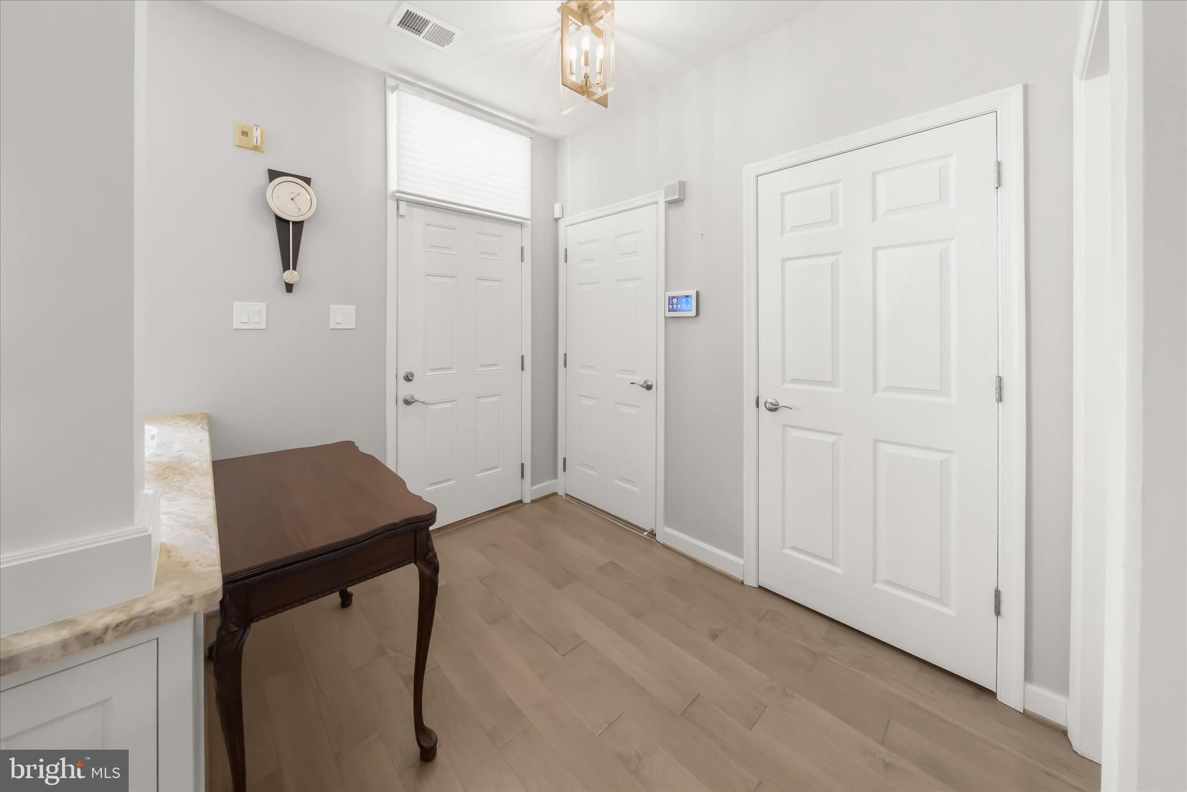
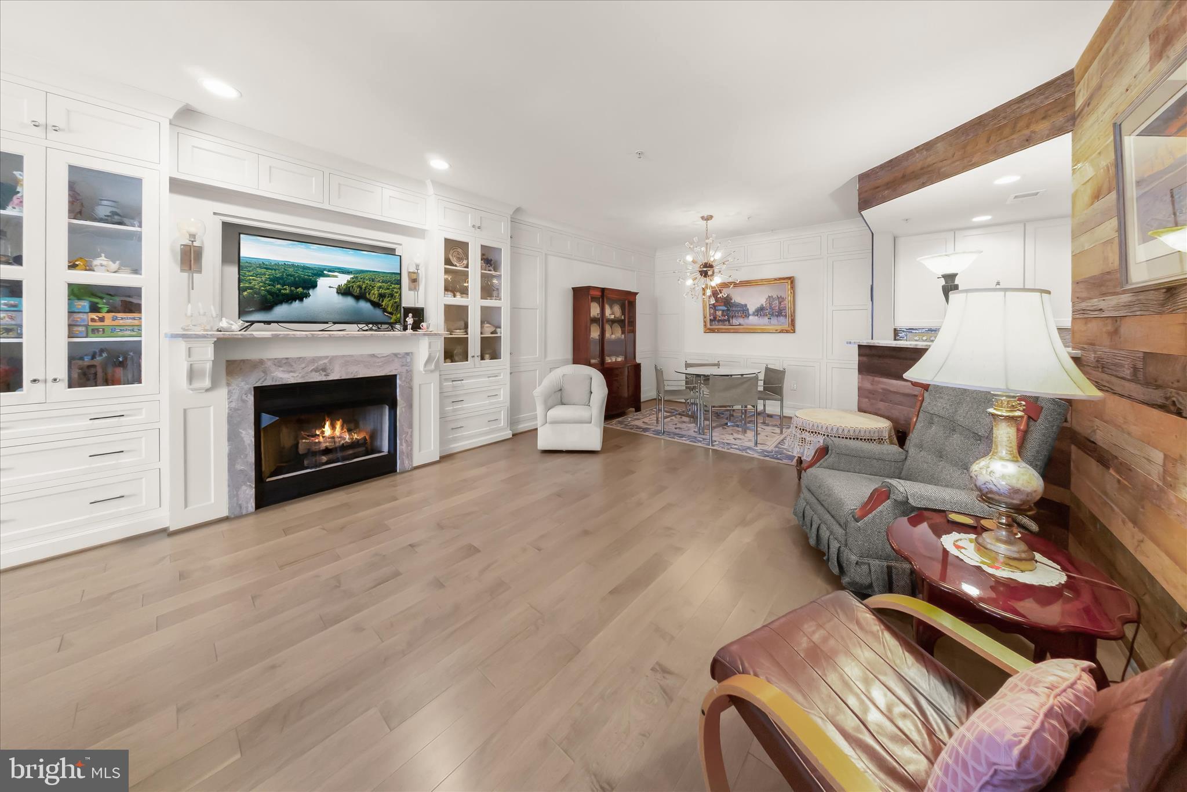
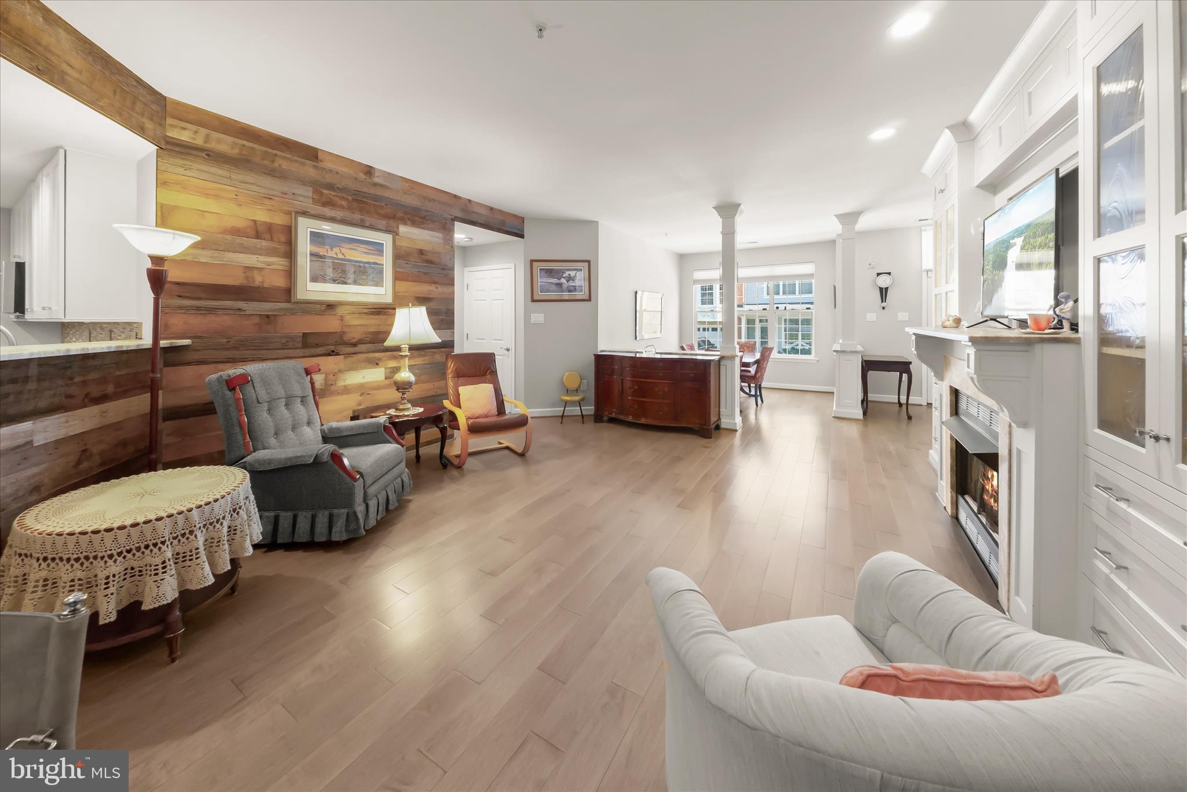
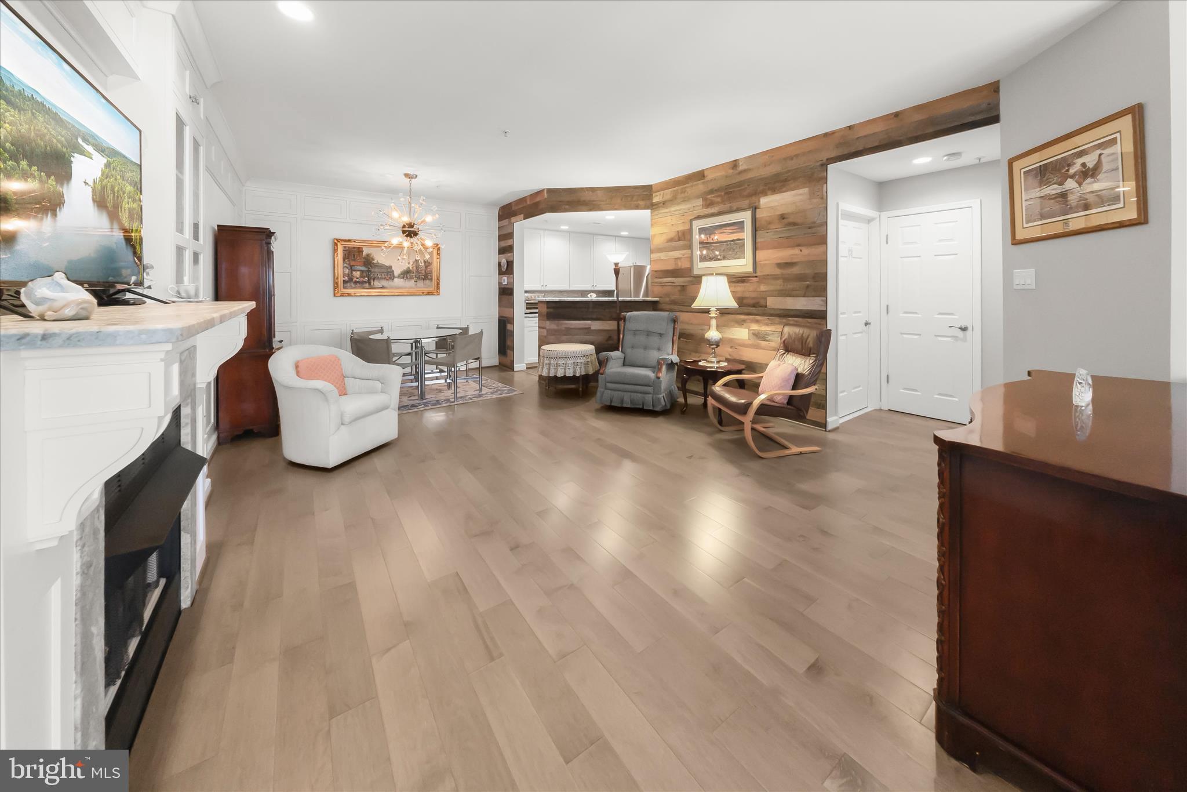
Wonderful opportunity in the heart of Columbia! Beautifully upgraded single level condo nestled in the highly sought-after gated neighborhood of The Whitney at Town Center. This prime property combines the convenience of low-maintenance condo living with vibrant community life being ideally situated just moments away from an array of shops, restaurants, and entertainment options. The inviting floor plan has two bedrooms and two well-appointed baths, and a host of stunning features and updates offering an unparalleled living experience. As you step through the front door, you'll immediately be taken by the desirable open concept living room, dining room, and kitchen. The generous living space features a wall of built-ins with display cabinetry and drawers, a cozy fireplace centered on this wall, and a warm reclaimed wood accent wall. The equally impressive dining space offers floor to ceiling raised paneled wainscoting with integrated storage cabinets, and a modern light fixture. A flexible use room off the foyer provides a formal dining room or den that would be ideal as a work from home or hobby space. Prepare decadent dinners in the kitchen boasting bright white 42 inch cabinetry, textured granite counters, and stainless steel appliances. The serene color palette and upgraded luxury vinyl plank flooring throughout further enhance the inviting and sophisticated atmosphere of the home. The primary bedroom is a true sanctuary boasting crown molding, a walk-in closet, and en-suite bath with a stylish vanity, tiled shower and soaking tub. The additional bedroom is also notable, offering ample storage space with a wall of built-ins and a built-in desk, and easy access to a generously sized hall bath. A separate laundry room with cabinetry and storage space concludes the interior. A finished 1-car garage with inside access through the laundry room ensures effortless parking and additional storage. Explore boutiques and local retailers, indulge in the diverse culinary scene, and enjoy the nearby movie theater, waterfront paths and parks, and live entertainment at Merriweather Post Pavilion. While in proximity to a multitude of amenities, you are set back enough for quiet, comfortable living. This property is a must-see for those who value style, comfort, and a sense of community.
Save
Ask
Tour
Hide
Share
Listing Snapshot
Price
$435,000
Days On Site
109 Days
Bedrooms
2
Inside Area (SqFt)
1,605 sqft
Total Baths
2
Full Baths
2
Partial Baths
N/A
Lot Size
N/A
Year Built
1999
MLS® Number
MDHW2067656
Status
Active
Property Tax
$4,591
HOA/Condo/Coop Fees
$552 monthly
Sq Ft Source
Assessor
Friends & Family
React
Comment
Invite
No Comments Yet
Did you know? You can invite friends and family to your search. They can join your search, rate and discuss listings with you.
Recent Activity
a week ago
Price changed to $435,000
a week ago
Listing updated with changes from the MLS®
3 months ago
Status changed to Active
4 months ago
Listing first seen on site
General Features
Attached Garage
Yes
Garage
Yes
Garage Spaces
1
Levels
One
Parking
Garage Door OpenerGarageAttached
Parking Spaces
1
Pets
Breed RestrictionsYes
Property Sub Type
Condominium
Security
Smoke Detector(s)
Sewer
Public Sewer
Special Circumstances
Standard
SqFt Above
1605
SqFt Total
1605
Style
Contemporary
Water Source
Public
Zoning
NT
Interior Features
Appliances
OvenElectric RangeElectric OvenGas RangeGas OvenGas Water HeaterWasherDishwasherDisposalDryerRefrigeratorStainless Steel Appliance(s)Microwave
Cooling
Central AirElectric
Fireplace
Yes
Fireplace Features
Gas
Fireplaces
1
Flooring
WoodCeramic TileHardwood
Heating
Natural GasForced Air
Interior
PantryRecessed LightingWalk-In Closet(s)High CeilingsBuilt-in FeaturesCrown MoldingOpen FloorplanSoaking Tub
Laundry Features
Laundry RoomWasher HookupMain Level
Main Level Bedrooms
2
Window Features
Double Pane WindowsScreens
Bedroom 2
Dimensions - 12 X 14Level - Main
Dining Room
Dimensions - 11 X 9Level - MainFeatures - Crown Molding
Foyer
Dimensions - 8 X 7Level - Main
Kitchen
Dimensions - 14 X 9Level - MainFeatures - Pantry
Laundry
Dimensions - 20 X 5Level - Main
Living Room
Dimensions - 16 X 16Level - MainFeatures - Crown Molding



Did you know? You can invite friends and family to your search. They can join your search, rate and discuss listings with you.