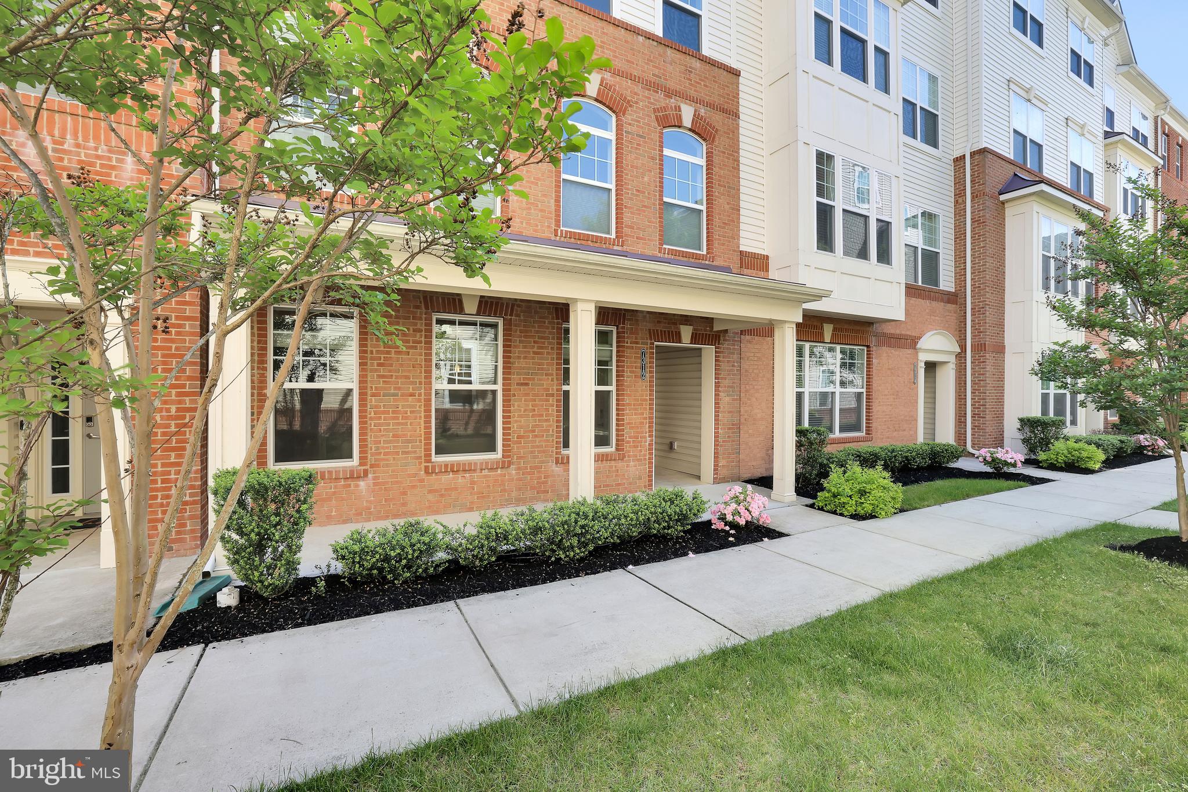
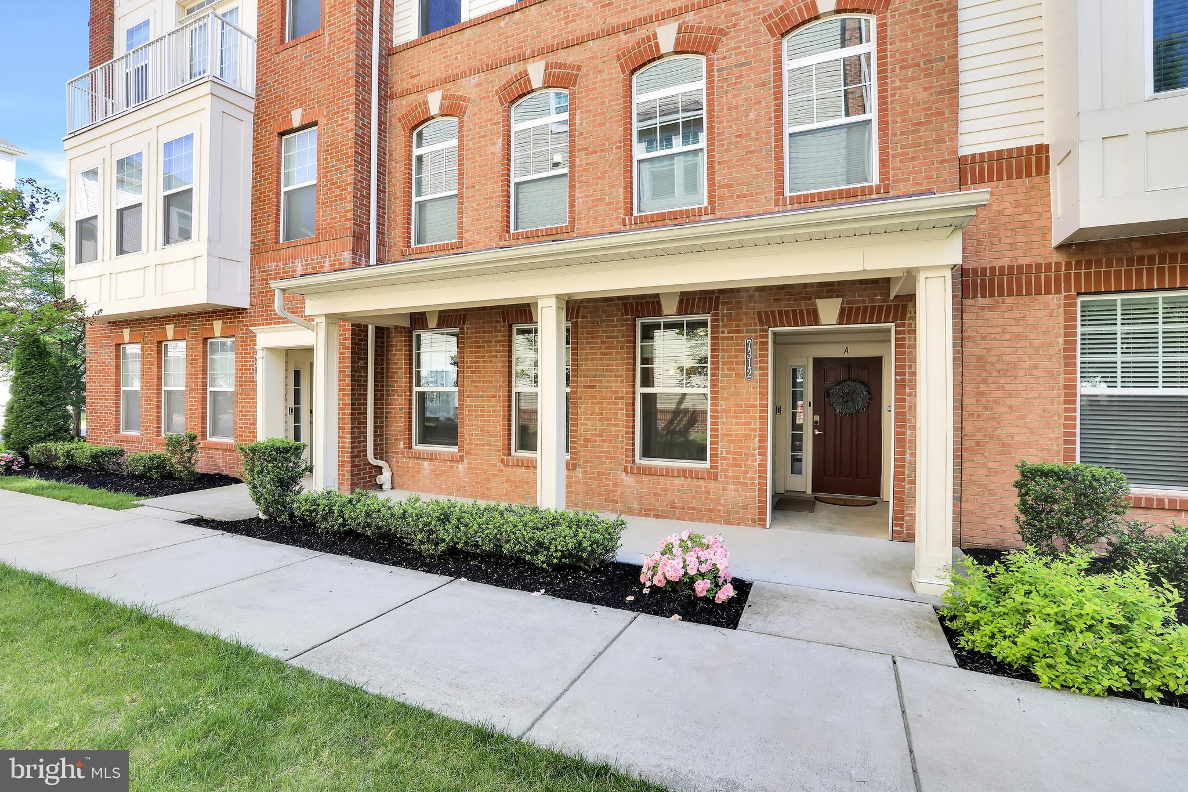
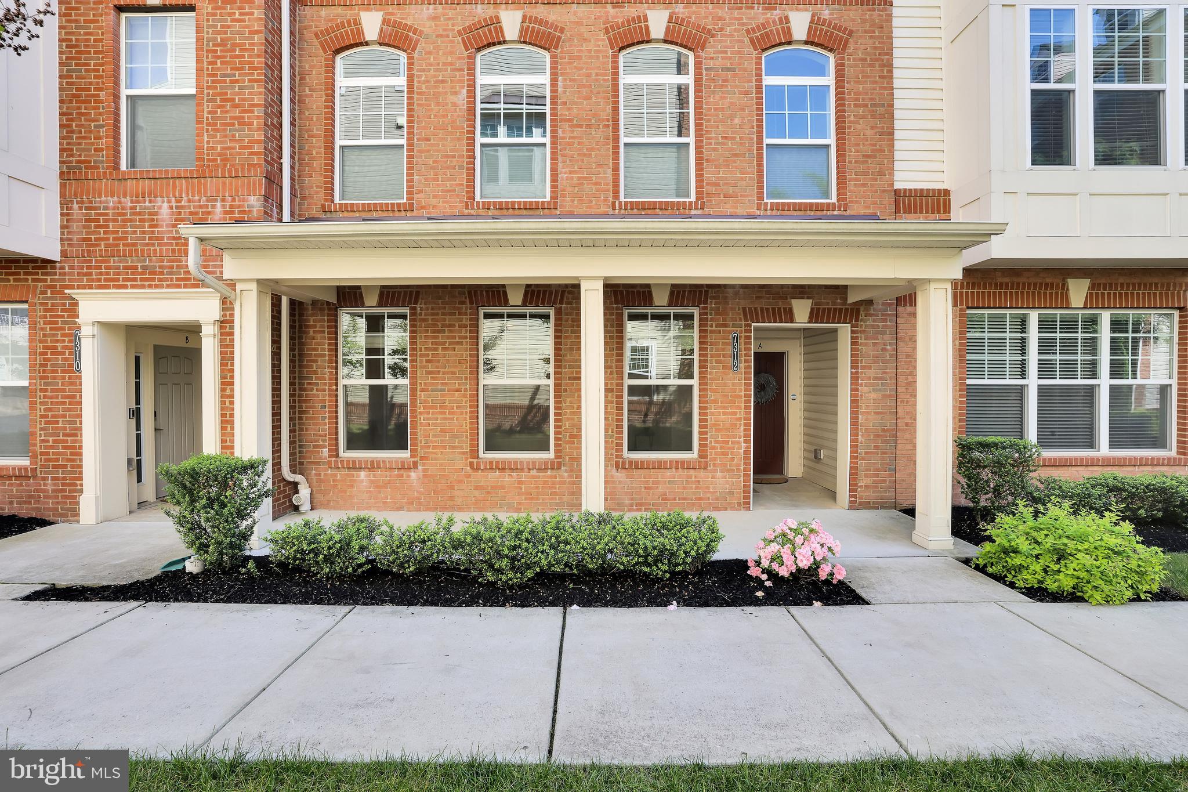
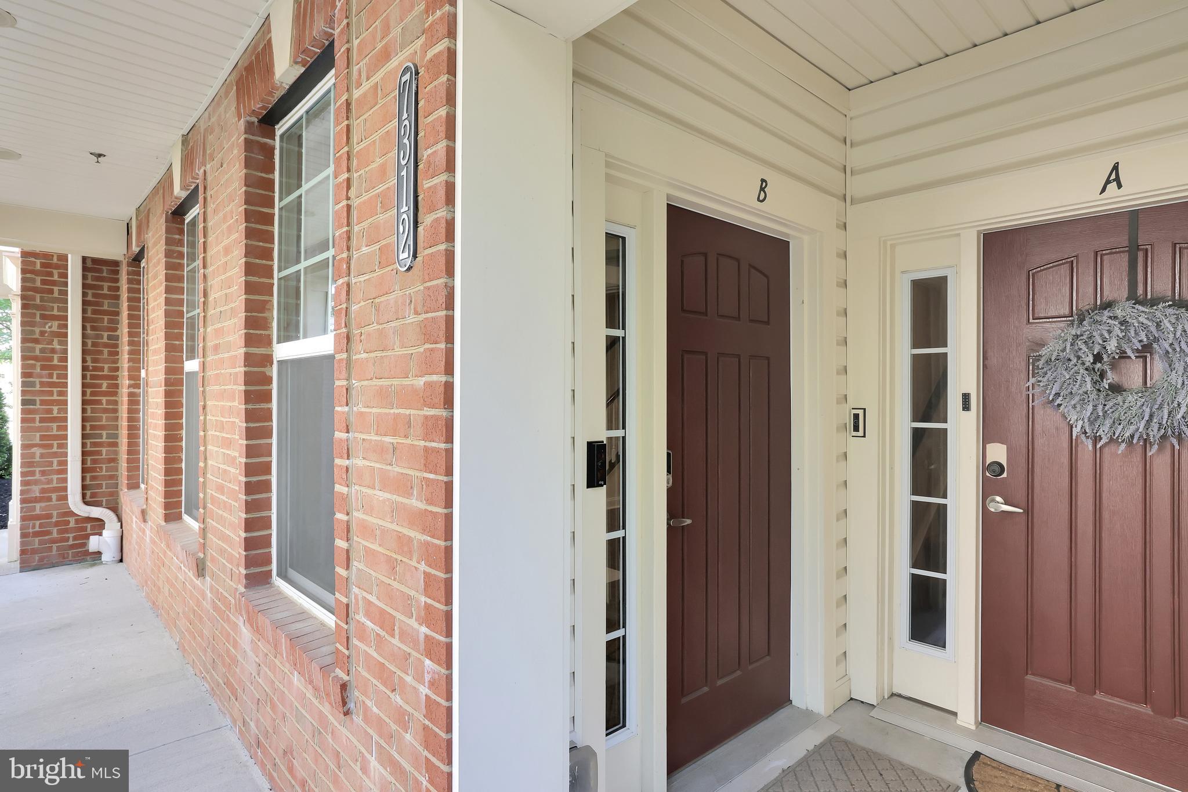
Welcome to 7312 Harlow Way #B—an exceptional opportunity to own a 2018 construction in the prestigious amenity-rich community of Oxford Square, where elevated design, modern convenience, and effortless luxury come together in one unforgettable offering. From the moment you arrive, the covered front porch, professionally landscaped garden, charming sidewalks, and picturesque streetscape create a warm yet refined first impression. Inside, sun-drenched interiors unfold with lofty windows, gleaming flooring, a sophisticated neutral palette, and thoughtfully curated upgrades throughout. The expansive living and dining spaces seamlessly flow into the gourmet chef’s kitchen, beautifully appointed with sleek stainless steel appliances, upgraded countertops, decorative backsplash, wall oven, cooktop with designer range hood, pendant lighting, oversized breakfast bar, and abundant cabinetry—perfectly designed for both intimate mornings and elevated entertaining. Upstairs, retreat to a luxurious owner’s suite designed as a private sanctuary, featuring elegant tray ceilings, custom closet systems, spa-inspired ensuite bath with dual vanities and glass-enclosed shower, and direct access to your private TRX deck balcony—creating the perfect setting for morning coffee overlooking the peaceful community surroundings or unwinding beneath the evening sky. Luxury vinyl plank flooring spans throughout the entire upper level, enhancing both sophistication and durability. Two additional spacious bedrooms, an upper-level laundry area featuring a NEW washer and dryer (2022), and a beautifully appointed secondary bath complete the sleeping quarters. Designed for today’s connected lifestyle, this SMART home includes Alexa integration, Ring doorbell security, Ruckus wifi extender system for enhanced high-speed connectivity throughout the home, smart thermostat technology, and a professionally installed electric vehicle charger currently configured for Tesla vehicles. Beyond the home itself, Oxford Square offers a resort-inspired lifestyle with a community clubhouse, outdoor swimming pool, state-of-the-art fitness center, basketball courts, playgrounds, scenic walking paths, open green spaces, and play fields—all curated for healthy, connected living. Perfectly positioned just minutes from commuter routes including I-95, Route 100, 295, Route 29, and Route 1, with private shuttle access to the Dorsey MARC Station, and moments from premier shopping, dining, entertainment, and Howard County’s newest schools. Every detail of this residence was designed to elevate everyday living while delivering the lifestyle today’s discerning buyer has been searching for.
Save
Ask
Tour
Hide
Share
Listing Snapshot
Price
$435,000
Days On Site
143 Days
Bedrooms
3
Inside Area (SqFt)
1,651 sqft
Total Baths
3
Full Baths
2
Partial Baths
1
Lot Size
N/A
Year Built
2018
MLS® Number
MDHW2067814
Status
Pending
Property Tax
$5,401
HOA/Condo/Coop Fees
$255.93 monthly
Sq Ft Source
Assessor
Friends & Family
React
Comment
Invite
No Comments Yet
Did you know? You can invite friends and family to your search. They can join your search, rate and discuss listings with you.
Recent Activity
a week ago
Status changed to Pending
a week ago
Listing updated with changes from the MLS®
3 months ago
Price changed to $435,000
5 months ago
Listing first seen on site
General Features
Attached Garage
Yes
Foundation
Other
Garage
Yes
Garage Spaces
1
Green Energy Efficient
AppliancesConstruction
Levels
Two
Parking
Garage Door OpenerGarageDrivewayInside EntranceAttached
Parking Spaces
2
Pets
Yes
Property Sub Type
Condominium
Security
Smoke Detector(s)Carbon Monoxide Detector(s)
Sewer
Public Sewer
Special Circumstances
Standard
SqFt Above
1651
SqFt Total
1651
Style
Colonial
Water Source
Public
Zoning
010
Interior Features
Appliances
OvenElectric Water HeaterWasherDryerCooktopDishwasherExhaust FanMicrowaveRefrigeratorIce Maker
Cooling
Central AirCeiling Fan(s)Electric
Electric
200+ Amp Service
Flooring
CarpetCeramic TileConcreteVinyl
Furnished
Unfurnished
Heating
Exhaust FanNatural GasForced Air
Interior
Eat-in KitchenPantryRecessed LightingWalk-In Closet(s)High CeilingsTray Ceiling(s)Built-in Features



Did you know? You can invite friends and family to your search. They can join your search, rate and discuss listings with you.