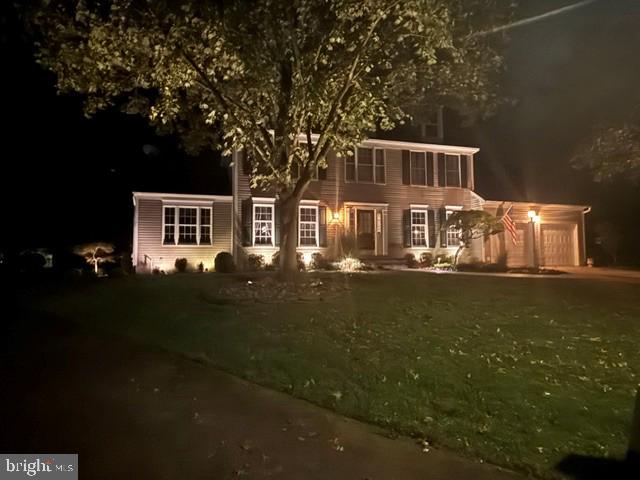
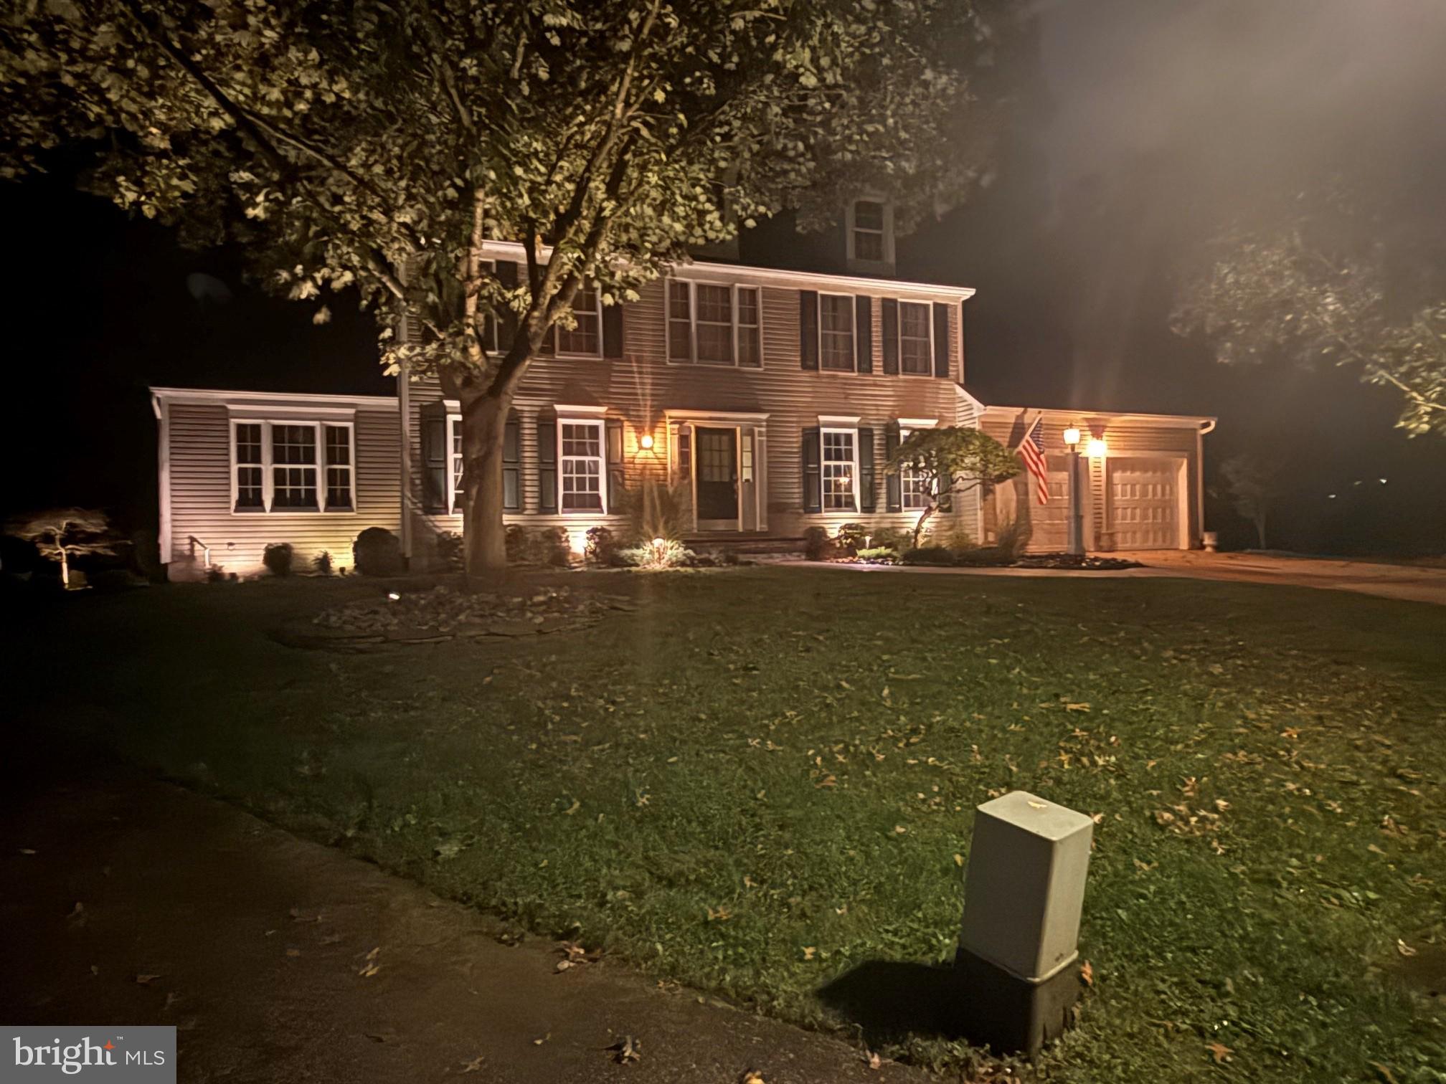
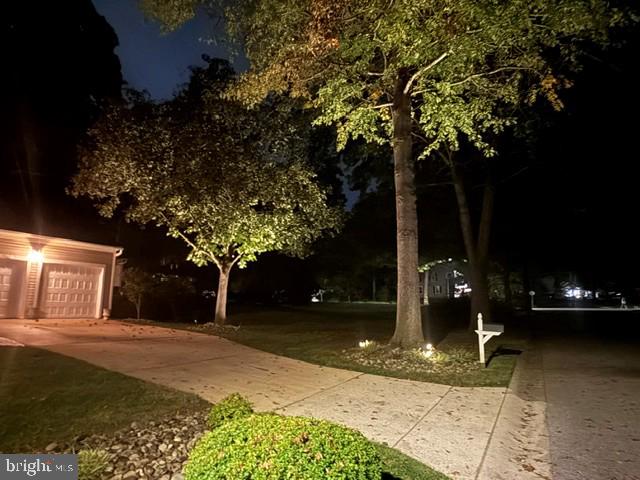
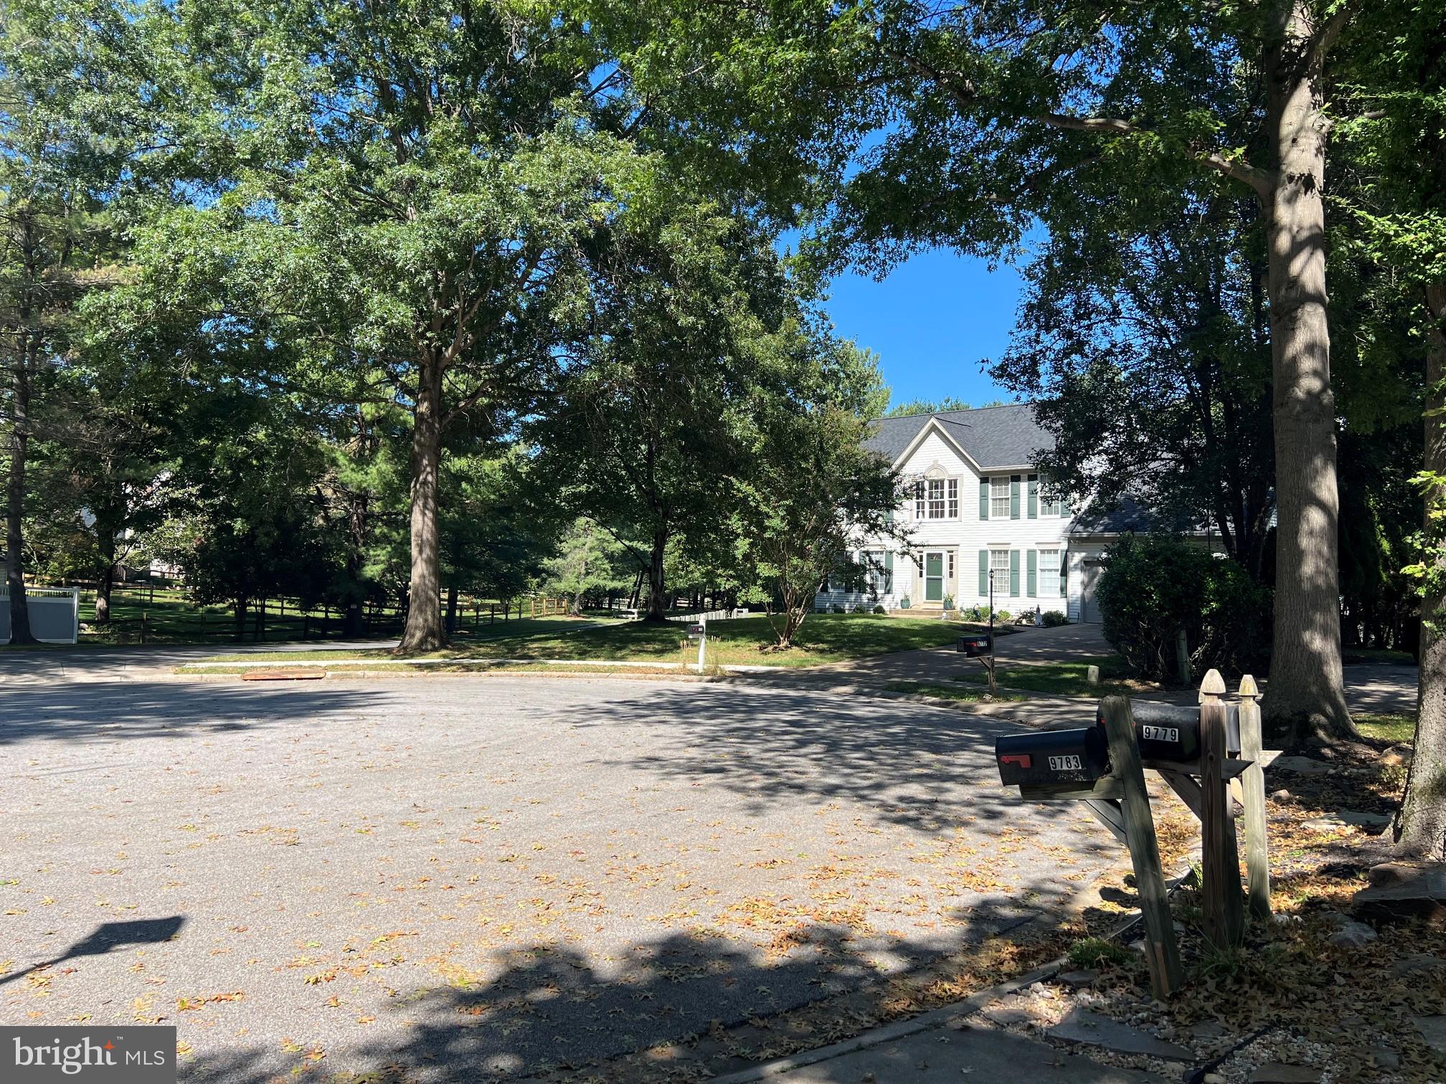
Beautifully appointed and tucked away on a cul-de-sac in a highly desired Ellicott City neighborhood, this spacious home offers three finished levels, 4 bedrooms, 3.5 baths, and a huge finished lower level with a den/potential 5th bedroom. Thoughtfully landscaped with mature trees, established plantings, lighting, and a charming paver walkway to the front door, the home’s inviting exterior is further enhanced by elegant uplighting that beautifully showcases the property after dusk. Step inside the impressive 2-story foyer and discover a light-filled main level, with formal living and dining rooms, featuring gleaming hardwood floors, extensive crown and chair-rail molding, recessed lighting, and a private study -perfect for working at home- with built-in desk, bookshelves and cabinetry. The beautiful sunroom is a standout with its vaulted ceiling and walls of windows centered around a dramatic arched window. The sunken family room with new upgraded carpeting offers a warm and welcoming gathering space with wraparound windows, transoms and a striking stacked-stone wood-burning fireplace with raised hearth and custom wood mantel. A door leads directly to the bi-level deck and open backyard, creating an easy flow for indoor/outdoor entertaining. The freshly painted kitchen features white cabinetry, granite countertops, a custom tile backsplash, stainless steel appliances, double wall ovens and a large granite island with Jenn-Aire downdraft cooktop. An adjoining breakfast area with a bay window provides the perfect spot for casual meals. Upstairs, the spacious owner's suite features a vaulted ceiling, walk-in closet with organizing system and a private bath with skylight, soaking tub, separate walk-in shower and two vanities. Three additional generously sized bedrooms, with walk-in or double closets, and ceiling fans, plus a second full bath, complete the bedroom level. New upgraded neutral carpeting and fresh paint enhance the bedrooms. The finished lower level expands the space even further with a large recreation room featuring brand-new upgraded carpeting and a wet bar with cabinetry, wine storage and island seating. A separate den with French doors offers excellent flexibility as a potential fifth bedroom, guest space, home office or exercise room. A third full bath with walk-in shower, second laundry area with new flooring, and storage areas complete this level. Outside, enjoy a bi-level wood deck with built-in seating and planters, a convenient gas line for the grill, and front and side yard irrigation. The attached two-car garage features new insulated garage doors, new garage openers, shelving and a workbench, plus a level 2 high-speed electric vehicle charger. Additional improvements include a 30 yr. architectural shingle roof (2014), newer hot water heater (2022), and radon mitigation system. Enjoy all that this wonderful neighborhood has to offer, including nearby shopping, an abundance of dining options, easy access to Patapsco Valley State Park, and convenient commuter routes via I-70, 40 and 29. A wonderful home in a sought-after neighborhood—this is one you don’t want to miss!
Save
Ask
Tour
Hide
Share
Listing Snapshot
Price
$869,900
Days On Site
2 Days
Bedrooms
4
Inside Area (SqFt)
4,072 sqft
Total Baths
4
Full Baths
3
Partial Baths
1
Lot Size
0.32 Acres
Year Built
1993
MLS® Number
MDHW2067942
Status
Coming Soon
Property Tax
$10,553
HOA/Condo/Coop Fees
N/A
Sq Ft Source
Estimated
Friends & Family
React
Comment
Invite
No Comments Yet
Did you know? You can invite friends and family to your search. They can join your search, rate and discuss listings with you.
Recent Activity
2 days ago
Listing updated with changes from the MLS®
2 days ago
Listing first seen on site
General Features
Acres
0.32
Attached Garage
Yes
Cross Street
Old Mill Rd
Garage
Yes
Garage Spaces
2
Levels
Three Or More
Parking
Garage Door OpenerConcreteGarageDrivewayAttached
Parking Spaces
6
Property Sub Type
Single Family Residence
Security
Smoke Detector(s)Carbon Monoxide Detector(s)
Sewer
Public Sewer
Special Circumstances
Standard
SqFt Above
2872
SqFt Below
1200
SqFt Total
4344
Style
Colonial
Water Source
Public
Zoning
R20
Interior Features
Appliances
Double OvenOvenGas Water HeaterWasherCooktopDishwasherDisposalDryerExhaust FanIce MakerRefrigeratorStainless Steel Appliance(s)



Did you know? You can invite friends and family to your search. They can join your search, rate and discuss listings with you.