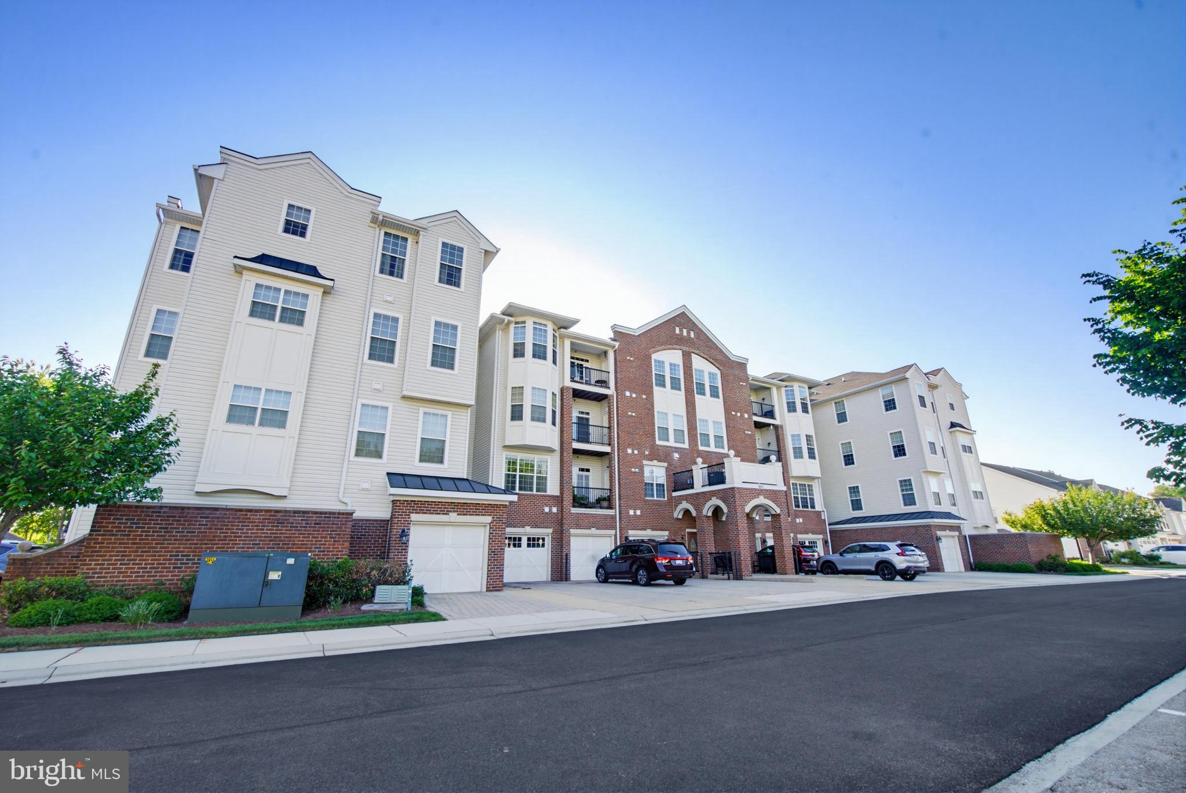
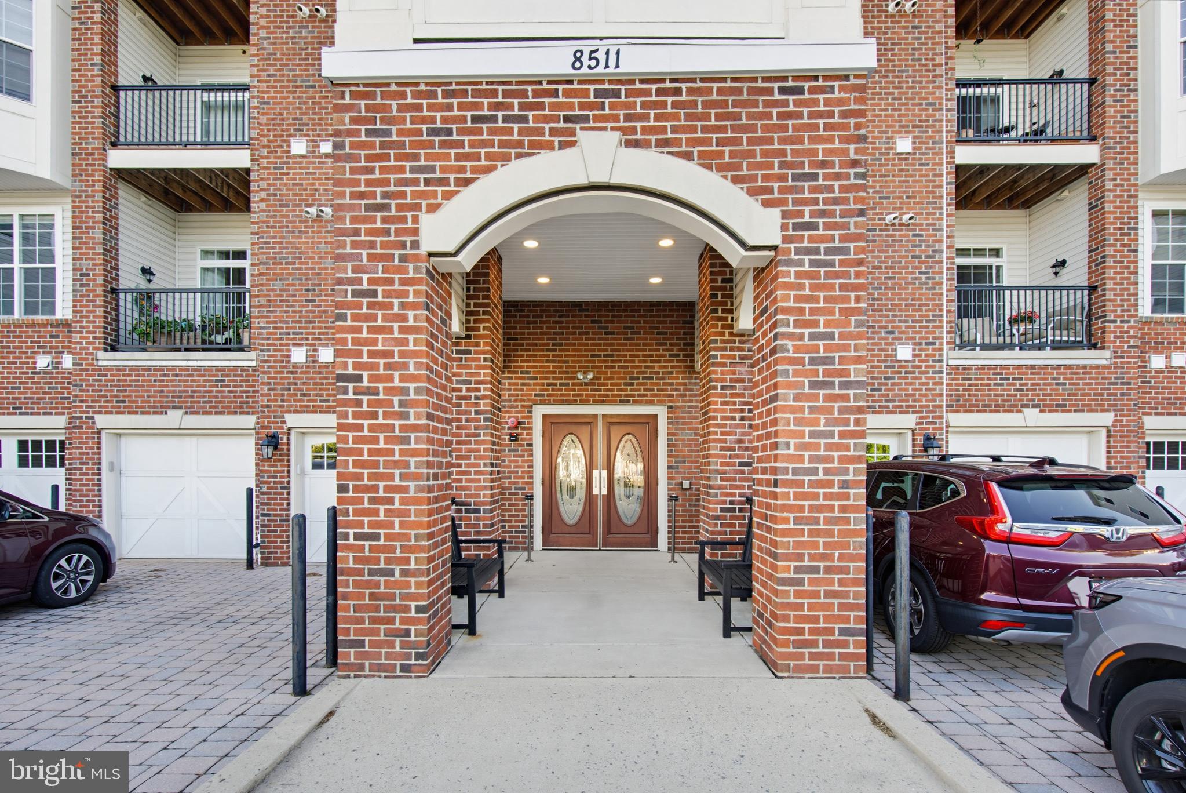
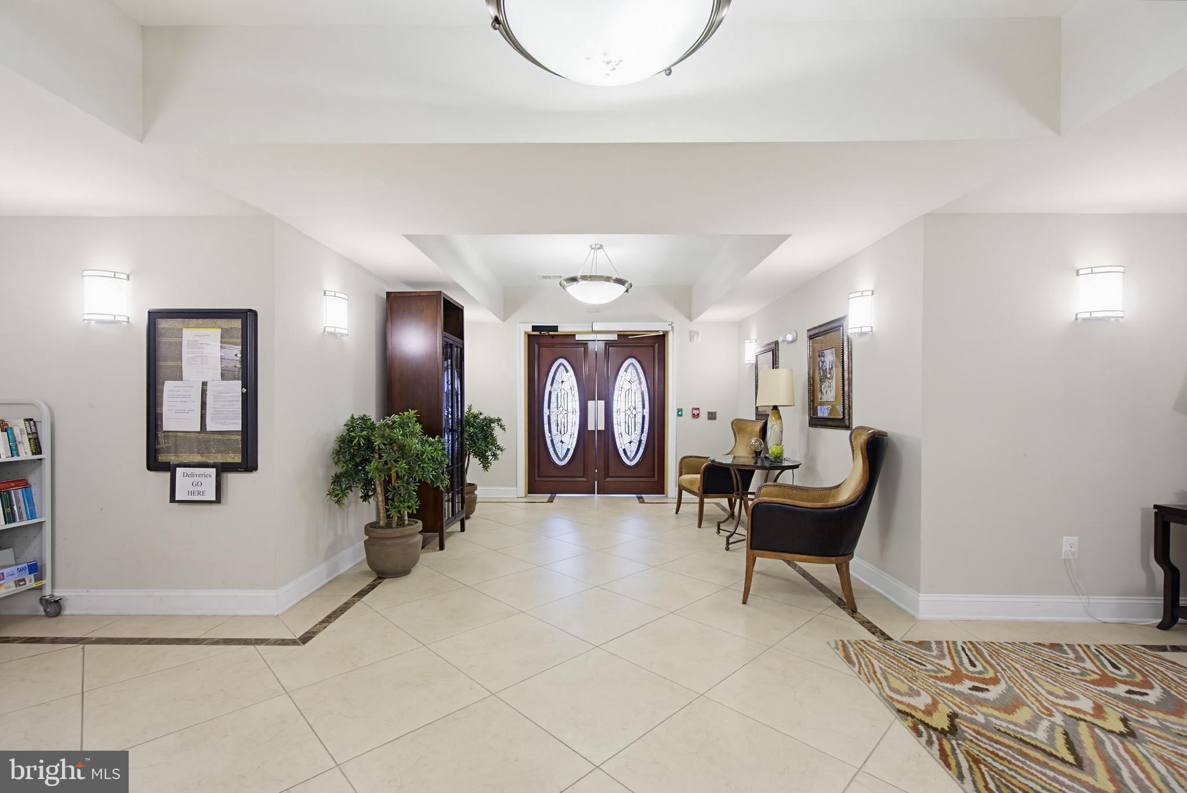
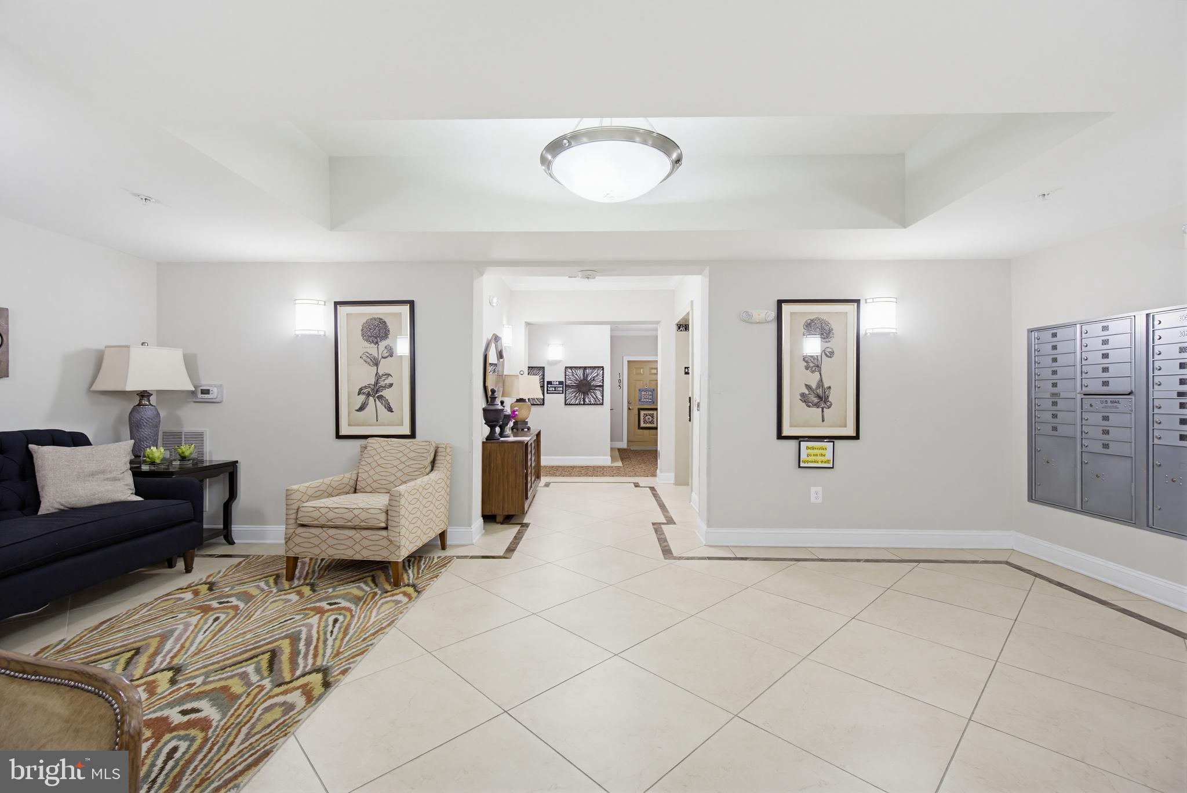
Welcome to 8511 Coltrane Court, Unit 204 — a sunny, beautifully updated 2 bedroom, 2 full bathroom condo in the highly sought-after Gatherings at Ellicott Mills 55+ community. This move-in-ready home combines modern comfort with timeless design. Enter into a bright and open layout, where an abundance of natural light fills every room. The home has been updated with brand new waterproof luxury vinyl plank throughout, creating a warm and inviting atmosphere. The beautifully upgraded gourmet kitchen features stainless steel appliances, tile backsplash, and granite countertops. Just off the kitchen, a functional dining room provides the ideal space for meals and gatherings. Retreat to the spacious, sun-filled primary bedroom suite, complete with a large walk-in closet, a second closet for additional storage, and a beautifully appointed en-suite bathroom featuring dual sinks, a roman shower, and a linen closet — your own private spa-like escape. A well-sized second bedroom and an additional full bathroom provide plenty of space for guests, family, or a home office. Step out onto your private balcony and take in the peaceful views. To top it all off, enjoy the convenience of in-unit laundry and direct building interior access to your private enclosed garage — keeping you comfortable and dry year-round. Beyond the unit itself, this amenity-filled community truly has it all. Arrive home each day through a spacious and welcoming lobby, and take advantage of the elevator building for easy access. Enjoy the clubhouse, outdoor pool, fitness center, game room, and beautifully landscaped grounds — everything you need is right at home. Conveniently located near shopping, dining, and entertainment including Walmart, H Mart, Home Depot, and more — all just minutes away. Experience low-maintenance, resort-style living in one of Ellicott City's most desirable active-adult communities. Don't miss the opportunity to make this yours!
Save
Ask
Tour
Hide
Share
Listing Snapshot
Price
$439,990
Days On Site
148 Days
Bedrooms
2
Inside Area (SqFt)
1,500 sqft
Total Baths
2
Full Baths
2
Partial Baths
N/A
Lot Size
N/A
Year Built
2014
MLS® Number
MDHW2068240
Status
Active
Property Tax
$4,886
HOA/Condo/Coop Fees
$525 monthly
Sq Ft Source
Assessor
Friends & Family
React
Comment
Invite
No Comments Yet
Did you know? You can invite friends and family to your search. They can join your search, rate and discuss listings with you.
Recent Activity
2 days ago
Listing updated with changes from the MLS®
2 days ago
Status changed to Active
5 months ago
Listing first seen on site
General Features
Attached Garage
Yes
Garage
Yes
Garage Spaces
1
Levels
One
Parking
GarageAttached
Parking Spaces
1
Pets
Yes
Property Sub Type
Condominium
Sewer
Public Sewer
Special Circumstances
Standard
SqFt Above
1500
SqFt Total
1500
Style
Unit/Flat
Water Source
Public
Zoning
RESIDENTIAL
Interior Features
Appliances
Gas Water HeaterWasherDryer
Cooling
Central AirElectric
Flooring
Ceramic TileHardwoodCarpet
Heating
Natural GasForced Air
Interior
High Ceilings
Laundry Features
Washer Hookup
Main Level Bedrooms
2
Window Features
Insulated WindowsDouble Pane WindowsScreensLow Emissivity Windows
Save
Ask
Tour
Hide
Share
Exterior Features
Construction Details
Other
Exterior
Balcony
Pool Features
Community
View
Trees/Woods
Waterview
Trees/Woods
Windows/Doors
Insulated WindowsDouble Pane WindowsScreensLow Emissivity Windows



Did you know? You can invite friends and family to your search. They can join your search, rate and discuss listings with you.