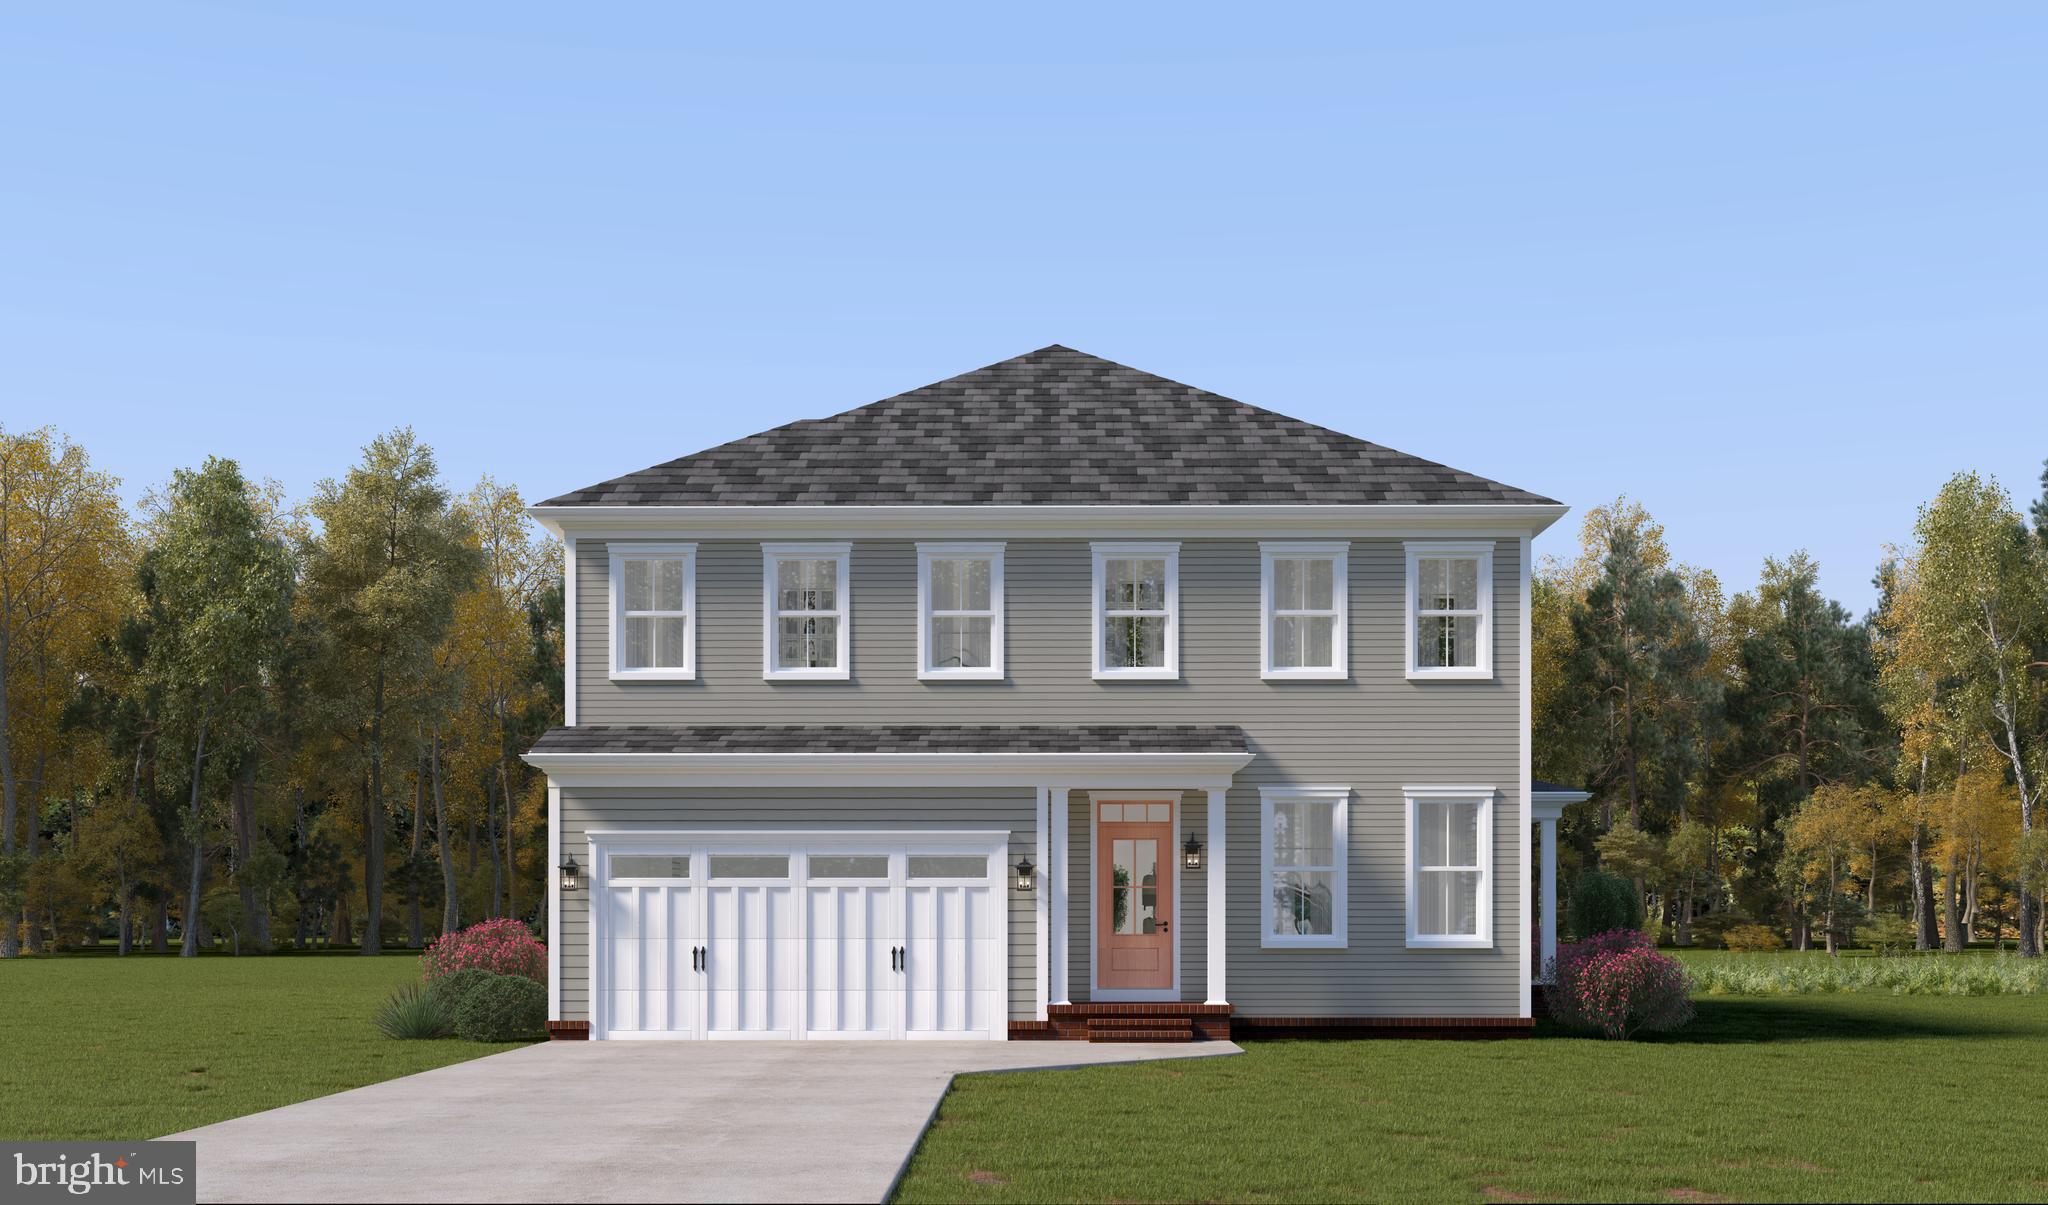
Introducing the Clark floorplan, available exclusively at Caruso Homes' Mill Creek community, located in Ellicott City, MD. This single-family home offers a two-car garage and a unique wrap-around porch that provides added outdoor living space and a comfortable place to unwind.
The first floor is designed for both everyday living and entertaining. A formal dining area sits just off the entry, along with a flexible front room that can be used as a home office, sitting room, or play space. The central kitchen features a large island, stainless steel appliances, and the option to upgrade to a gourmet layout. The kitchen, breakfast area, and main living space connect seamlessly, creating an open and functional layout with access to the covered porch.
Upstairs, the primary suite includes two walk-in closets and the option for an upgraded California-style bath. Three additional bedrooms and a full bathroom provide space for family or guests, while a dedicated laundry room adds convenience. An optional additional full bathroom is also available. Downstairs, the lower level offers flexibility with options for a finished recreation room, as well as spaces that can be configured for a home gym or theater.
Experience modern luxury and timeless charm with a brand new single-family home located just moments from Historic Ellicott City. Mill Creek offers the unmatched opportunity to enjoy the character, culture, and walkable beauty of a centuries-old town, while living in a home designed for today's lifestyle. For more information, contact Caruso Homes today.
Save
Ask
Tour
Hide
Share
Listing Snapshot
Price
$1,274,990
Days On Site
144 Days
Bedrooms
4
Inside Area (SqFt)
3,300 sqft
Total Baths
4
Full Baths
4
Partial Baths
N/A
Lot Size
0.21 Acres
Year Built
N/A
MLS® Number
MDHW2068360
Status
Pending
Property Tax
$2,503
HOA/Condo/Coop Fees
$366.67 monthly
Sq Ft Source
Estimated
Friends & Family
React
Comment
Invite
No Comments Yet
Did you know? You can invite friends and family to your search. They can join your search, rate and discuss listings with you.
Recent Activity
a month ago
Listing updated with changes from the MLS®
2 months ago
Status changed to Pending
5 months ago
Listing first seen on site
General Features
Acres
0.21
Attached Garage
Yes
Direction Faces
East
Foundation
Concrete Perimeter
Garage
Yes
Garage Spaces
2
Levels
Three Or More
Parking
AsphaltGarageDrivewayAttached
Parking Spaces
2
Property Condition
New Construction
Property Sub Type
Single Family Residence
Security
Smoke Detector(s)Carbon Monoxide Detector(s)
Sewer
Public Sewer
Special Circumstances
Standard
SqFt Above
2800
SqFt Below
500
SqFt Total
3669
Style
ColonialFarmhouse/National FolkTraditional
Utilities
Cable AvailableUnderground UtilitiesNatural Gas AvailablePhone AvailableElectricity Available
Water Source
Public
Zoning
RED
Interior Features
Appliances
Double OvenElectric Water HeaterCooktopDishwasherDisposalExhaust FanRefrigeratorStainless Steel Appliance(s)MicrowaveENERGY STAR Qualified RefrigeratorENERGY STAR Qualified DishwasherENERGY STAR Qualified Water Heater



Did you know? You can invite friends and family to your search. They can join your search, rate and discuss listings with you.