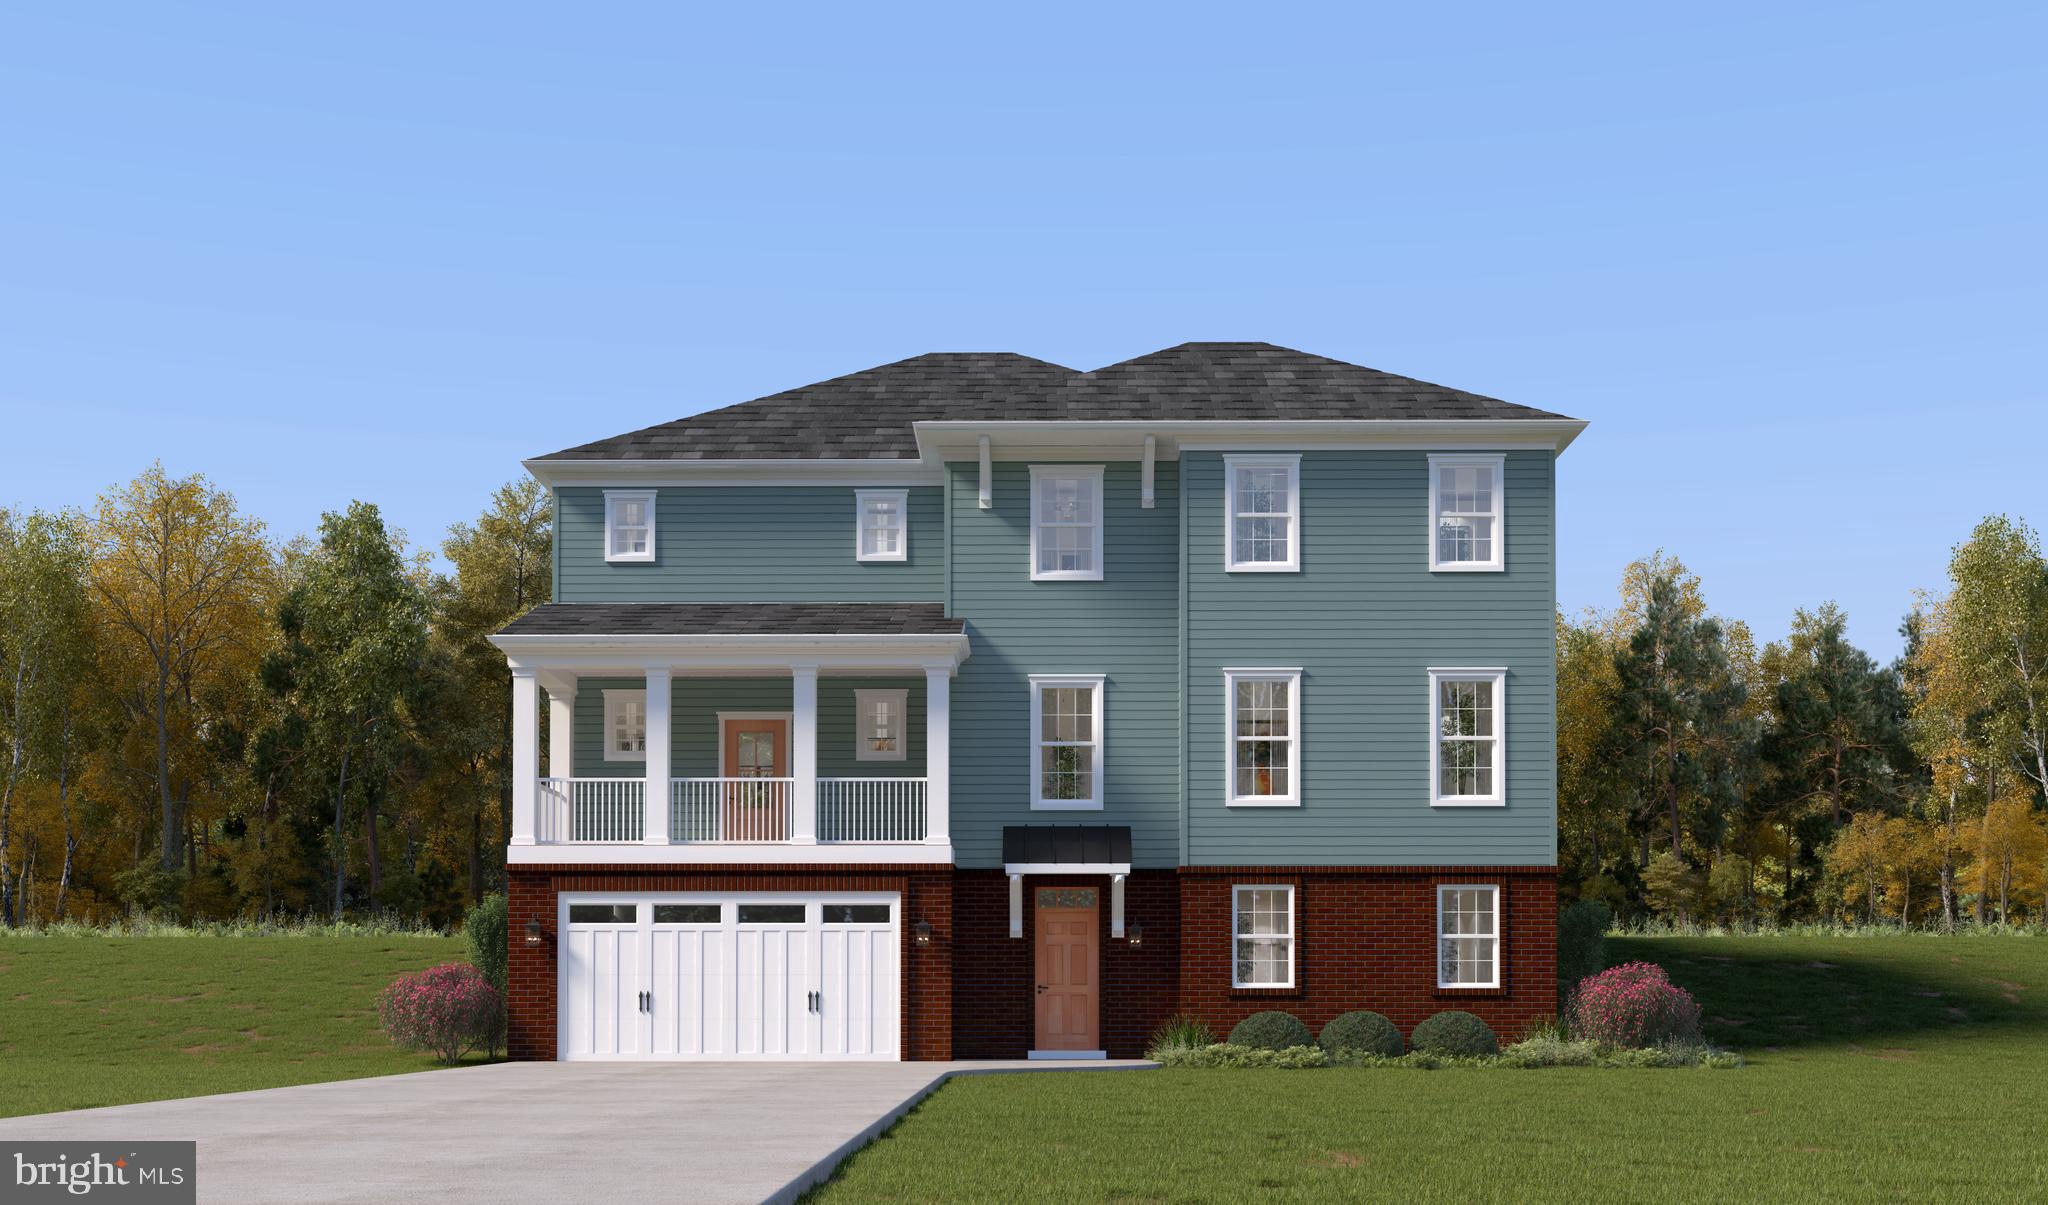
Set apart by its wraparound porch and flexible three level layout, the Banneker at Mill Creek offers space that adjusts to an array of modern lifestyles - and it could be your dream home! Located at Caruso Homes’ Mill Creek community in Ellicott City, this new floorplan combines classic, historic design with thoughtfully planned living areas.
The first floor features a private in-law suite complete with a full bath and walk-in closet, ideal for guests, extended stays, or a quiet home office setup. The kitchen is equipped with stainless steel appliances and a large island, opening directly into the great room. Here, you can personalize the space with options like a coffered ceiling or electric fireplace. Just beyond, the wraparound rear porch gives you a comfortable place to unwind and take in the surroundings of Mill Creek.
Upstairs, the primary suite provides a spacious retreat with a private bath, freestanding tub, and two walk-in closets. A centrally located loft offers additional living space. Three secondary bedrooms and a full bath complete the level, along with a dedicated laundry room for everyday convenience. Downstairs, the lower level includes an entry foyer from the two-car garage and a finished recreation room. There is also the option to add a den with a full bath and walk-in closet, giving you even more flexibility as your needs change over time.
Experience modern luxury and timeless charm with a brand new single-family home located just moments from Historic Ellicott City. Mill Creek offers the unmatched opportunity to enjoy the character, culture, and walkable beauty of a centuries-old town, while living in a home designed for today's lifestyle. For more information, contact Caruso Homes.
Save
Ask
Tour
Hide
Share
Listing Snapshot
Price
$1,498,990
Days On Site
143 Days
Bedrooms
5
Inside Area (SqFt)
4,798 sqft
Total Baths
4
Full Baths
3
Partial Baths
1
Lot Size
0.21 Acres
Year Built
N/A
MLS® Number
MDHW2068394
Status
Active
Property Tax
$2,512
HOA/Condo/Coop Fees
$366.67 monthly
Sq Ft Source
Estimated
Friends & Family
React
Comment
Invite
No Comments Yet
Did you know? You can invite friends and family to your search. They can join your search, rate and discuss listings with you.
Recent Activity
2 months ago
Listing updated with changes from the MLS®
5 months ago
Listing first seen on site
General Features
Acres
0.21
Attached Garage
Yes
Direction Faces
East
Foundation
Concrete Perimeter
Garage
Yes
Garage Spaces
2
Levels
Three Or More
Parking
GarageDrivewayInside EntranceAttached
Parking Spaces
2
Property Condition
New Construction
Property Sub Type
Single Family Residence
Sewer
Public Sewer
Special Circumstances
Standard
SqFt Above
4300
SqFt Below
498
SqFt Total
5507
Style
ColonialFarmhouse/National FolkTraditional
Utilities
Cable AvailableUnderground UtilitiesNatural Gas AvailablePhone AvailableElectricity Available
Water Source
Public
Zoning
RED
Interior Features
Appliances
Double OvenElectric Water HeaterCooktopDishwasherDisposalExhaust FanRefrigeratorStainless Steel Appliance(s)MicrowaveENERGY STAR Qualified RefrigeratorENERGY STAR Qualified DishwasherENERGY STAR Qualified Water Heater



Did you know? You can invite friends and family to your search. They can join your search, rate and discuss listings with you.