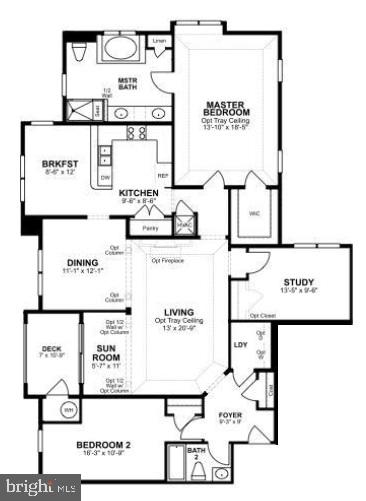
Back on Market, Buyer didn't perform! This is a rare 3 bedroom, 2 bathroom top-floor condo in a desirable 55+ community offers a spacious and rarely available floorplan.
As a bright corner unit, this home is filled with natural light and features fresh neutral paint throughout along with brand new carpet, creating a clean and inviting feel from the moment you walk in. The updated lighting adds a modern touch, while the kitchen is equipped with all stainless steel Whirlpool appliances, including a brand new stove/oven and brand new dishwasher.
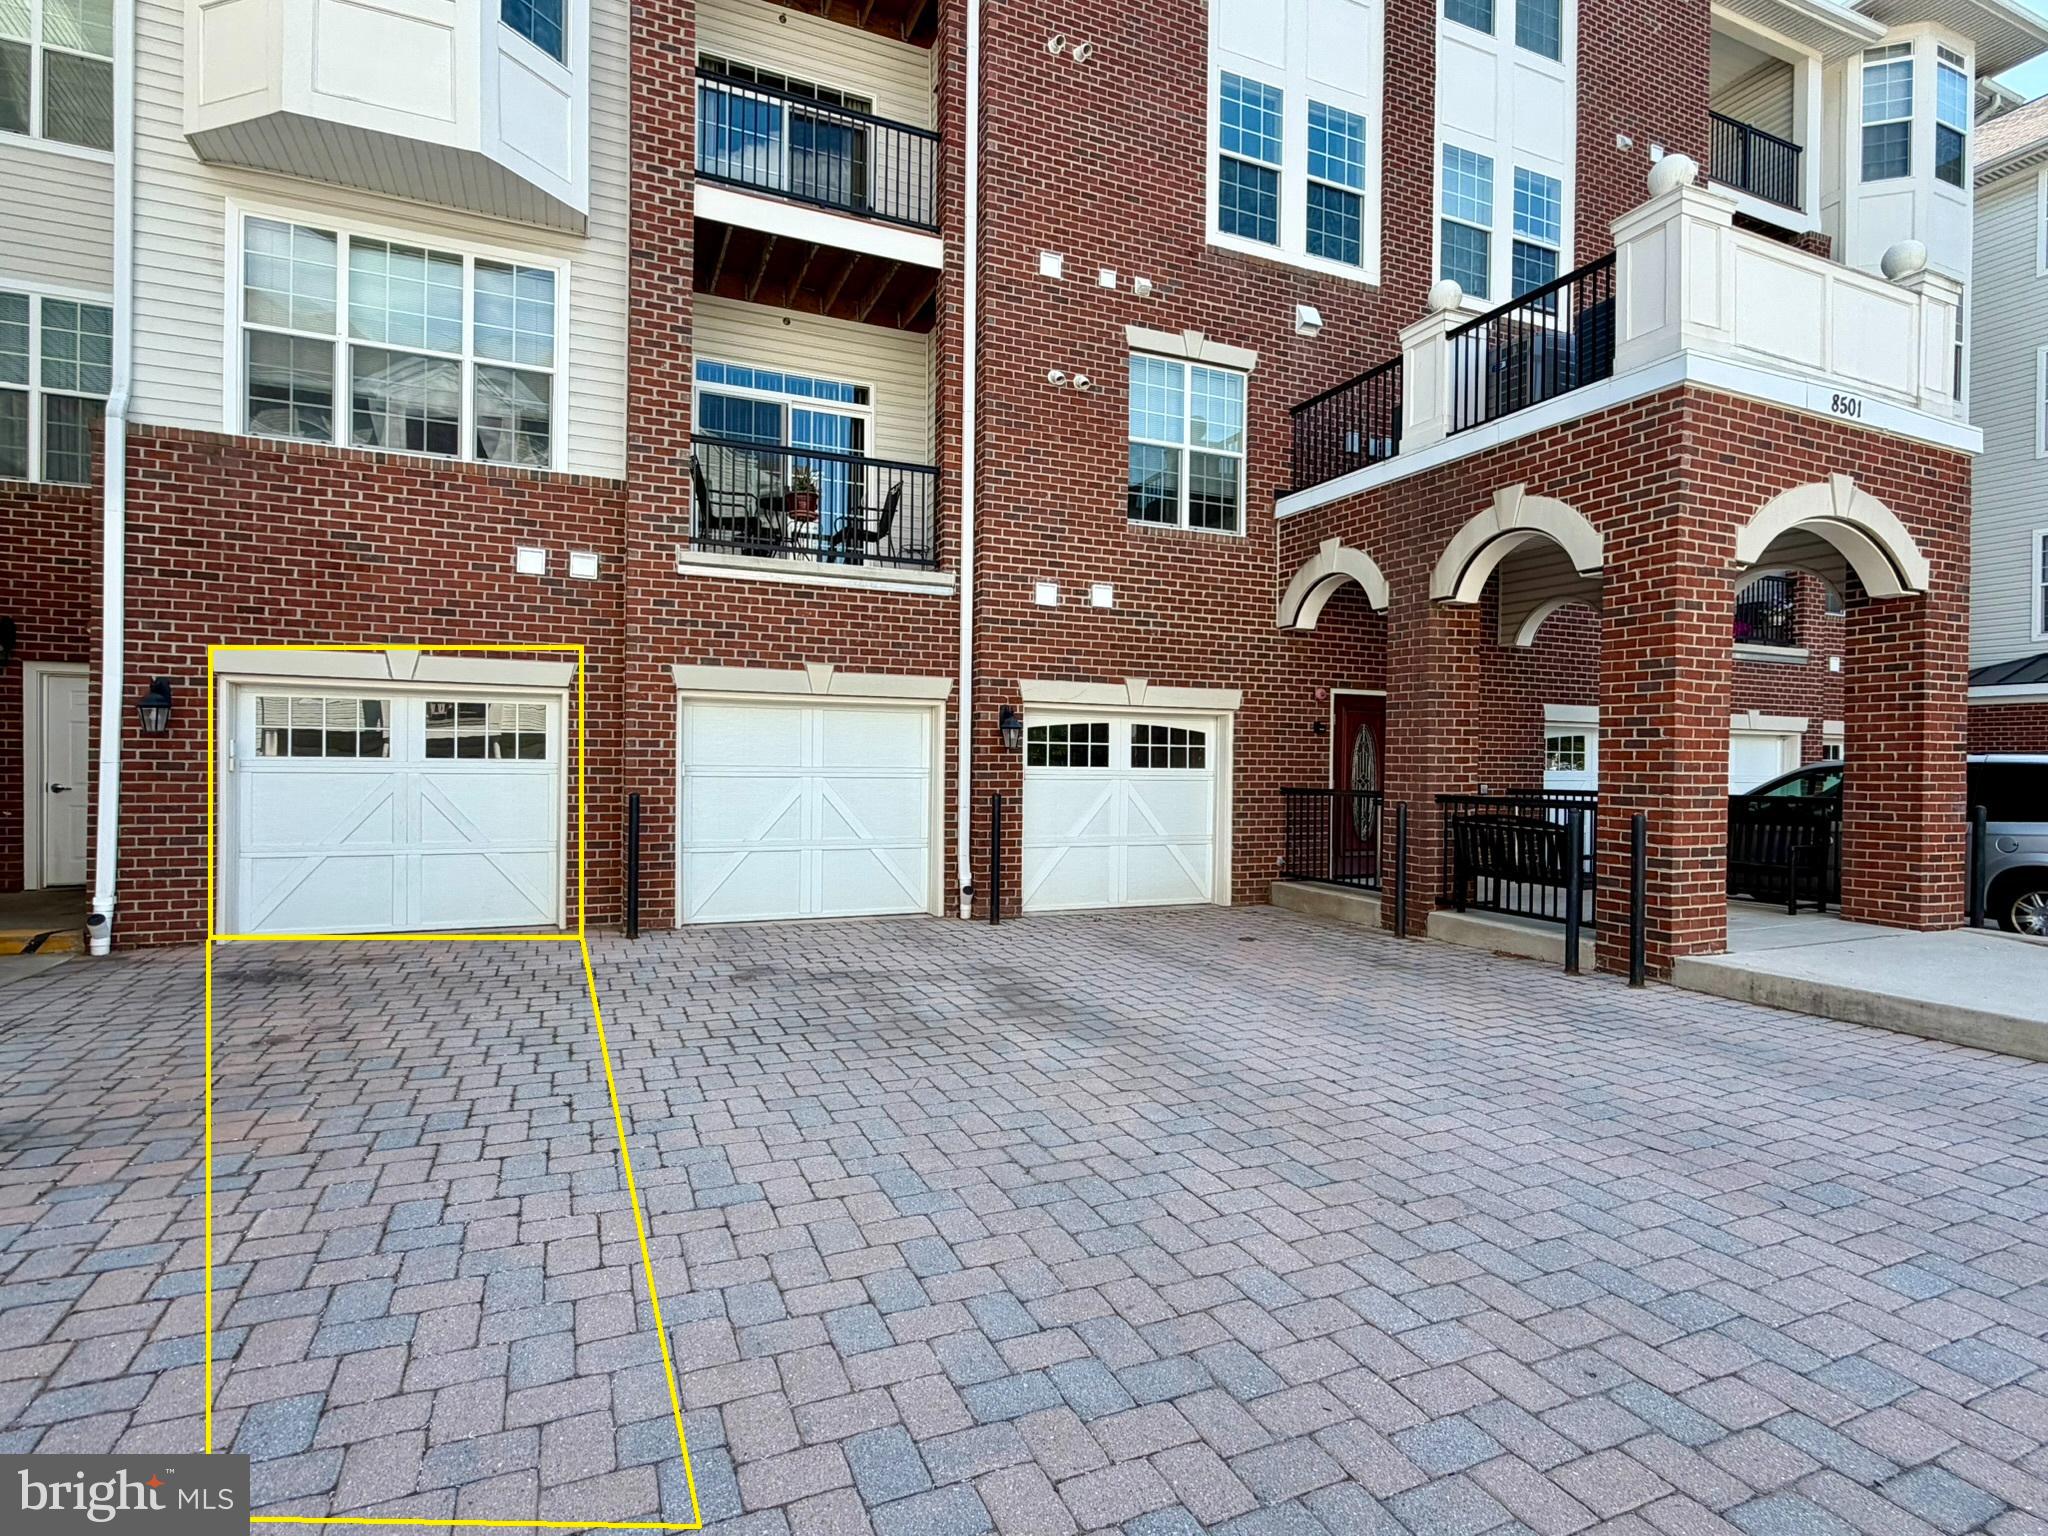
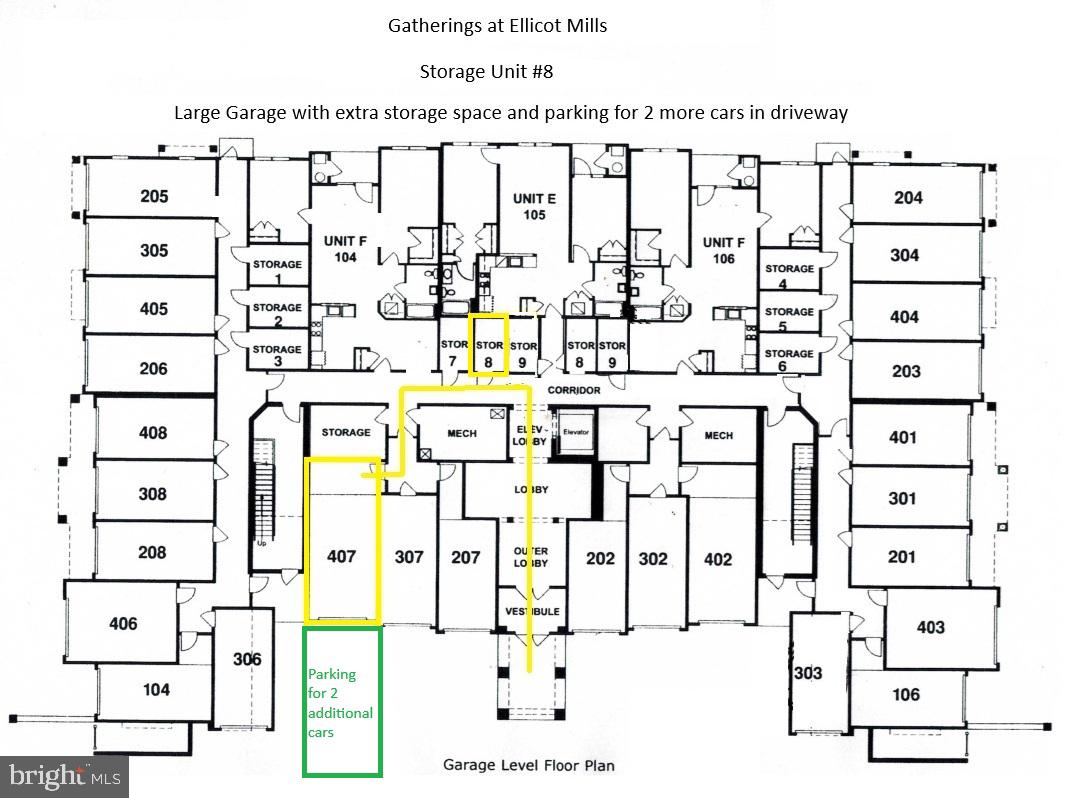
Enjoy the convenience of a full-size side-by-side washer and dryer located right in the unit. Additional features include first-floor, large storage space (deeded separately) and a large, deep one-car garage with fresh paint on the walls and floor.
Just steps from the building, residents can enjoy the community clubhouse featuring an exercise room and pool, offering the perfect place to relax, stay active, and socialize with friends and neighbors.
Perfectly situated near Route 29 and I-70, this location offers quick access to shopping, dining, and everyday conveniences. Walmart is just around the corner, making errands simple and convenient.
Rarely do opportunities like this come available; don’t miss your chance to own one of the community’s largest and most desirable floorplans.
Save
Ask
Tour
Hide
Share
Listing Snapshot
Price
$500,000
Days On Site
117 Days
Bedrooms
3
Inside Area (SqFt)
1,963 sqft
Total Baths
2
Full Baths
2
Partial Baths
N/A
Lot Size
N/A
Year Built
2014
MLS® Number
MDHW2068704
Status
Active Under Contract
Property Tax
$6,012
HOA/Condo/Coop Fees
$523.4 monthly
Sq Ft Source
Estimated
Friends & Family
React
Invite
Recent Activity
3 weeks ago
Status changed to Active Under Contract
3 weeks ago
Listing updated with changes from the MLS®
2 months ago
Price changed to $500,000
4 months ago
Listing first seen on site
General Features
Attached Garage
Yes
Garage
Yes
Garage Spaces
1
Levels
One
Parking
OversizedGarageInside EntranceAttached
Parking Spaces
1
Pets
Cats OKDogs OKNumber LimitYes
Property Sub Type
Condominium
Sewer
Public Sewer
Special Circumstances
Standard
SqFt Above
1963
SqFt Total
1963
Style
Unit/Flat
Water Source
Public
Zoning
RESIDENTIAL
Interior Features
Appliances
Gas Water Heater
Cooling
Central AirElectric
Heating
Natural GasCentral
Laundry Features
Washer Hookup
Main Level Bedrooms
3
Save
Ask
Tour
Hide
Share
Exterior Features
Construction Details
BrickVinyl Siding
Pool Features
Community
Roof
AsphaltShingle
Community Features
Accessibility Features
Accessible Hallway(s)Accessible Elevator Installed
Association Amenities
Fitness CenterClubhouseElevator(s)
Additional Association Fee
$523.4
Additional Association Fee Frequency
Monthly
Community Features
Pool
School District
HOWARD COUNTY PUBLIC SCHOOLS
Senior Community
Yes
Schools
School District
HOWARD COUNTY PUBLIC SCHOOLS
Elementary School
Unknown
Middle School
Unknown
High School
Unknown
Listing courtesy of Long & Foster Real Estate, Inc.