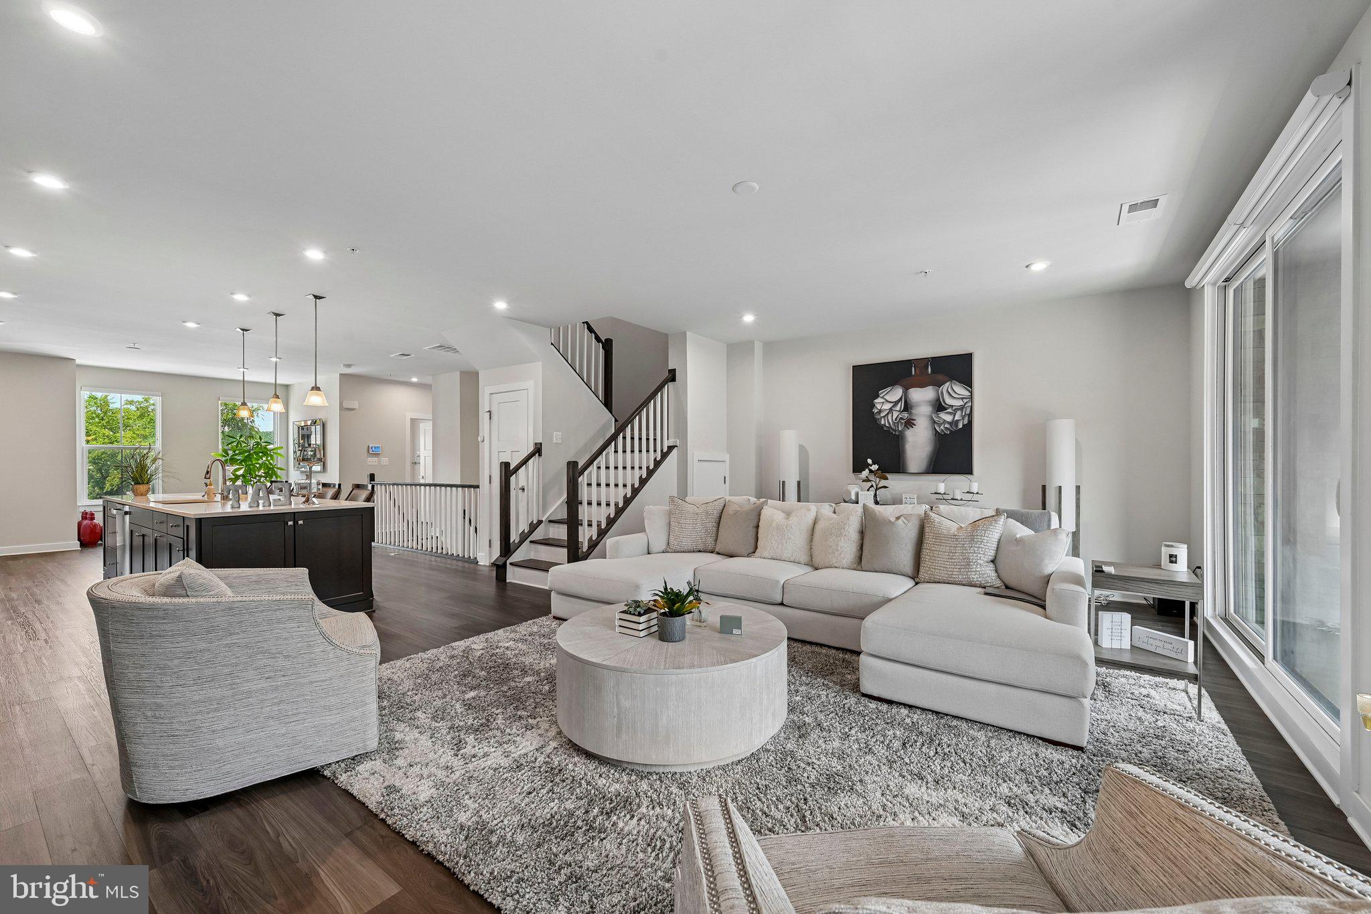
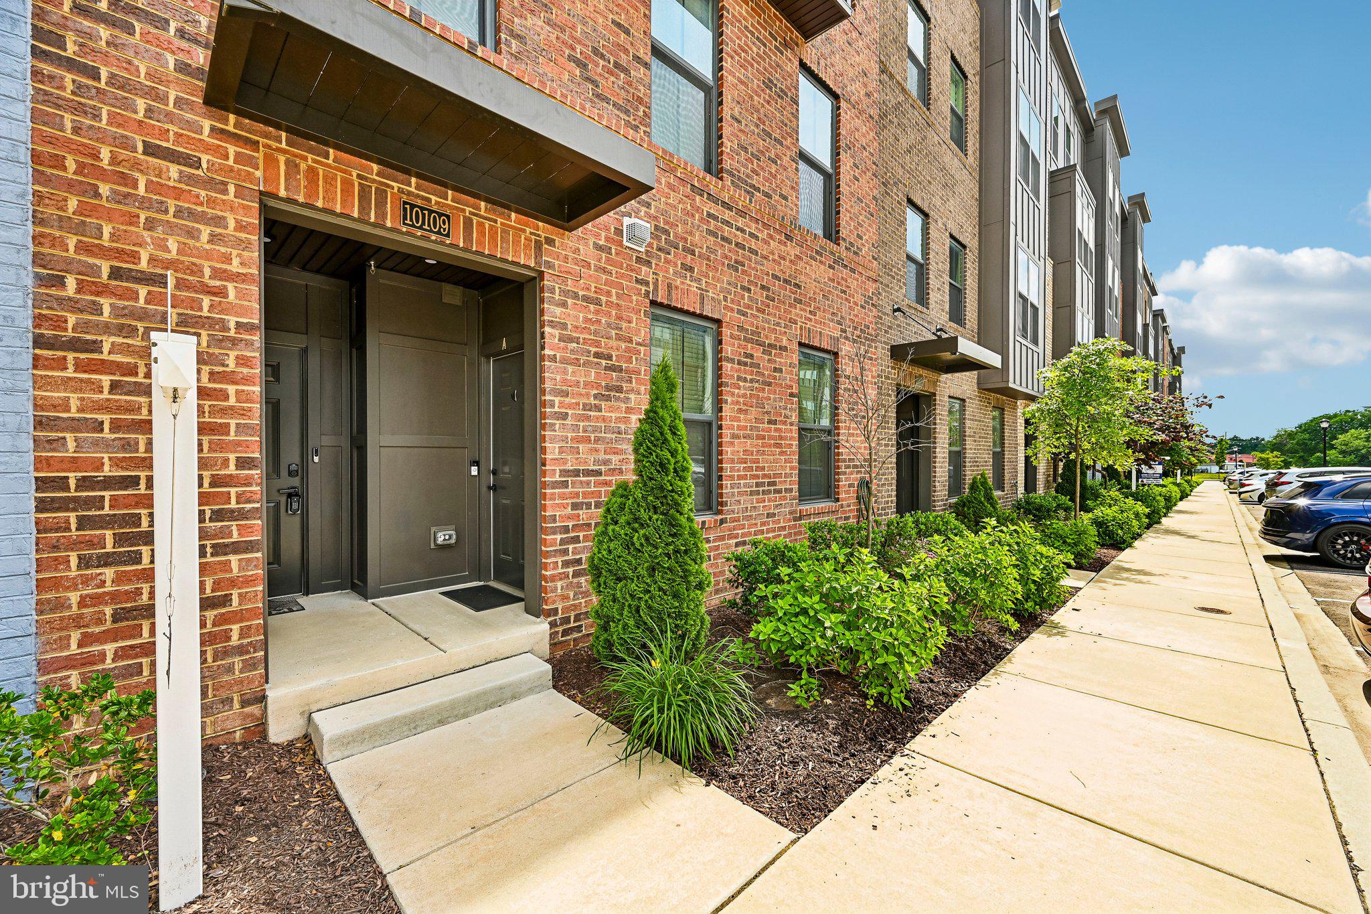
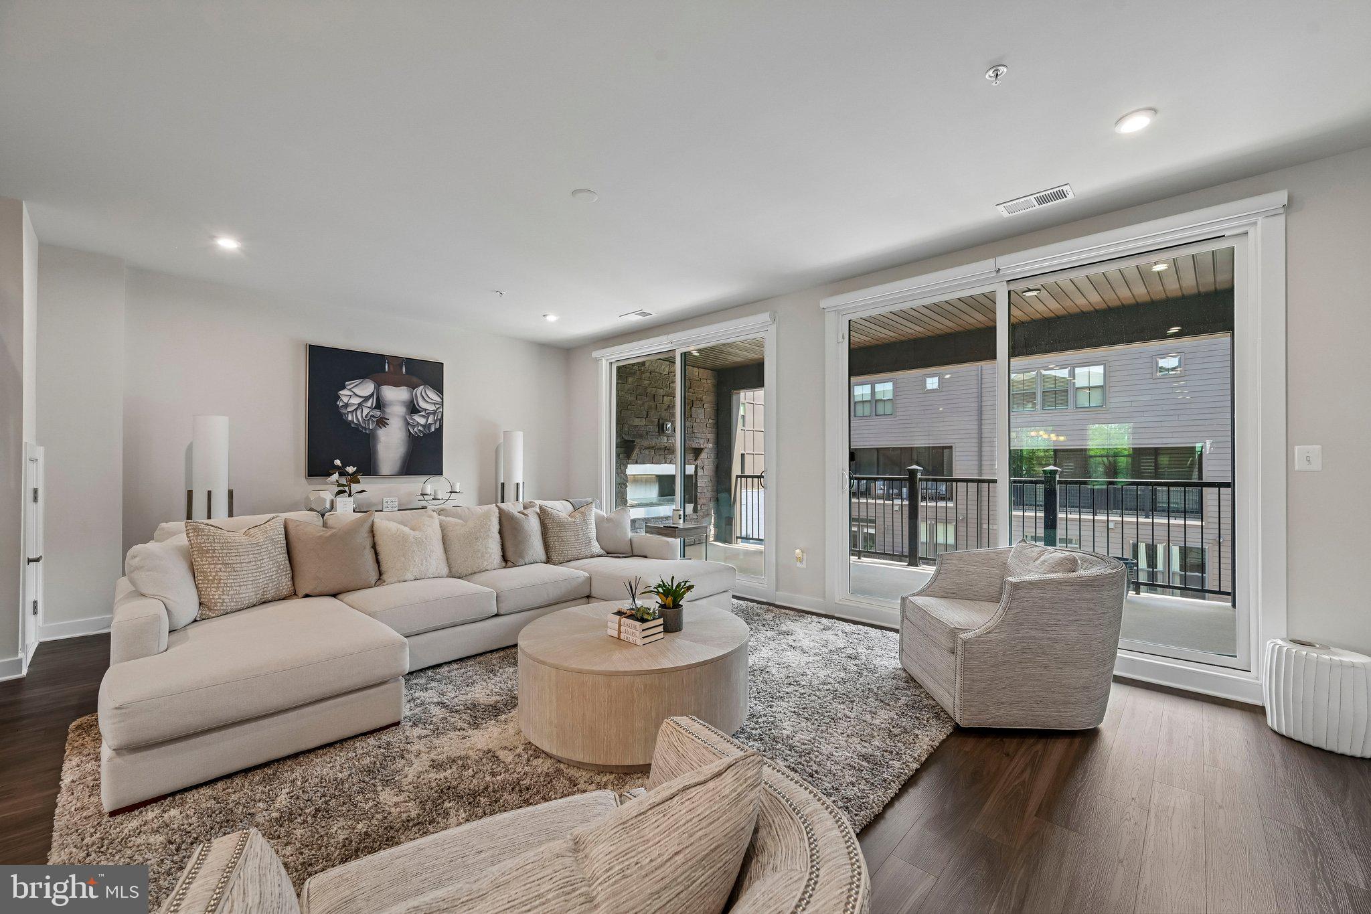
BACK ON THE MARKET – NO FAULT OF SELLER! NEW PRICE $514,900! Previous buyer was unable to proceed due to circumstances involving the sale of their current home. Their loss is your opportunity! This beautifully maintained 3-bedroom, 2.5-bath home shows like a model and offers approximately 2,551 square feet of stylish, move-in-ready living space. Step inside to a bright, open floor plan featuring a stunning luxury kitchen with an oversized island, modern finishes and plenty of space for entertaining. Enjoy the warmth of the fireplace, convenient electric blinds, and a private covered patio perfect for relaxing or entertaining. The spacious primary suite and generously sized secondary bedrooms provide plenty of room to unwind. Built in 2021 and meticulously maintained, this home offers the feel of newer construction without the wait. Recent appraisal supported the home's value, and the seller is ready to move forward! Conveniently located in the desirable Paddock Pointe community near shopping, dining, commuter routes and more. Don't miss your second opportunity to make this beautiful home yours!
Save
Ask
Tour
Hide
Share
Listing Snapshot
Price
$514,900
Days On Site
156 Days
Bedrooms
3
Inside Area (SqFt)
2,551 sqft
Total Baths
3
Full Baths
2
Partial Baths
1
Lot Size
N/A
Year Built
2021
MLS Number
MDHW2068744
Status
Active
Property Tax
$7,236
HOA/Condo/Coop Fees
$262 monthly
Sq Ft Source
Assessor
Friends & Family
React
Invite
Recent Activity
3 weeks ago
Status changed to Active
3 weeks ago
Price changed to $514,900
3 weeks ago
Listing updated with changes from the MLS
5 months ago
Listing first seen on site
General Features
Attached Garage
Yes
Foundation
Slab
Garage
Yes
Garage Spaces
1
Parking
GarageParking LotAttached
Parking Spaces
1
Pets
Yes
Property Sub Type
Condominium
Sewer
Public Sewer
Special Circumstances
Standard
SqFt Above
2551
SqFt Total
2551
Style
Colonial
Utilities
Cable AvailableWater AvailableOther
Water Source
Public
Zoning
6
Interior Features
Appliances
RangeOvenGas Water HeaterWasherBuilt-In RangeCooktopDishwasherDisposalRefrigeratorStainless Steel Appliance(s)DryerMicrowave