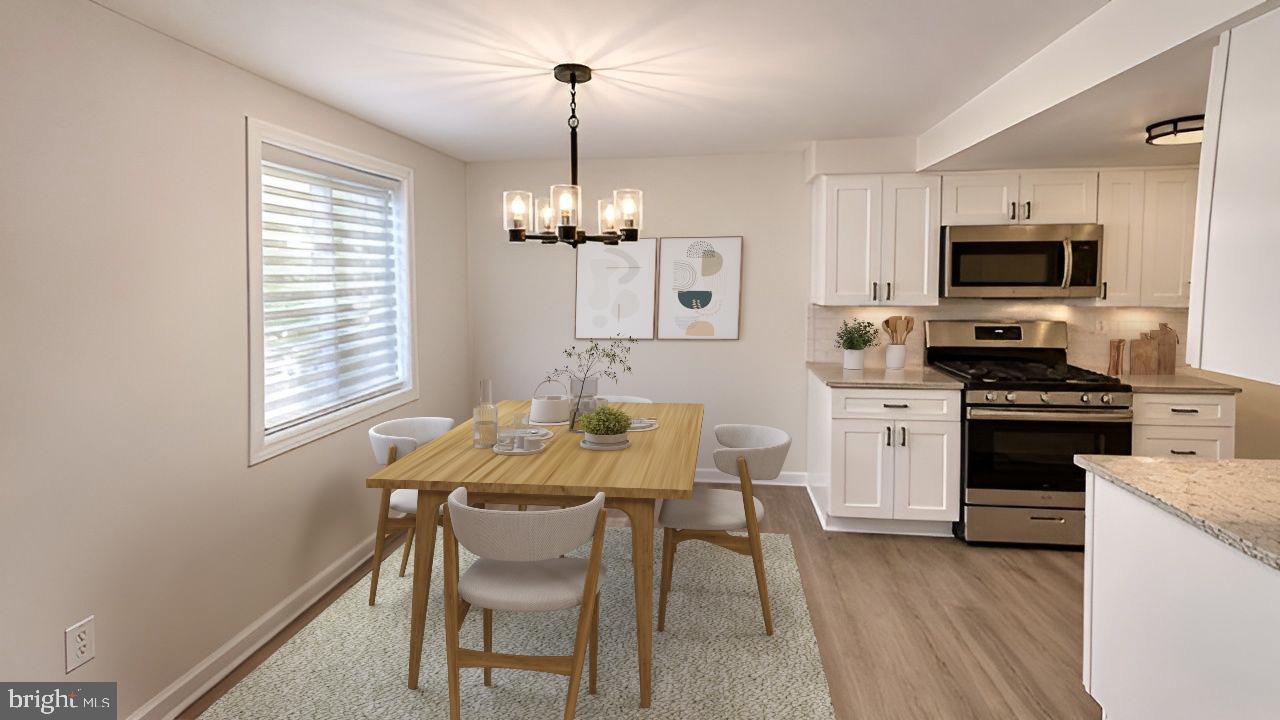
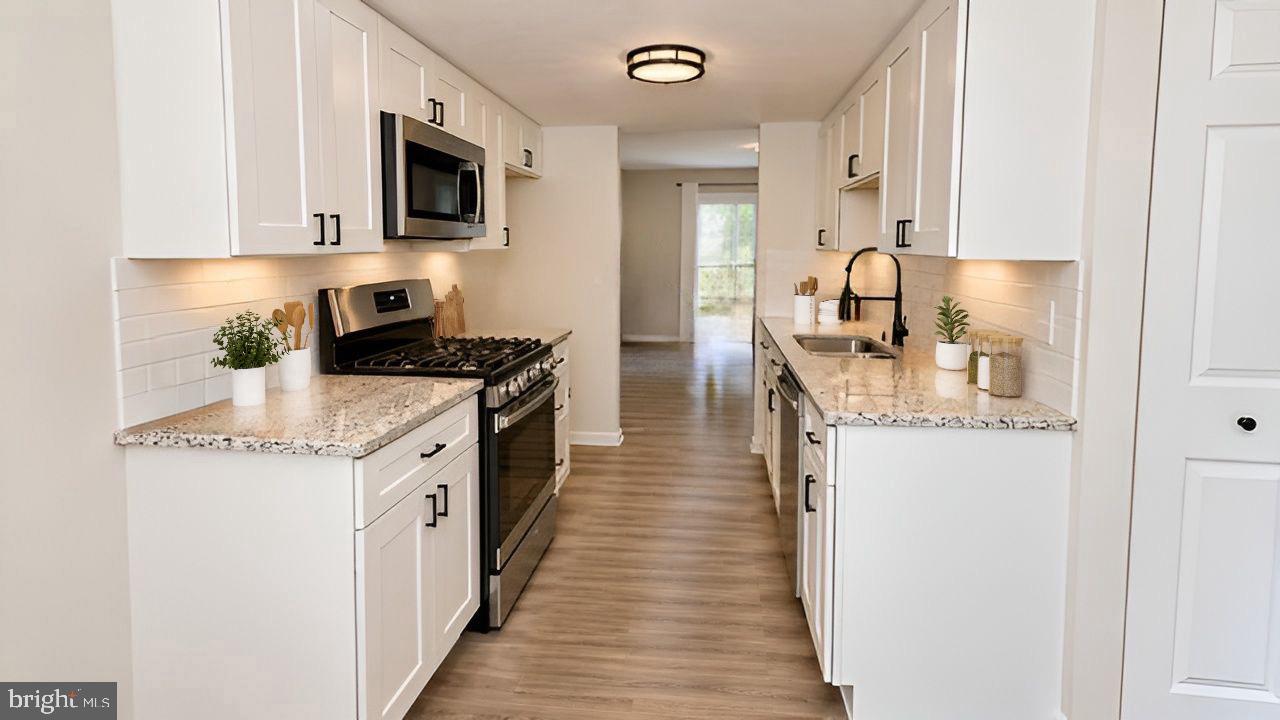
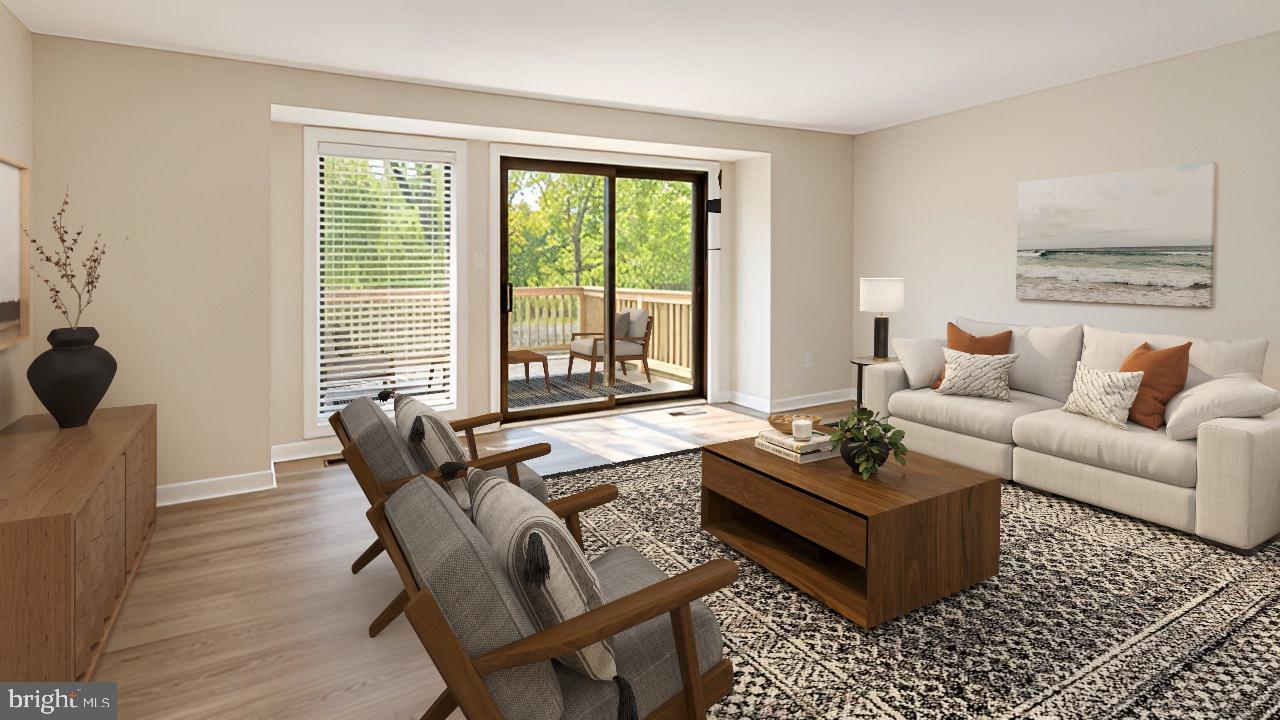
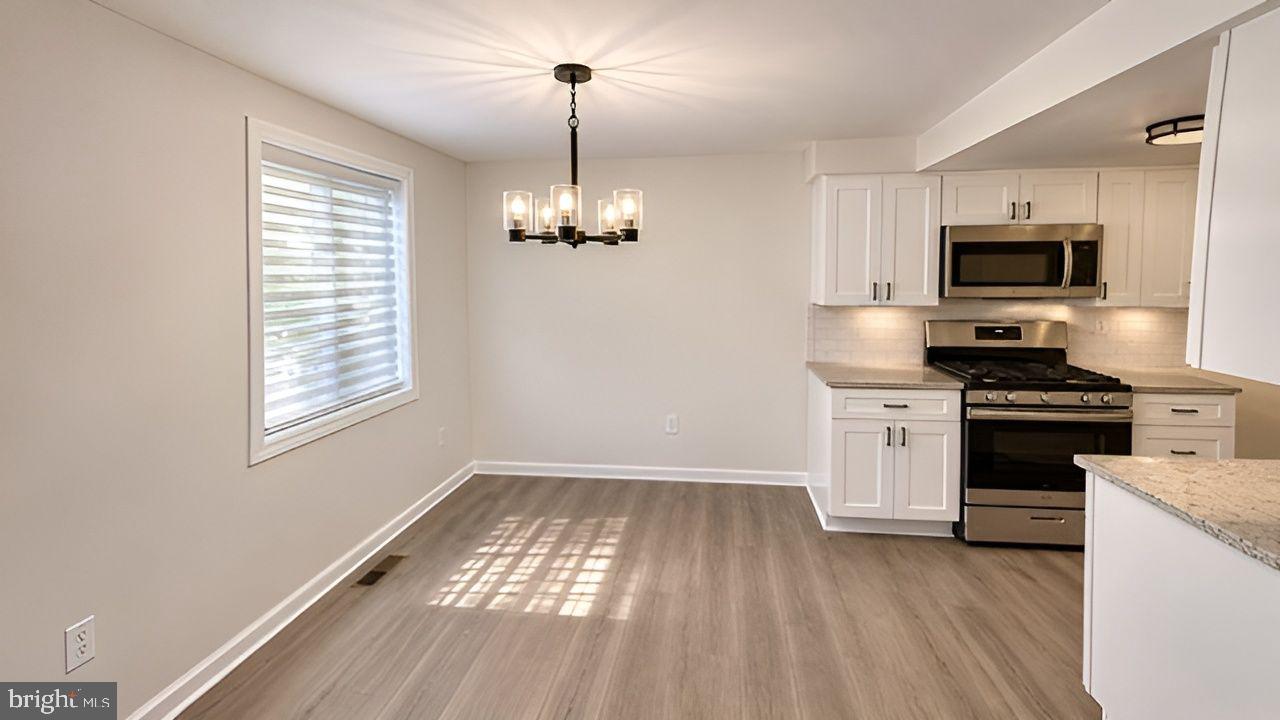
***Fully Renovated Home!!!****Nestled in the charming Village of Harpers Choice, this exquisite interior row townhouse offers a perfect blend of contemporary elegance and classic colonial charm. Fully Renovated in 2026, this home is poised to elevate your living experience to new heights, ensuring that every detail reflects a commitment to quality and comfort. Step inside to discover a thoughtfully designed interior that seamlessly combines the kitchen and dining areas, creating an inviting space for gatherings and everyday living. The kitchen boasts high-end stainless-steel appliances, including a gas oven/range, built-in microwave, and dishwasher, making meal preparation a delight. The combination of ceramic tile and plush carpeting throughout the home adds warmth and sophistication, while the abundance of natural light enhances the inviting atmosphere. With three spacious bedrooms and a well-appointed full bathroom alongside two convenient half baths, this residence accommodates both relaxation and functionality. The full daylight basement, featuring a walkout level and rear entrance, offers endless possibilities for customization-whether you envision a cozy family room, a home office, or a personal gym. The exterior of the property is equally impressive, set on a beautifully landscaped lot that backs onto an open common area and lush trees, providing a serene backdrop for outdoor enjoyment. Located on a peaceful cul-de-sac, this home offers a sense of privacy while still being part of a vibrant community. Imagine sipping your morning coffee on your patio, surrounded by the tranquil sounds of nature, or hosting evening gatherings with friends in your spacious backyard. The property is equipped with modern security features, including a monitored security system and smoke detectors, ensuring peace of mind for you and your loved ones. Parking is a breeze with assigned spaces available, and the proximity to local amenities enhances the convenience of daily living. This home is not just a place to live; it's a lifestyle choice that embodies comfort, elegance, and community. Experience the perfect blend of luxury and warmth in this exceptional property, where every detail has been curated for your enjoyment. Embrace the opportunity to make this stunning townhouse your new home.
Save
Ask
Tour
Hide
Share
Listing Snapshot
Price
$375,000
Days On Site
20 Days
Bedrooms
3
Inside Area (SqFt)
1,644 sqft
Total Baths
3
Full Baths
1
Partial Baths
2
Lot Size
0.05 Acres
Year Built
1969
MLS Number
MDHW2068974
Status
Active
Property Tax
$4,394
HOA/Condo/Coop Fees
$75.17 monthly
Sq Ft Source
Estimated
Friends & Family
React
Comment
Invite
No Comments Yet
Did you know? You can invite friends and family to your search. They can join your search, rate and discuss listings with you.
Recent Activity
2 weeks ago
Listing updated with changes from the MLS
2 weeks ago
Status changed to Active
3 weeks ago
Listing first seen on site
General Features
Acres
0.05
Foundation
Other
Levels
Three Or More
Parking
On StreetAssignedUnassignedOther
Property Sub Type
Townhouse
Security
Smoke Detector(s)24 Hour SecuritySecurity System
Sewer
Public Sewer
Special Circumstances
Standard
SqFt Above
1104
SqFt Below
540
SqFt Total
1644
Style
ColonialContemporary
Water Source
Public
Zoning
NT
Interior Features
Appliances
Gas RangeGas OvenHumidifierGas Water HeaterStainless Steel Appliance(s)Water HeaterDishwasherMicrowave



Did you know? You can invite friends and family to your search. They can join your search, rate and discuss listings with you.