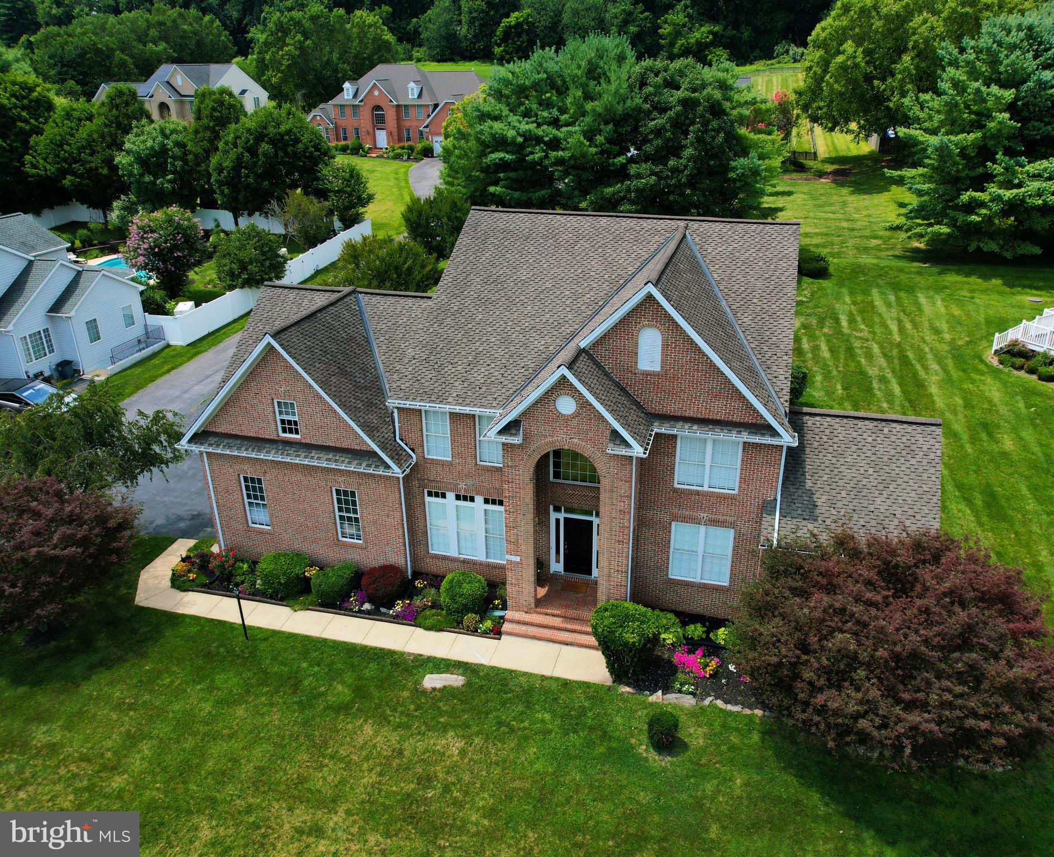
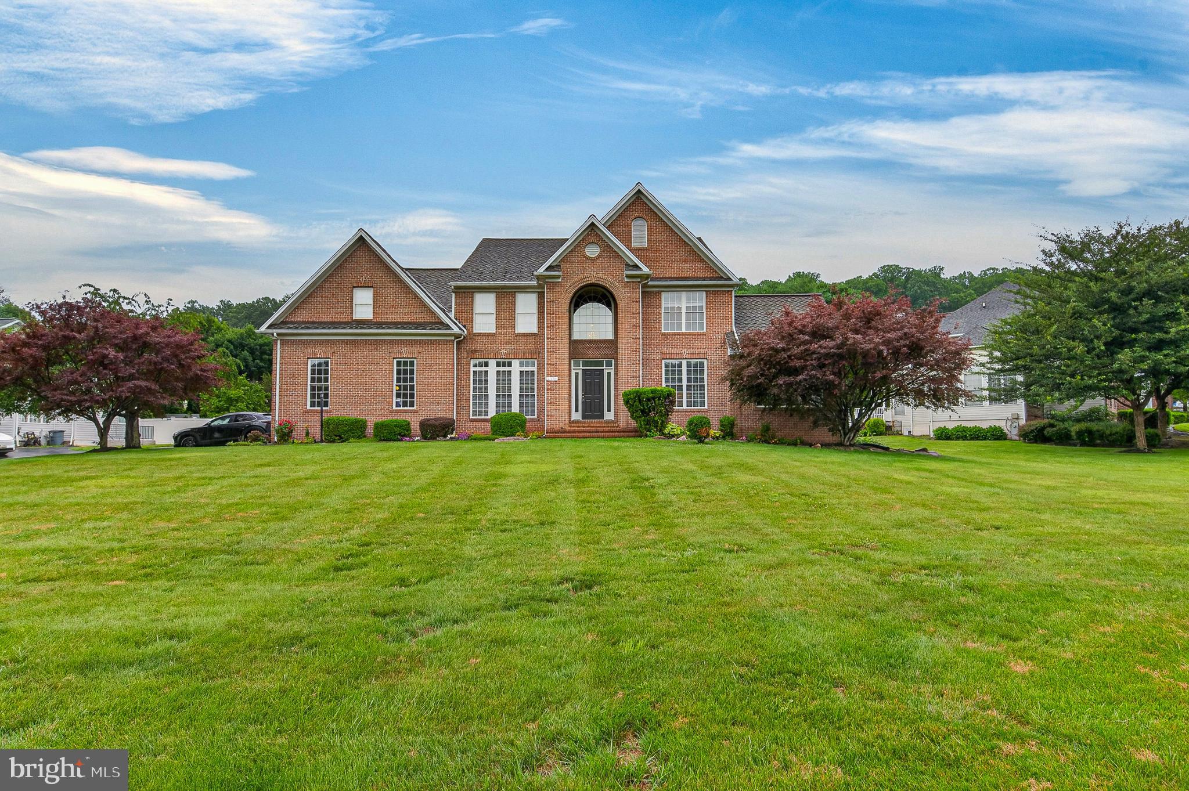
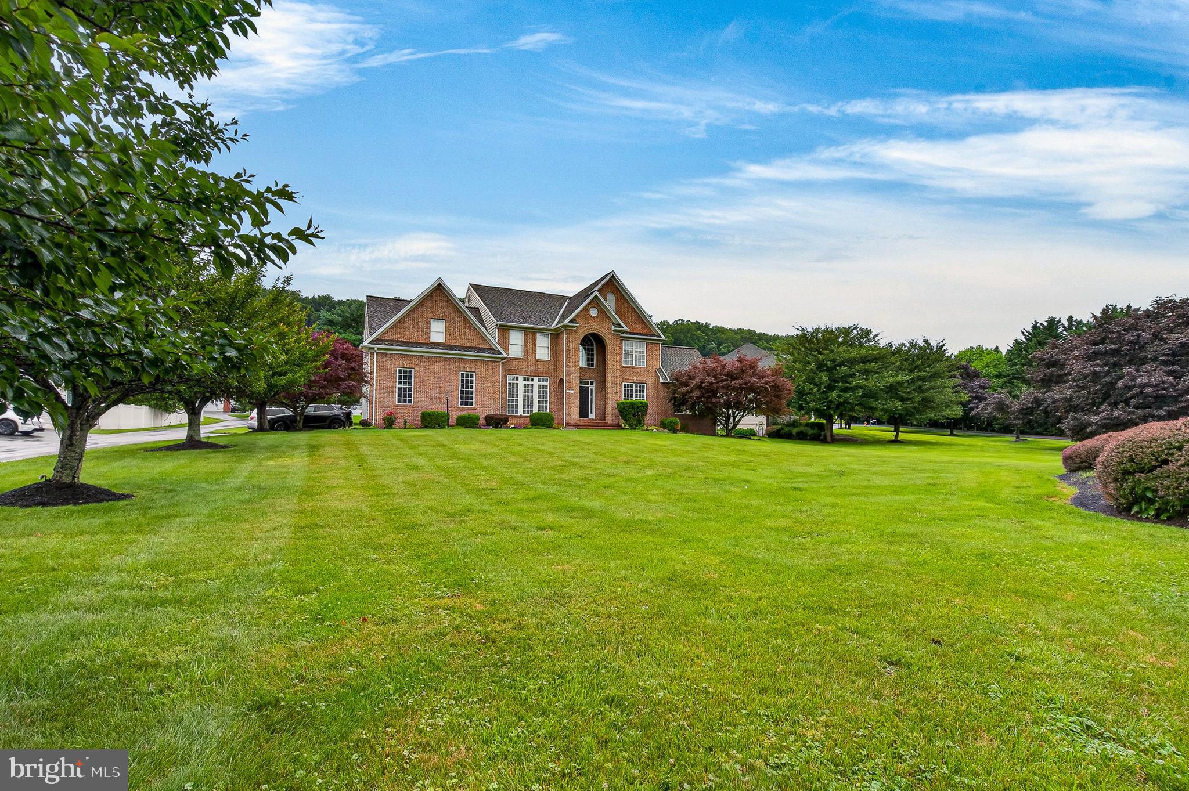
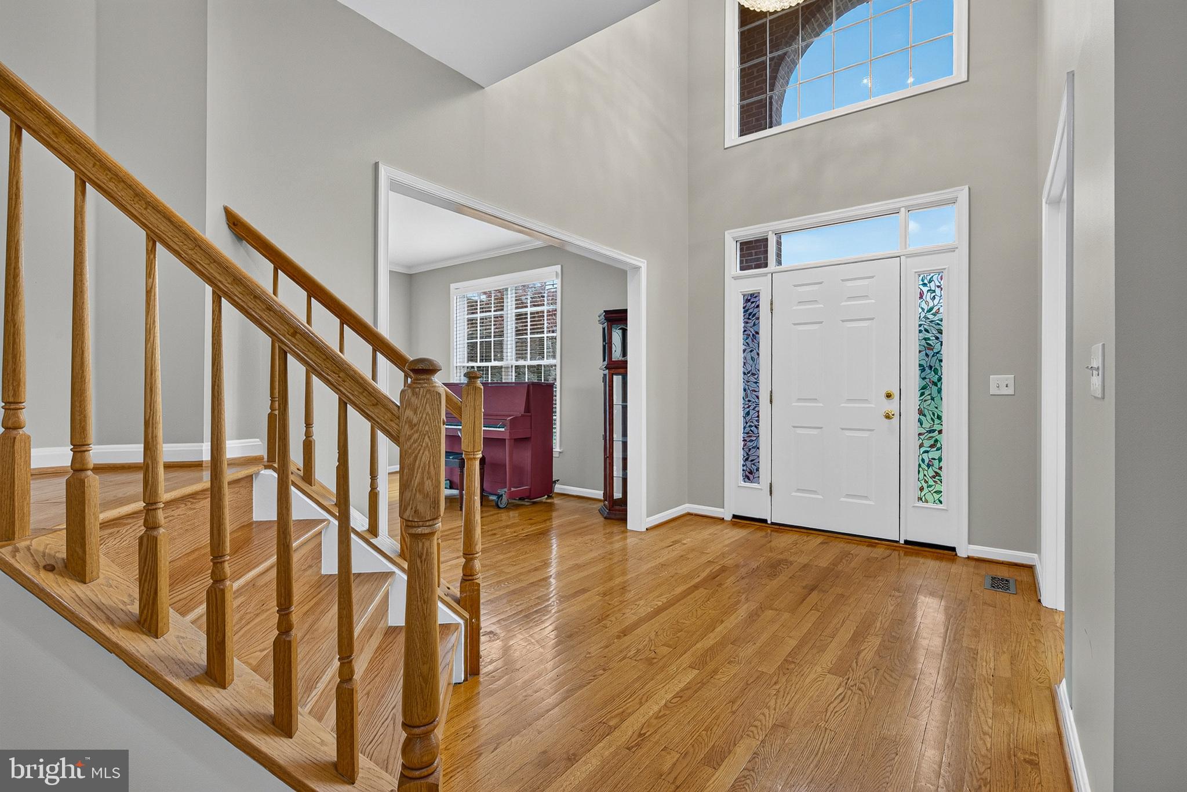
Welcome to this stunning brick-front Abbey model by Trinity Homes, featuring a desirable 2-foot front extension and located in the highly sought-after Woodfords Grant community. Offering an impressive 6,186 square feet of finished living space, this exceptional Colonial combines elegance, functionality, and comfort throughout. Step inside to discover a grand two-story foyer accented by dual staircases and beautiful hardwood flooring. The refreshed gourmet kitchen is a chef's dream, showcasing quartz countertops, center island, custom tile backsplash, brand new cooktop, new dishwasher and abundant cabinetry. The kitchen opens seamlessly to the dramatic two-story family room, highlighted by a cozy propane gas fireplace and walls of windows that fill the space with natural light. Designed for both entertaining and everyday living, the main level also features formal living and dining rooms, a private first-floor office, spacious laundry room with cabinetry, and a sun-filled morning room with sliding glass doors leading to the deck. The luxurious primary suite serves as a private retreat, complete with tray ceilings, dual walk-in closets, and an expansive spa-inspired bath featuring a Jacuzzi soaking tub, separate shower, dual vanities, tile flooring, and linen closet. Three additional generously sized upper-level bedrooms provide ample space, including two bedrooms with their own private full bathrooms. The fully finished lower level expands your living space even further and includes a dedicated theater room, recreation room, fifth bedroom/flex room, and full bathroom—perfect for guests, extended family, or entertaining. Recent updates include furnace, A/C, fresh paint and new carpeting, making this home truly move-in ready. Ideally located within a top-rated school district and just minutes from shopping, dining, and major commuter routes, this exceptional Woodfords Grant residence offers the perfect blend of luxury, convenience, and timeless appeal.
Save
Ask
Tour
Hide
Share
Listing Snapshot
Price
$1,150,000
Days On Site
124 Days
Bedrooms
4
Inside Area (SqFt)
6,186 sqft
Total Baths
5
Full Baths
4
Partial Baths
1
Lot Size
1.12 Acres
Year Built
2000
MLS® Number
MDHW2069200
Status
Active Under Contract
Property Tax
$12,966
HOA/Condo/Coop Fees
$62.5 monthly
Sq Ft Source
Estimated
Friends & Family
React
Comment
Invite
No Comments Yet
Did you know? You can invite friends and family to your search. They can join your search, rate and discuss listings with you.
Recent Activity
a month ago
Status changed to Active Under Contract
a month ago
Listing updated with changes from the MLS®
2 months ago
Price changed to $1,150,000
4 months ago
Listing first seen on site
General Features
Acres
1.12
Attached Garage
Yes
Foundation
Concrete Perimeter
Garage
Yes
Garage Spaces
2
Levels
Three Or More
Parking
Garage Door OpenerAsphaltOff StreetGarageAttached
Parking Spaces
5
Property Sub Type
Single Family Residence
Security
Smoke Detector(s)
Sewer
Septic Tank
Special Circumstances
Standard
SqFt Above
4184
SqFt Below
2002
SqFt Total
6186
Style
Colonial
Utilities
Propane
Water Source
Public
Zoning
RCDEO
Interior Features
Appliances
OvenElectric Water HeaterCooktopDishwasherDisposalDryerMicrowaveRefrigeratorWasher



Did you know? You can invite friends and family to your search. They can join your search, rate and discuss listings with you.