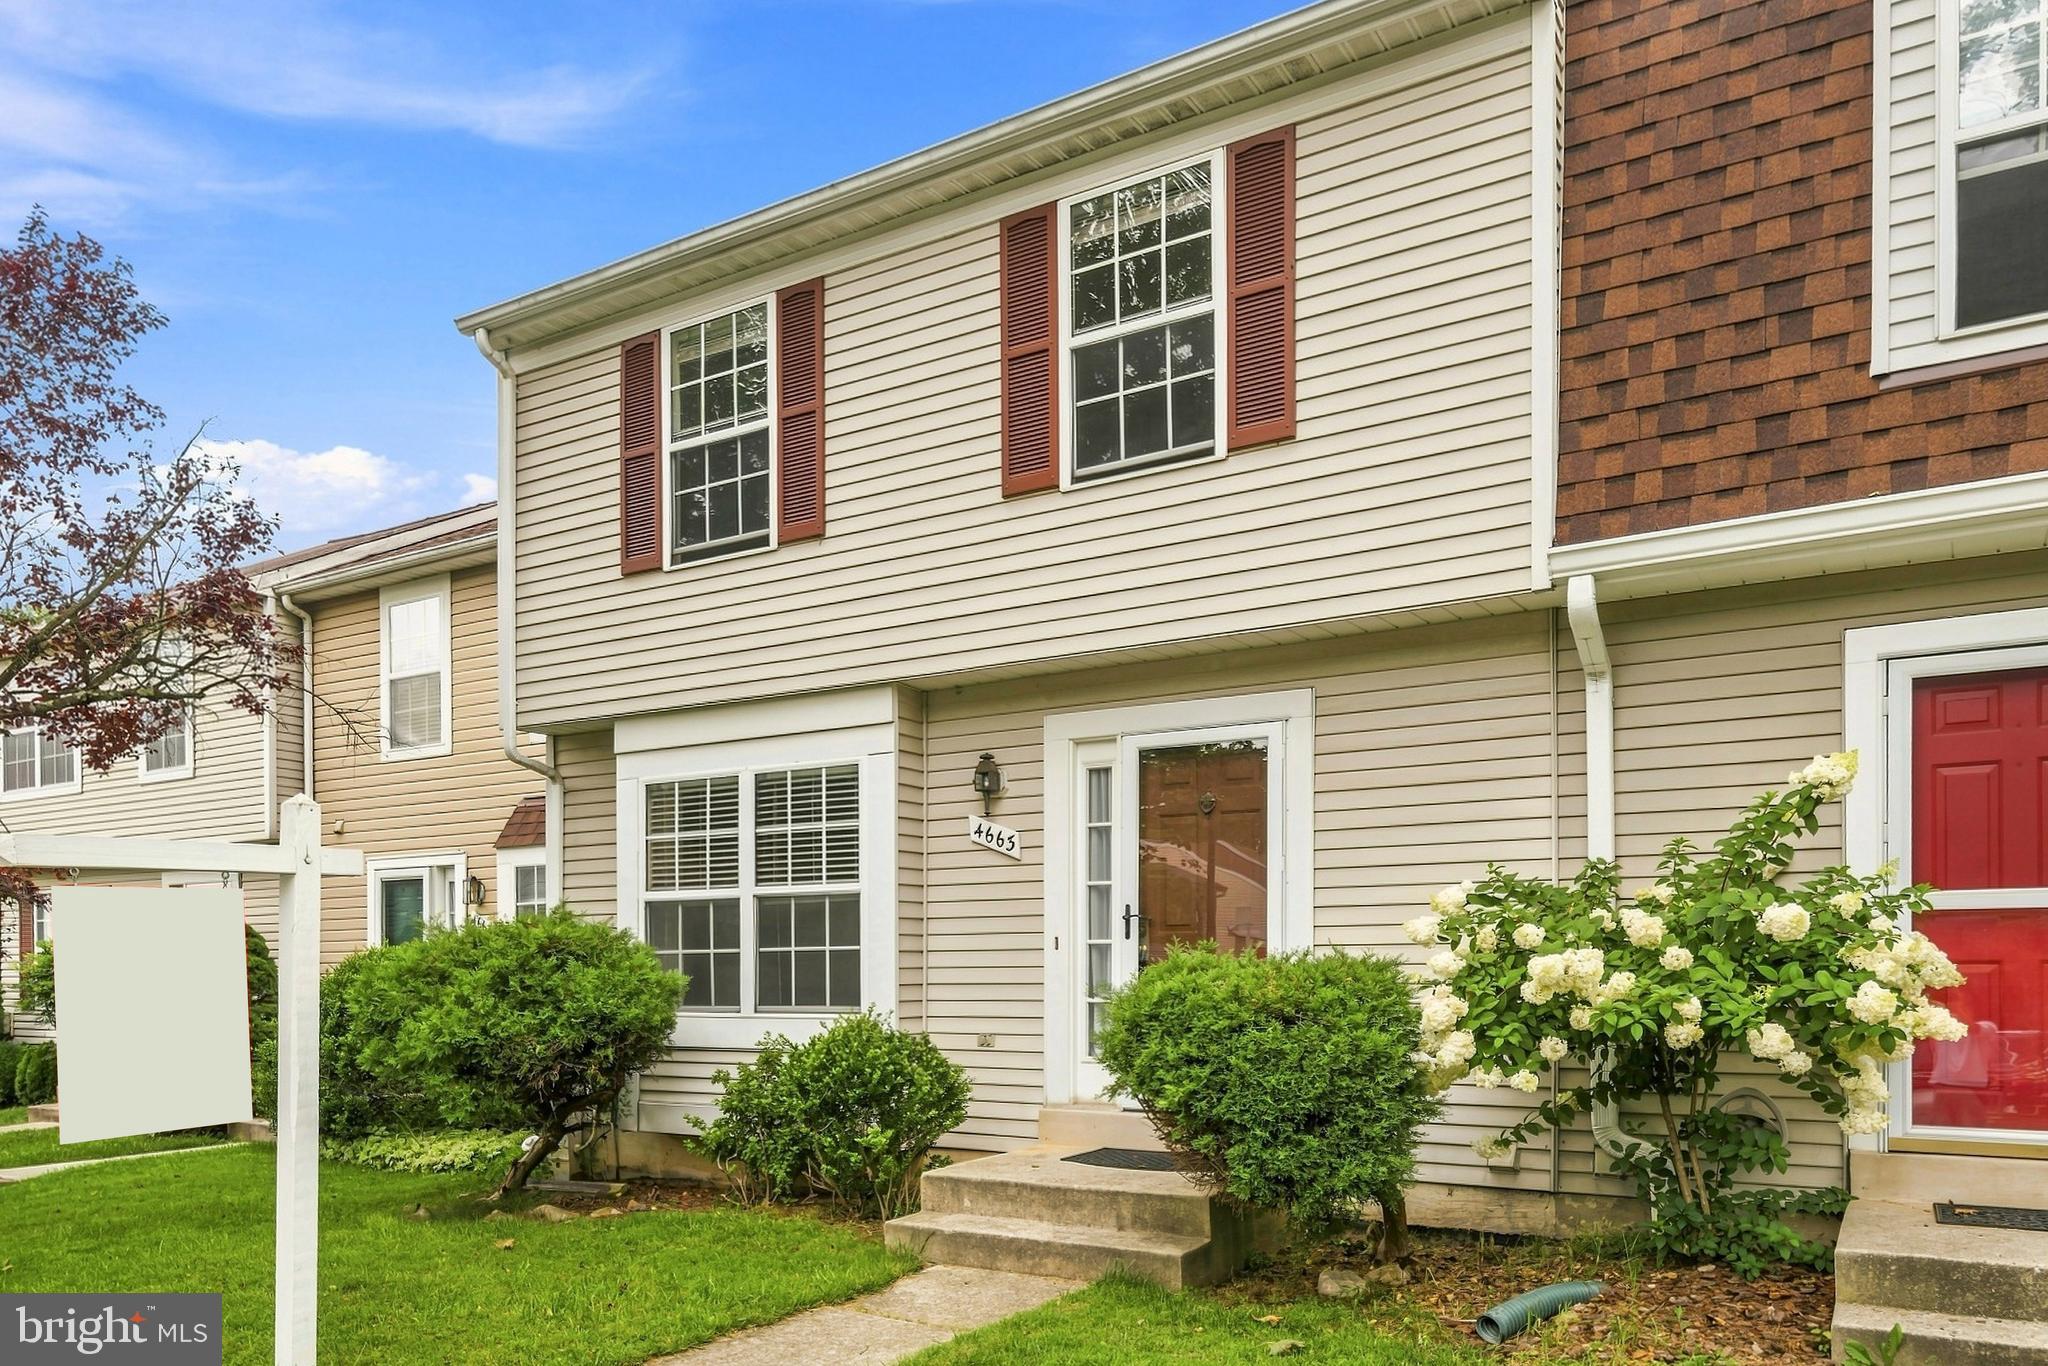
***REDUCED***Before you even step inside, you'll understand why homes in highly sought-after Dorsey Hall are so coveted! Welcome to 4663 Hallowed Stream, a beautifully maintained 3-bedroom, 2 full bath, 1 half bath townhome offering a spacious, open layout and an unbeatable Ellicott City location.
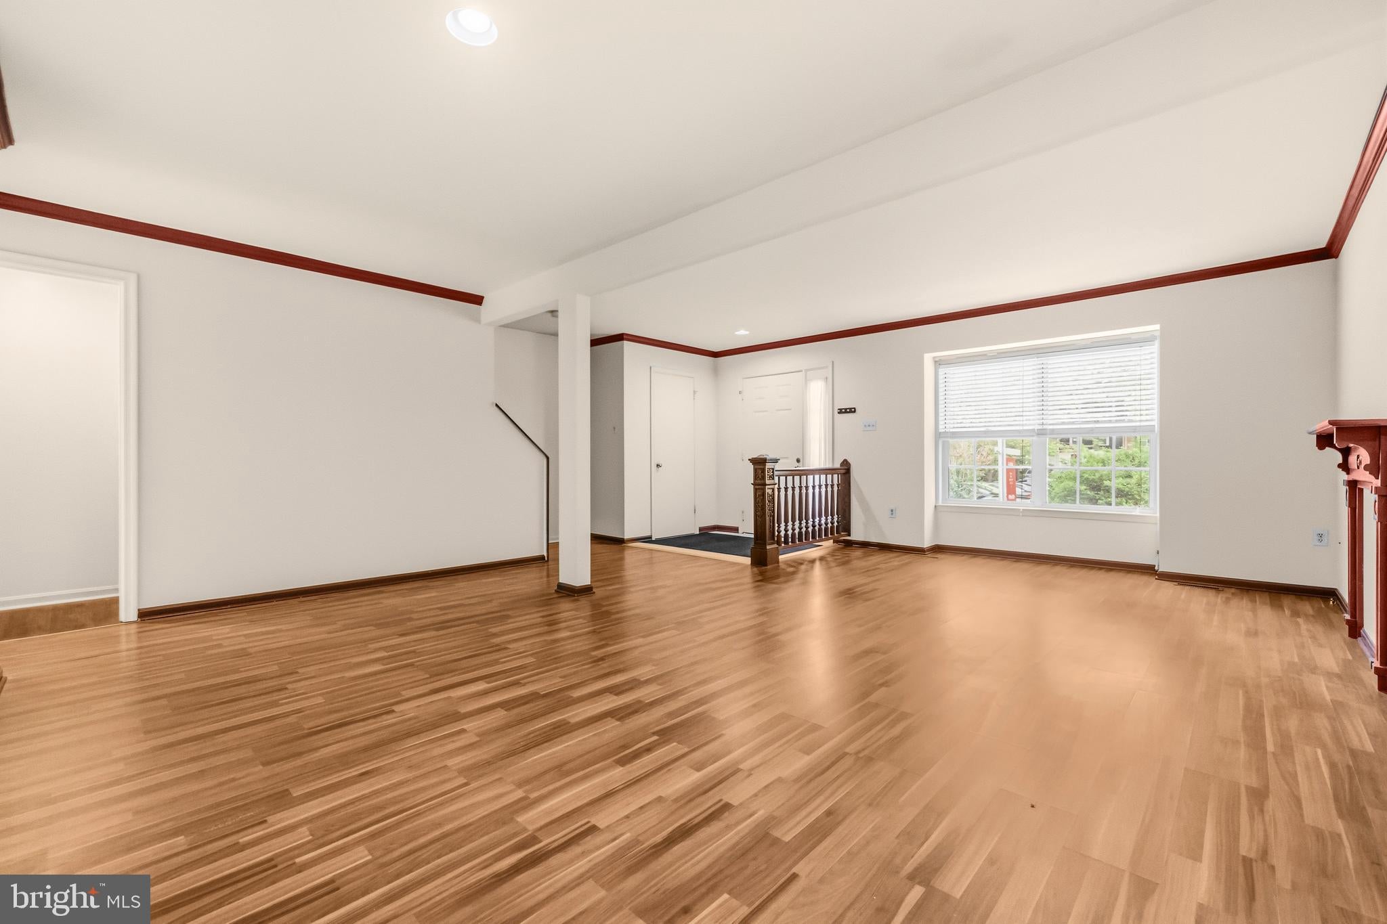
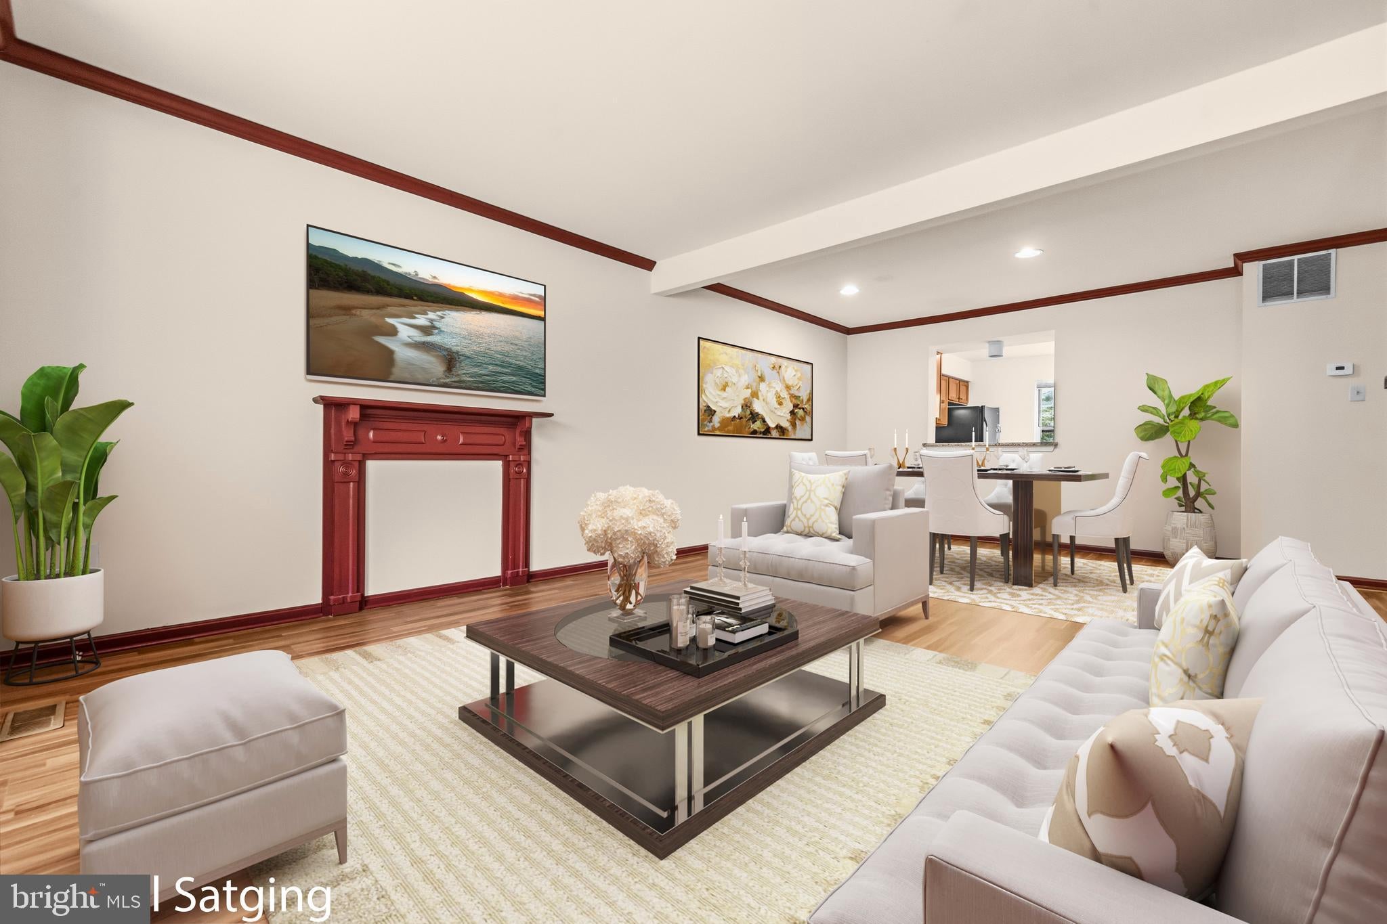
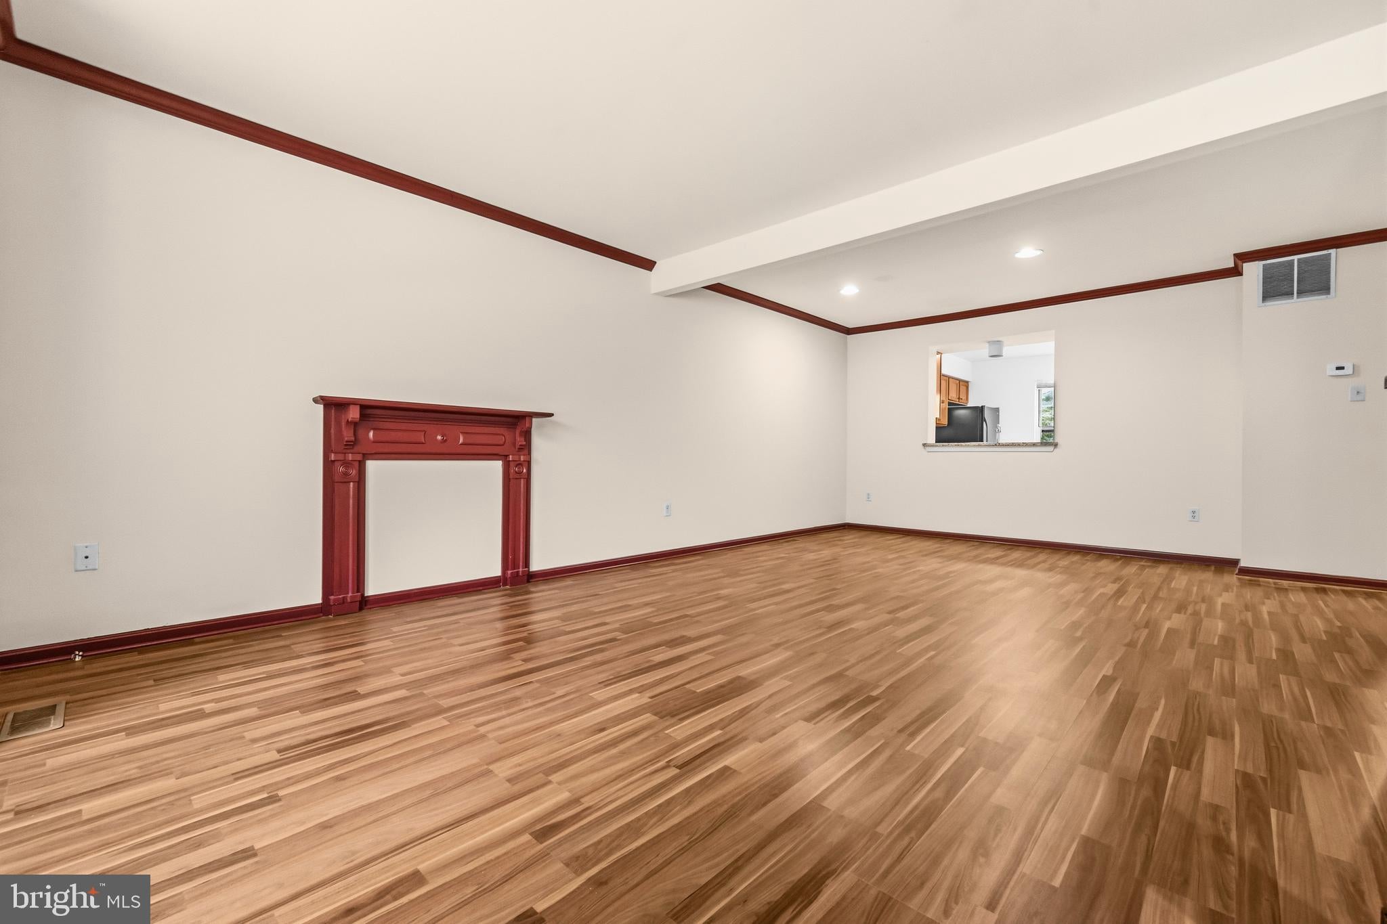
Step inside and immediately notice the abundance of natural light streaming through the large box bay window in the living room. The open-concept main level is enhanced by crown molding and provides the perfect setting for both everyday living and entertaining. The country kitchen spans the entire width of the home and features BRAND new LVP - Luxurious Vinyl Plank flooring, granite countertops, ample cabinetry, a convenient pass-through to the dining and living room areas, and easy sightlines that make hosting a breeze. A sliding glass door leads directly to the rear deck, creating the perfect space for outdoor dining, entertaining, or simply relaxing while overlooking the backyard.
Upstairs, you'll find three generously sized bedrooms and two full bathrooms. The spacious primary suite features Luxurious vinyl plank flooring (2026), two closets, and a private en-suite bath. Two additional well-proportioned bedrooms share the hall full bathroom.
The finished lower level offers even more living space with vinyl plank flooring throughout, a convenient laundry area, half bath, and an expansive family room centered around a wood-burning fireplace. A sliding glass door provides direct access to the patio and backyard, making this a true walkout lower level and allowing for seamless indoor-outdoor living.
Recent updates include a new roof (2025) and washer (2026), dishwasher (2025) providing added peace of mind for years to come.
Enjoy all that the Columbia Association lifestyle has to offer, including more than 3,600 acres of open space, over 100 miles of pathways and sidewalks for walking, jogging, and biking, multiple pools, fitness centers, lakes, playgrounds, summer camps, and countless community activities. Annual CPRA fee of $1038.20.
Located within close proximity to top-rated schools, shopping, dining, and entertainment, commuters will appreciate easy access to Routes 29, 100, 40, I-70, and I-695.
Check out the virtual tour!!
Save
Ask
Tour
Hide
Share
Listing Snapshot
Price
$475,000
Days On Site
146 Days
Bedrooms
3
Inside Area (SqFt)
2,025 sqft
Total Baths
3
Full Baths
2
Partial Baths
1
Lot Size
0.05 Acres
Year Built
1987
MLS Number
MDHW2069298
Status
Active
Property Tax
$6,186
HOA/Condo/Coop Fees
$50 monthly
Sq Ft Source
Estimated
Friends & Family
React
Comment
Invite
No Comments Yet
Did you know? You can invite friends and family to your search. They can join your search, rate and discuss listings with you.
Recent Activity
3 weeks ago
Status changed to Active
3 weeks ago
Listing updated with changes from the MLS
2 months ago
Price changed to $475,000
5 months ago
Listing first seen on site
General Features
Acres
0.05
Foundation
Other
Levels
Three Or More
Parking
On StreetPavedParking Lot
Property Sub Type
Townhouse
Sewer
Public Sewer
Special Circumstances
Standard
SqFt Above
1525
SqFt Below
500
SqFt Total
2025
Style
Colonial
Water Source
Public
Zoning
RSC
Interior Features
Appliances
Electric RangeElectric OvenElectric Water HeaterDishwasherDisposalDryerExhaust FanRange HoodRefrigeratorWasher



Did you know? You can invite friends and family to your search. They can join your search, rate and discuss listings with you.