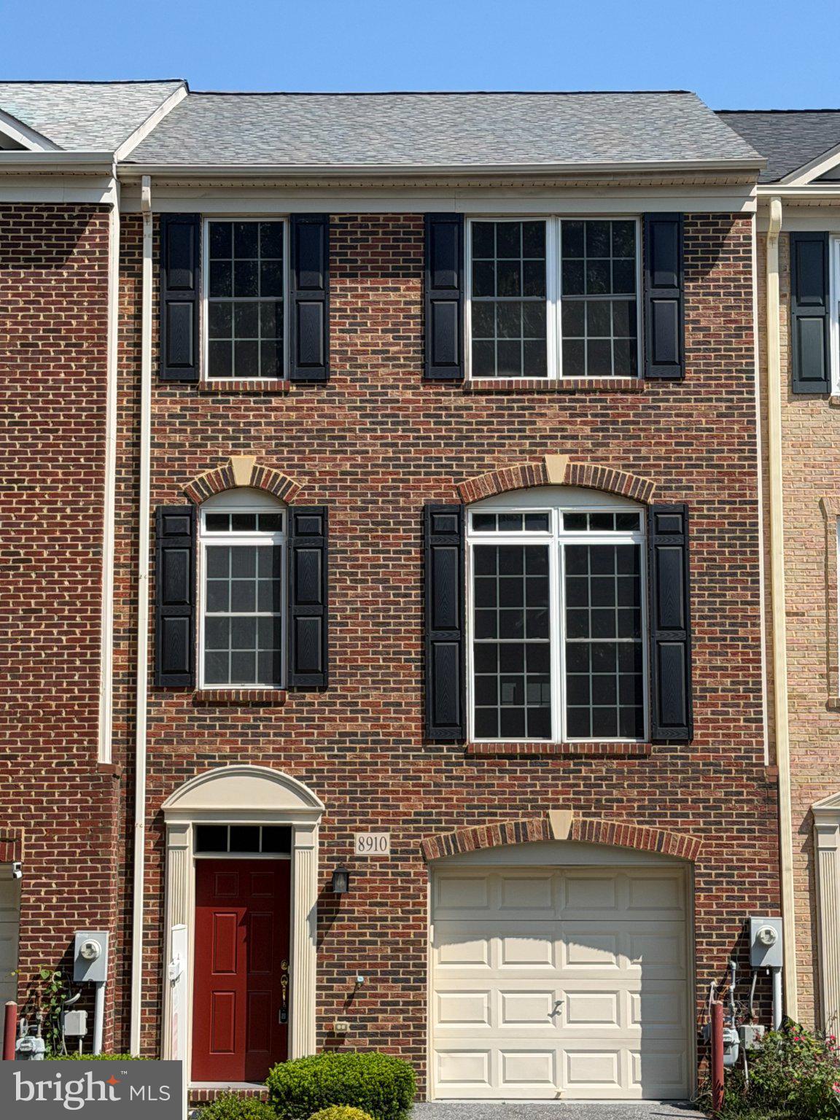
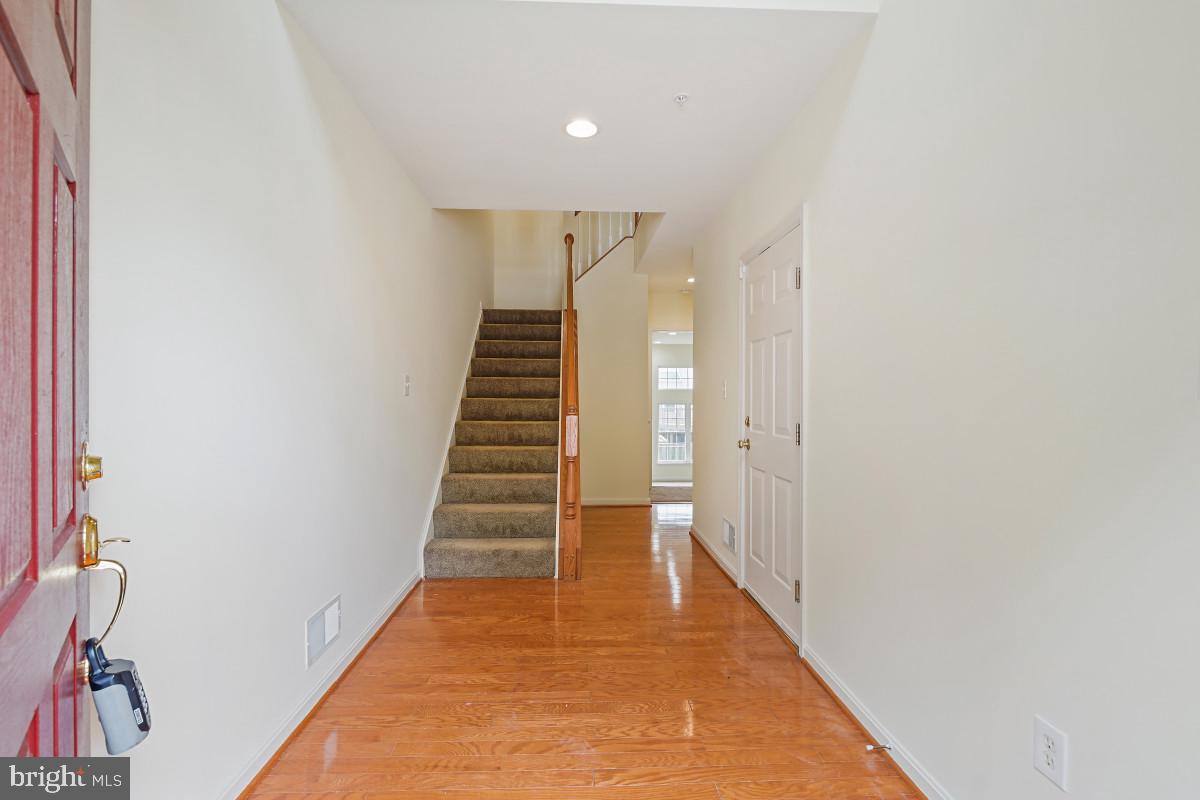
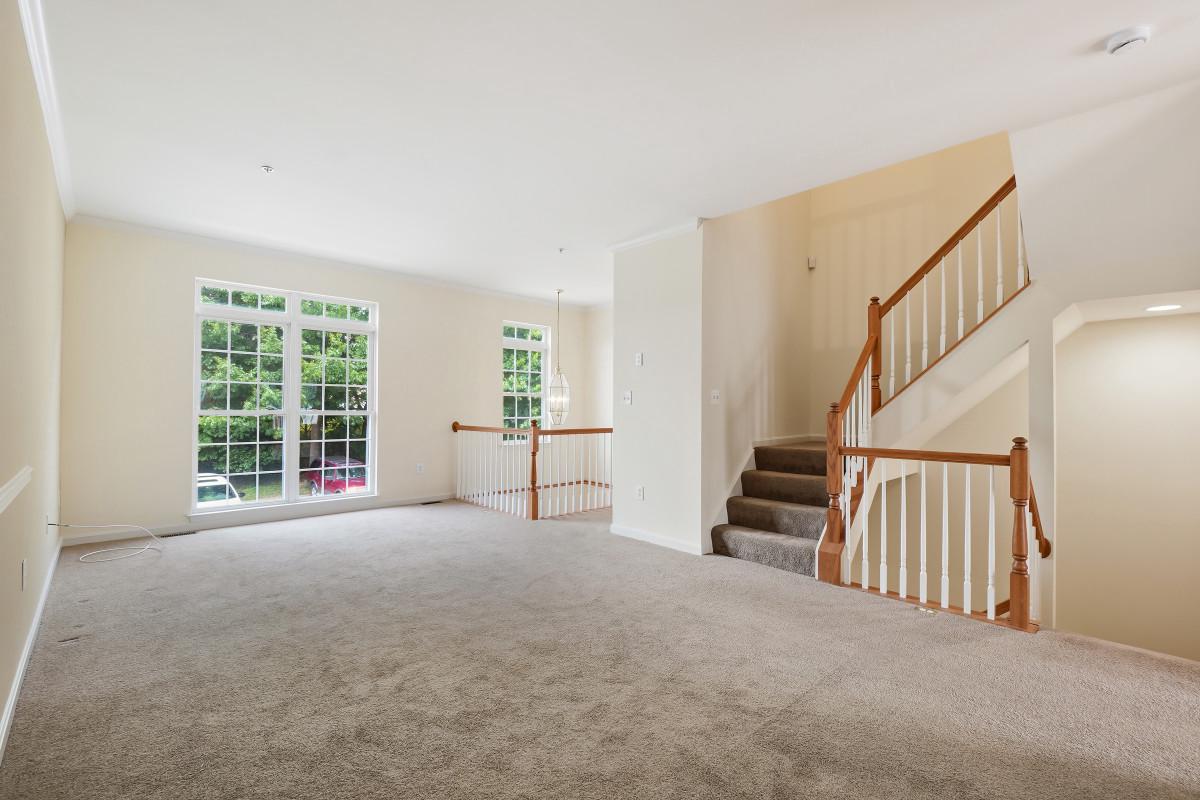
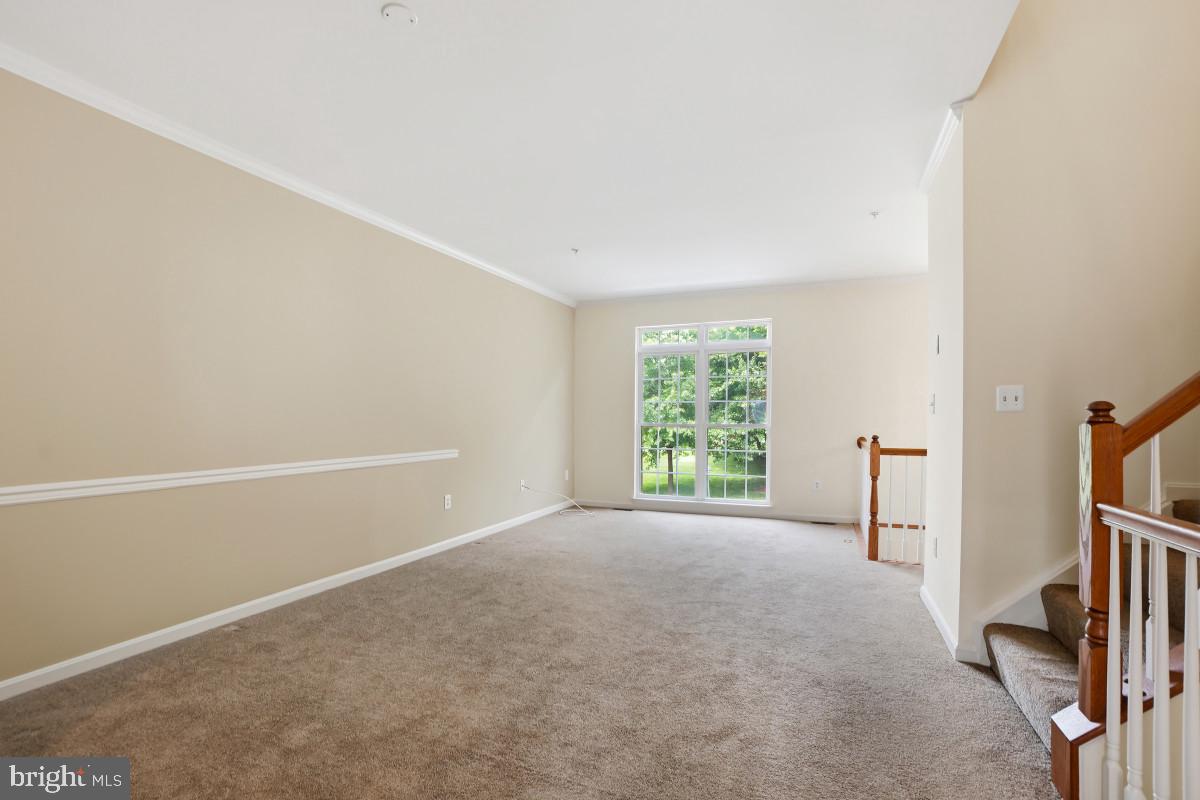
Welcome to 8910 Dawson Manor Drive - a beautifully maintained, move-in ready townhome offering exceptional space, modern updates including a brand-new roof, and an ideal Ellicott City location. This bright and inviting three-bedroom, four-bath home features a thoughtful layout, soaring ceilings, and a series of improvements that enhance comfort, efficiency, and long-term value. The impressive two-story foyer sets the tone from the moment you enter, opening into a spacious main level with tall windows, well-kept hardwood flooring, and a seamless flow between the living, dining, and kitchen areas. Just off the kitchen, a light-filled morning room provides the perfect spot for casual dining or relaxing with a cup of coffee and offers direct access to the private deck overlooking the fenced backyard-an ideal setup for outdoor dining, grilling, or quiet evenings at home. The kitchen features granite countertops, ample cabinetry, and a coordinated suite of appliances, including a professional gas range with downdraft ventilation and double wall ovens. The layout is both functional and inviting, making it easy to cook, entertain, and gather. Upstairs, you'll find three well-proportioned bedrooms, including a generous primary suite with excellent closet space and a relaxing soaking tub. The upper level offers a comfortable layout with plenty of natural light and room to unwind. The expansive recreation room on the lower level, with its impressive 15-foot ceilings, offers incredible versatility for a home theater, gym, office, or guest space, and provides direct walkout access to the backyard. An immaculate one-car garage adds additional storage and everyday convenience. Located in one of Ellicott City's most desirable communities, this home offers easy access to top-rated schools, shopping, dining, parks, and major commuter routes. The neighborhood's quiet streets and mature landscaping create a peaceful setting while keeping you close to everything the area has to offer. With its spacious layout, modern touches, and unbeatable location, this home presents an outstanding opportunity in a sought-after neighborhood.
Save
Ask
Tour
Hide
Share
Listing Snapshot
Price
$579,000
Days On Site
101 Days
Bedrooms
3
Inside Area (SqFt)
2,296 sqft
Total Baths
4
Full Baths
2
Partial Baths
2
Lot Size
N/A
Year Built
2005
MLS® Number
MDHW2069436
Status
Pending
Property Tax
$7,491
HOA/Condo/Coop Fees
$62.28 monthly
Sq Ft Source
Assessor
Friends & Family
React
Comment
Invite
No Comments Yet
Did you know? You can invite friends and family to your search. They can join your search, rate and discuss listings with you.
Recent Activity
2 days ago
Status changed to Pending
2 days ago
Listing updated with changes from the MLS®
3 days ago
Price changed to $579,000
3 months ago
Listing first seen on site
General Features
Attached Garage
Yes
Foundation
Other
Garage
Yes
Garage Spaces
1
Levels
Three Or More
Parking
GarageDrivewayAttached
Parking Spaces
2
Property Sub Type
Townhouse
Sewer
Public Sewer
Special Circumstances
Standard
SqFt Above
2296
SqFt Total
2296
Style
Colonial
Water Source
Public
Zoning
RA15
Interior Features
Appliances
Double OvenGas RangeGas OvenGas Water HeaterDishwasherDisposalDryerRefrigeratorWasher



Did you know? You can invite friends and family to your search. They can join your search, rate and discuss listings with you.