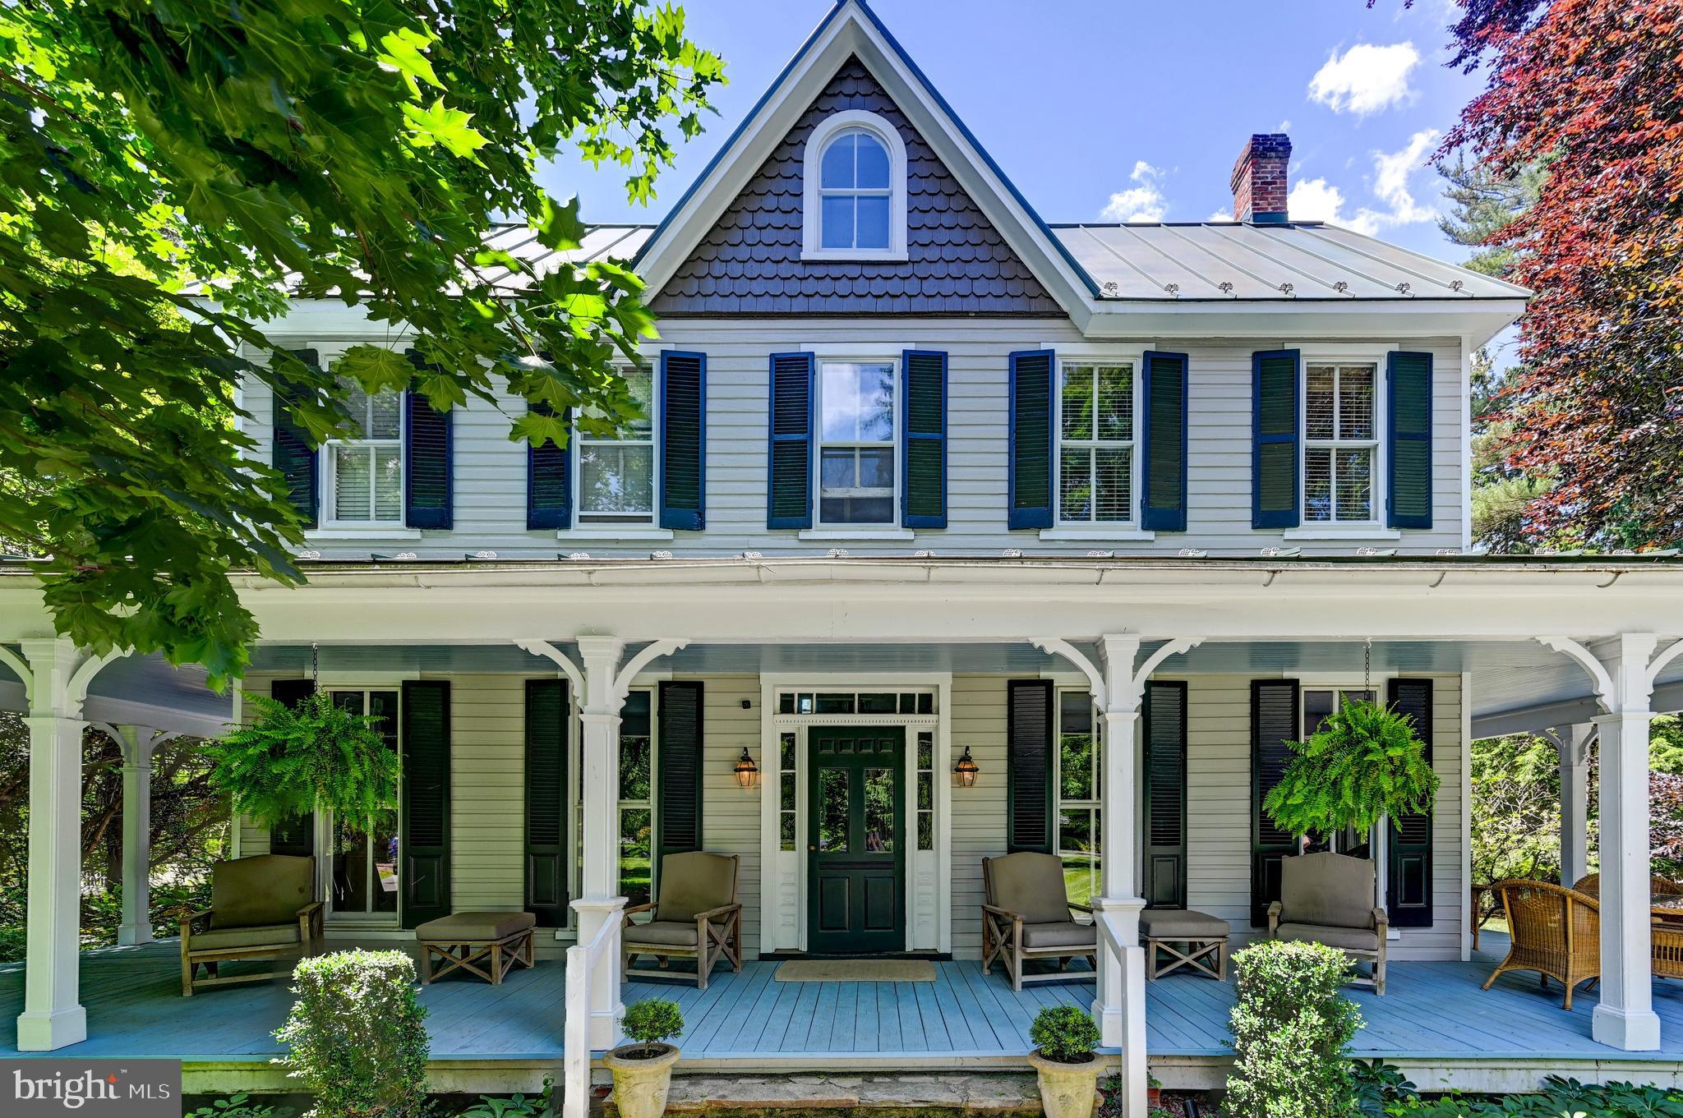
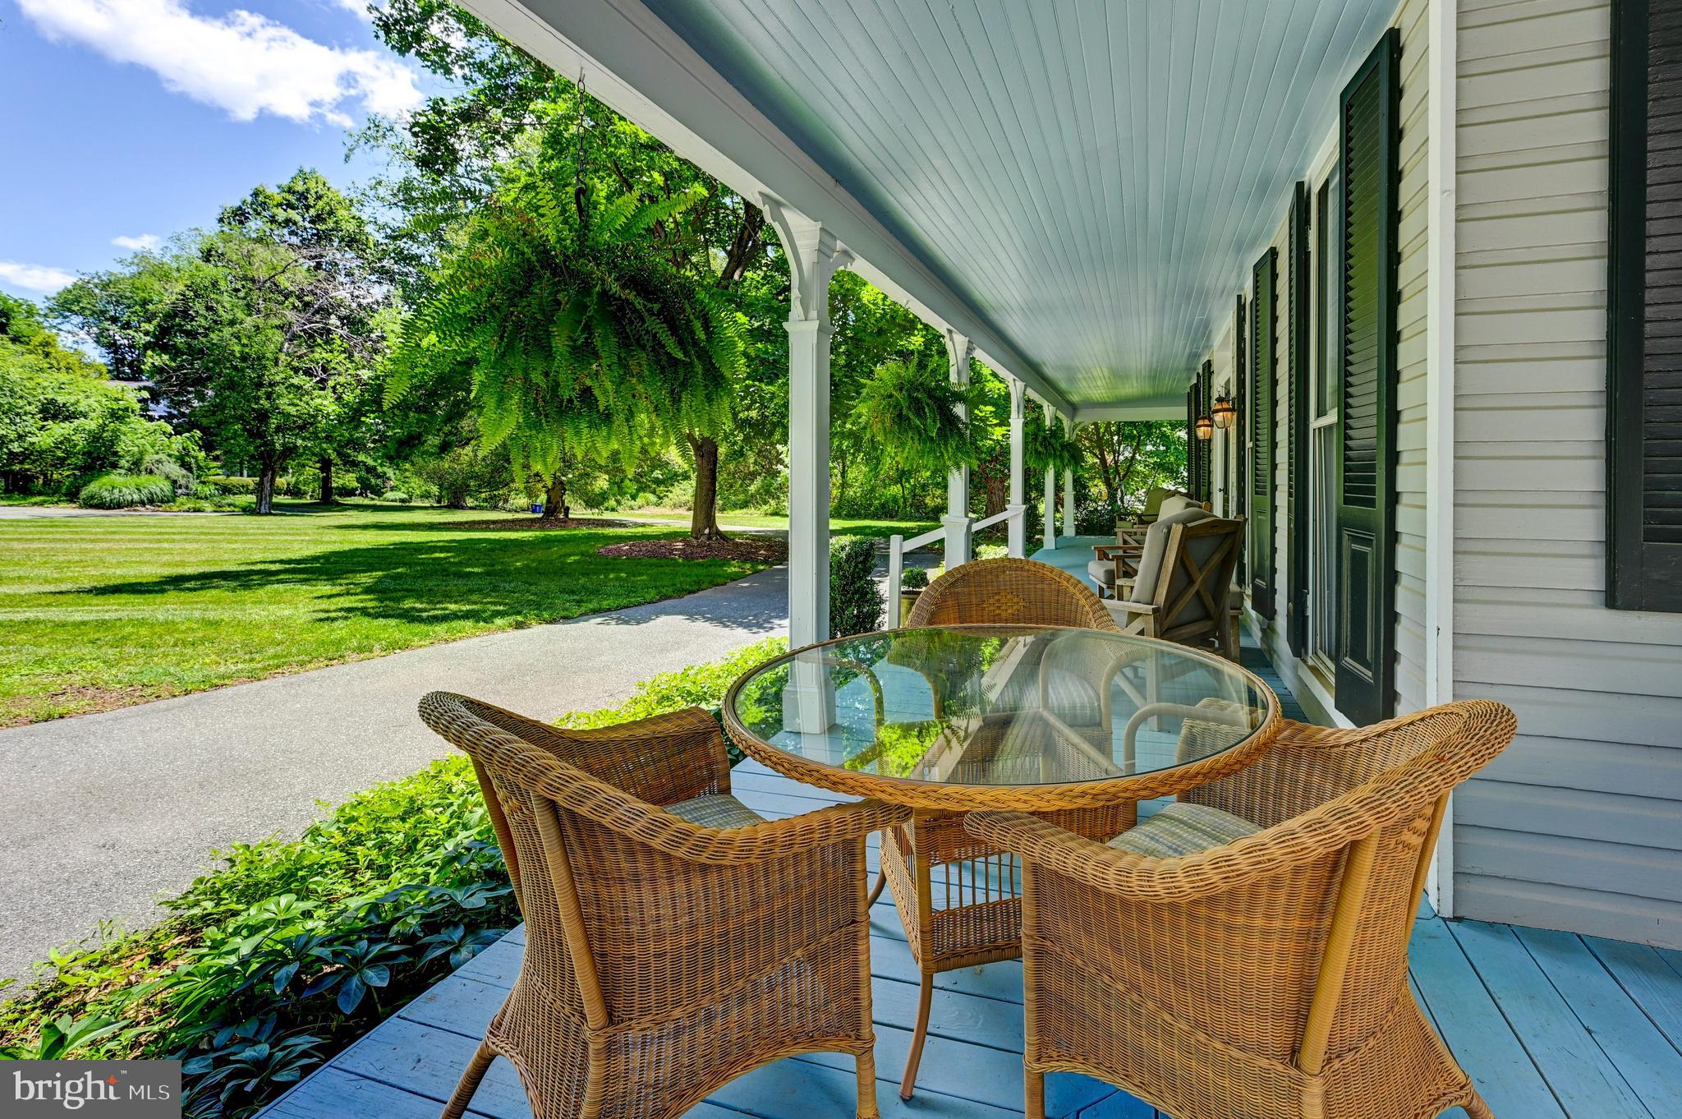
Nestled on 2.75 picturesque acres in the heart of Historic Ellicott City, this extraordinary Victorian estate offers a rare opportunity to embrace a lifestyle where timeless character, modern comfort, and multi-generational living come together in perfect harmony. Set well back from Church Road behind mature landscaping and a quintessential circular drive, the home presents a storybook arrival complete with a gracious wraparound porch, handsome standing-seam metal roof, and one of the most enchanting settings in the Historic District.
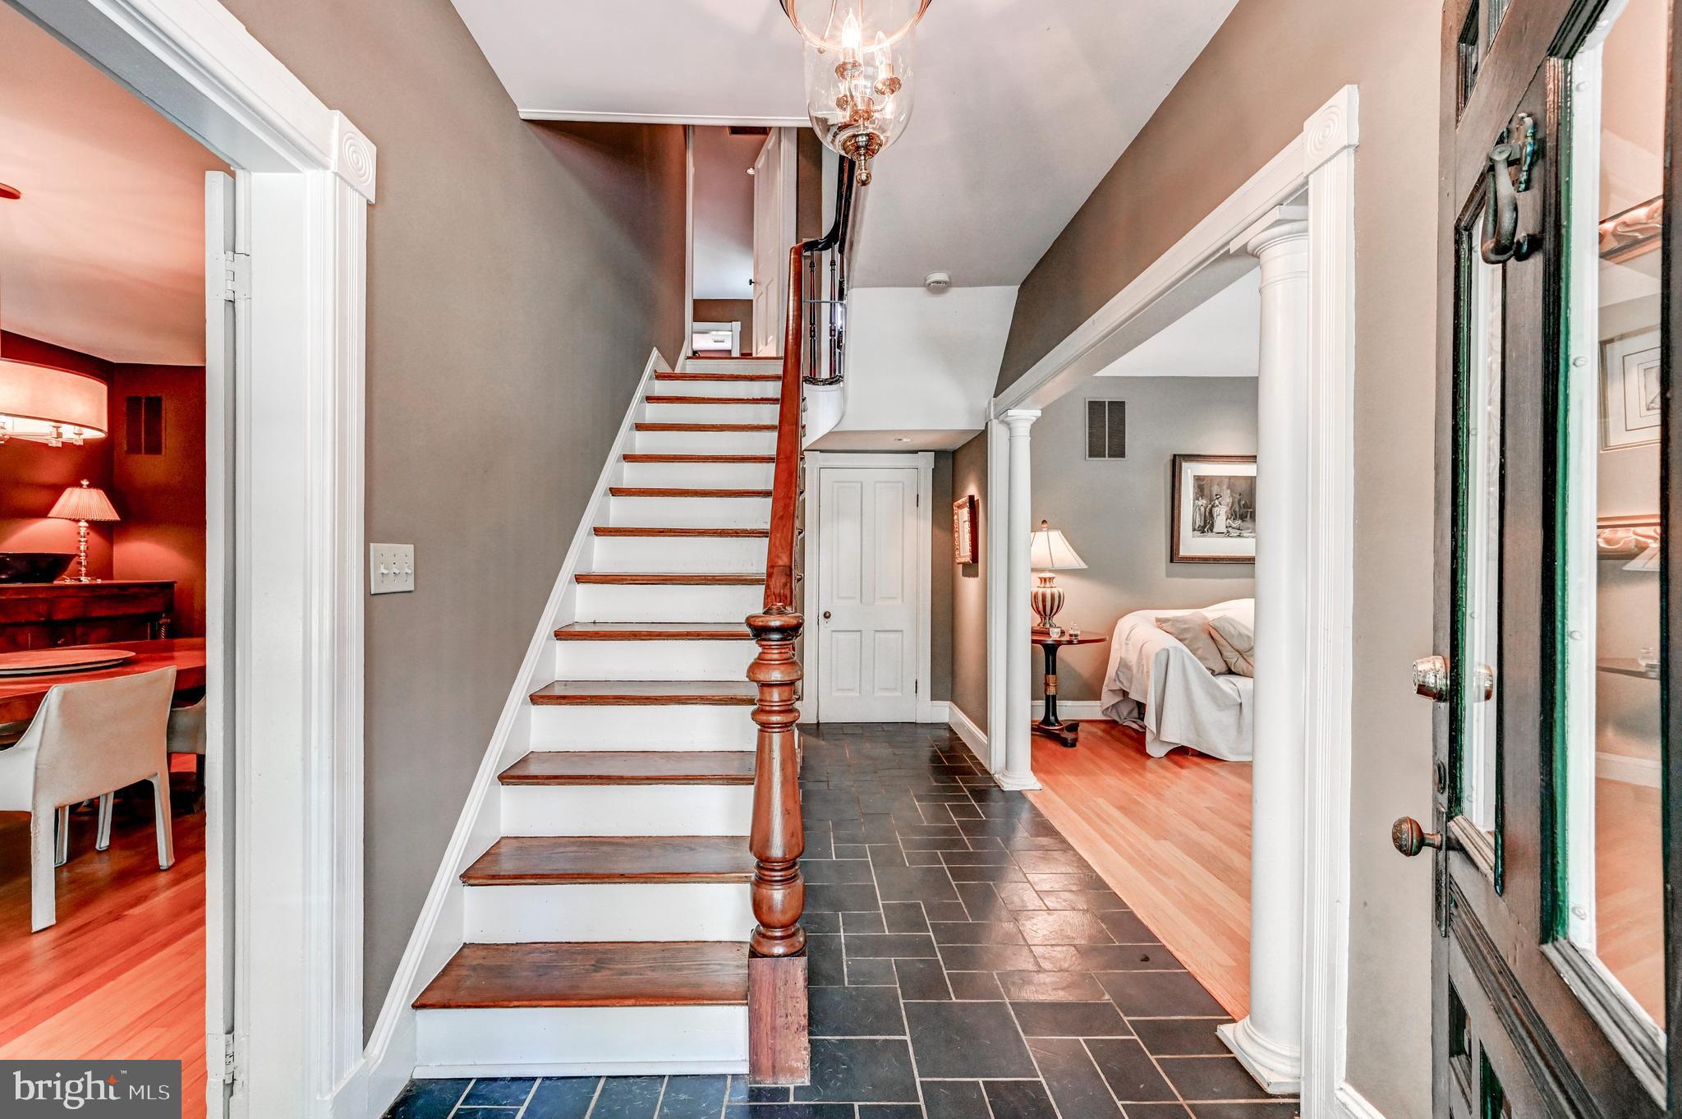
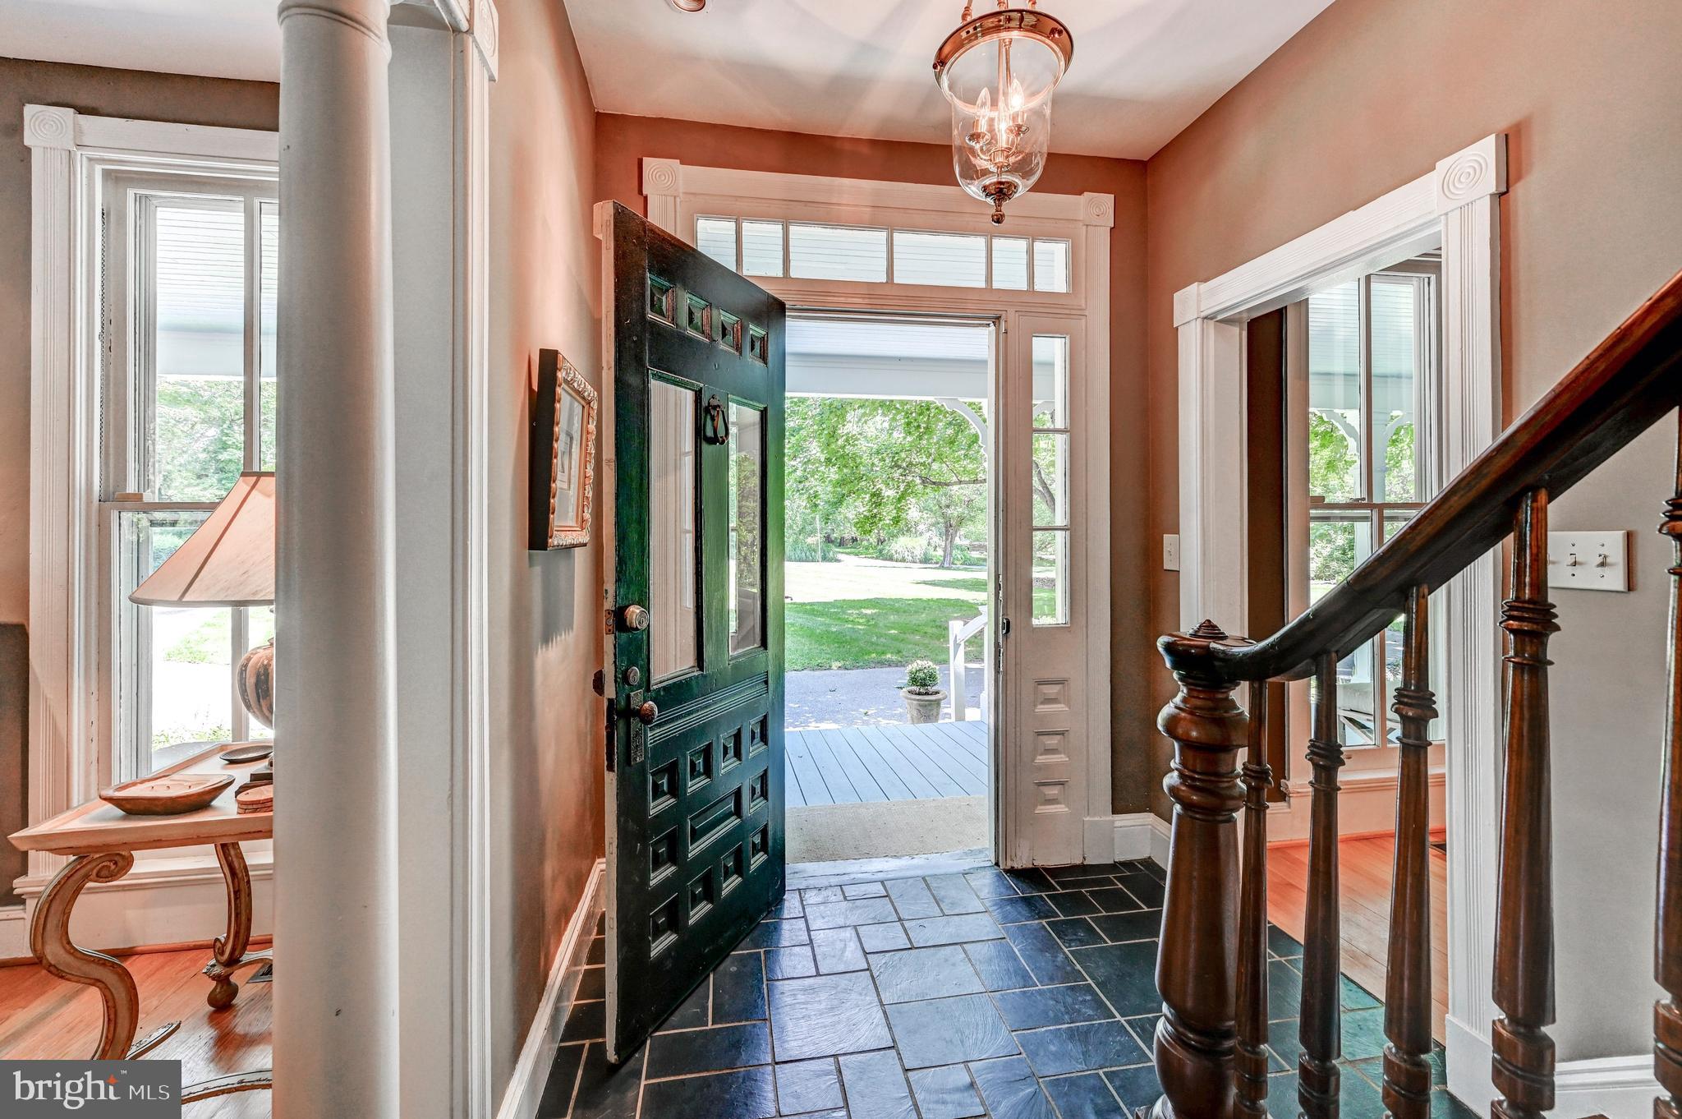
Lovingly maintained and thoughtfully expanded over the years, the residence seamlessly blends historic architectural details with the open, flowing spaces desired by today's families. The chef's kitchen serves as the heart of the home, opening to generous gathering spaces designed for both everyday living and memorable entertaining. Formal living and dining rooms provide elegant settings for celebrations, while an expansive family room supports a relaxed and connected lifestyle.
Designed to accommodate evolving family needs, the home offers exceptional flexibility with primary suites on both the main and second levels, creating ideal accommodations for multi-generational living. The upper levels feature additional bedrooms and baths, while a finished attic provides valuable bonus space perfect for a fourth bedroom, home office, studio, or hobby room.
Further enhancing the property's unique appeal is a detached guest residence with bedrooms on both levels and a three-car garage, creating an ideal environment for extended family, long-term guests, caregivers, or independent living arrangements. Opportunities to find a property that so effortlessly supports multiple generations under one estate are increasingly rare.
Outside, beautifully landscaped grounds provide privacy, open lawn areas, and mature trees that create a peaceful retreat just moments from the vibrant attractions of Historic Ellicott City. Enjoy easy access to Main Street's celebrated restaurants, boutiques, galleries, and community events, along with nearby Patapsco Valley State Park and the Patapsco River, offering miles of trails and outdoor recreation.
A remarkable blend of history, beauty, and versatility!
Save
Ask
Tour
Hide
Share
Listing Snapshot
Price
$1,495,000
Days On Site
119 Days
Bedrooms
6
Inside Area (SqFt)
3,108 sqft
Total Baths
5
Full Baths
4
Partial Baths
1
Lot Size
2.76 Acres
Year Built
1890
MLS® Number
MDHW2069626
Status
Active Under Contract
Property Tax
$9,211
HOA/Condo/Coop Fees
N/A
Sq Ft Source
Assessor
Friends & Family
React
Invite
Recent Activity
a month ago
Status changed to Active Under Contract
a month ago
Listing updated with changes from the MLS®
2 months ago
Price changed to $1,495,000
4 months ago
Listing first seen on site
General Features
Acres
2.76
Foundation
Stone
Garage
Yes
Garage Spaces
3
Levels
Three Or More
Parking
OversizedCircular DrivewayGarageDrivewayDetached
Parking Spaces
23
Property Sub Type
Single Family Residence
Sewer
Septic TankCesspool
Special Circumstances
Standard
SqFt Above
3108
SqFt Total
4080
Style
Victorian
Water Source
Public
Zoning
RR
Interior Features
Appliances
Gas RangeGas OvenElectric Water HeaterGas Water HeaterDishwasherDisposalDryerIce MakerRange HoodRefrigeratorWasher
Basement
Exterior EntryCrawl SpacePartialUnfinished
Cooling
Central AirElectric
Fireplace
Yes
Fireplace Features
Gas
Fireplaces
2
Flooring
Wood
Heating
ElectricNatural GasHot WaterForced AirZoned
Interior
Kitchen IslandHigh CeilingsBuilt-in Features
Laundry Features
Laundry RoomWasher Hookup
Main Level Bedrooms
2
Window Features
Wood Frames
Attic
Bedroom 2
Dimensions - 17 X 12
Bedroom 3
Dimensions - 17 X 12
Bedroom 4
Dimensions - 18 X 14Level - Main
Bedroom 5
Level - Main
Breakfast Room
Dimensions - 8 X 8Level - Main
Dining Room
Dimensions - 17 X 14Level - Main
Exercise Room
Family Room
Kitchen
Dimensions - 17 X 15Level - Main
Laundry
Living Room
Dimensions - 17 X 14Level - Main
Loft
Other
Dimensions - 32 X 9
Primary Bedroom
Dimensions - 18 X 17
Workshop
Save
Ask
Tour
Hide
Share
Exterior Features
Construction Details
FrameStoneWood SidingShake Siding
Lot Features
Wooded
Other Structures
OutbuildingGuest House
Patio And Porch
PatioWrap AroundTerrace
Pool Features
None
Roof
MetalAsphalt
View
Trees/WoodsStreetGardenScenic
Waterview
Trees/WoodsStreetGardenScenic
Windows/Doors
Wood Frames
Community Features
School District
HOWARD COUNTY PUBLIC SCHOOLS
Schools
School District
HOWARD COUNTY PUBLIC SCHOOLS
Elementary School
Unknown
Middle School
Unknown
High School
Unknown
Listing courtesy of Monument Sotheby's International Realty