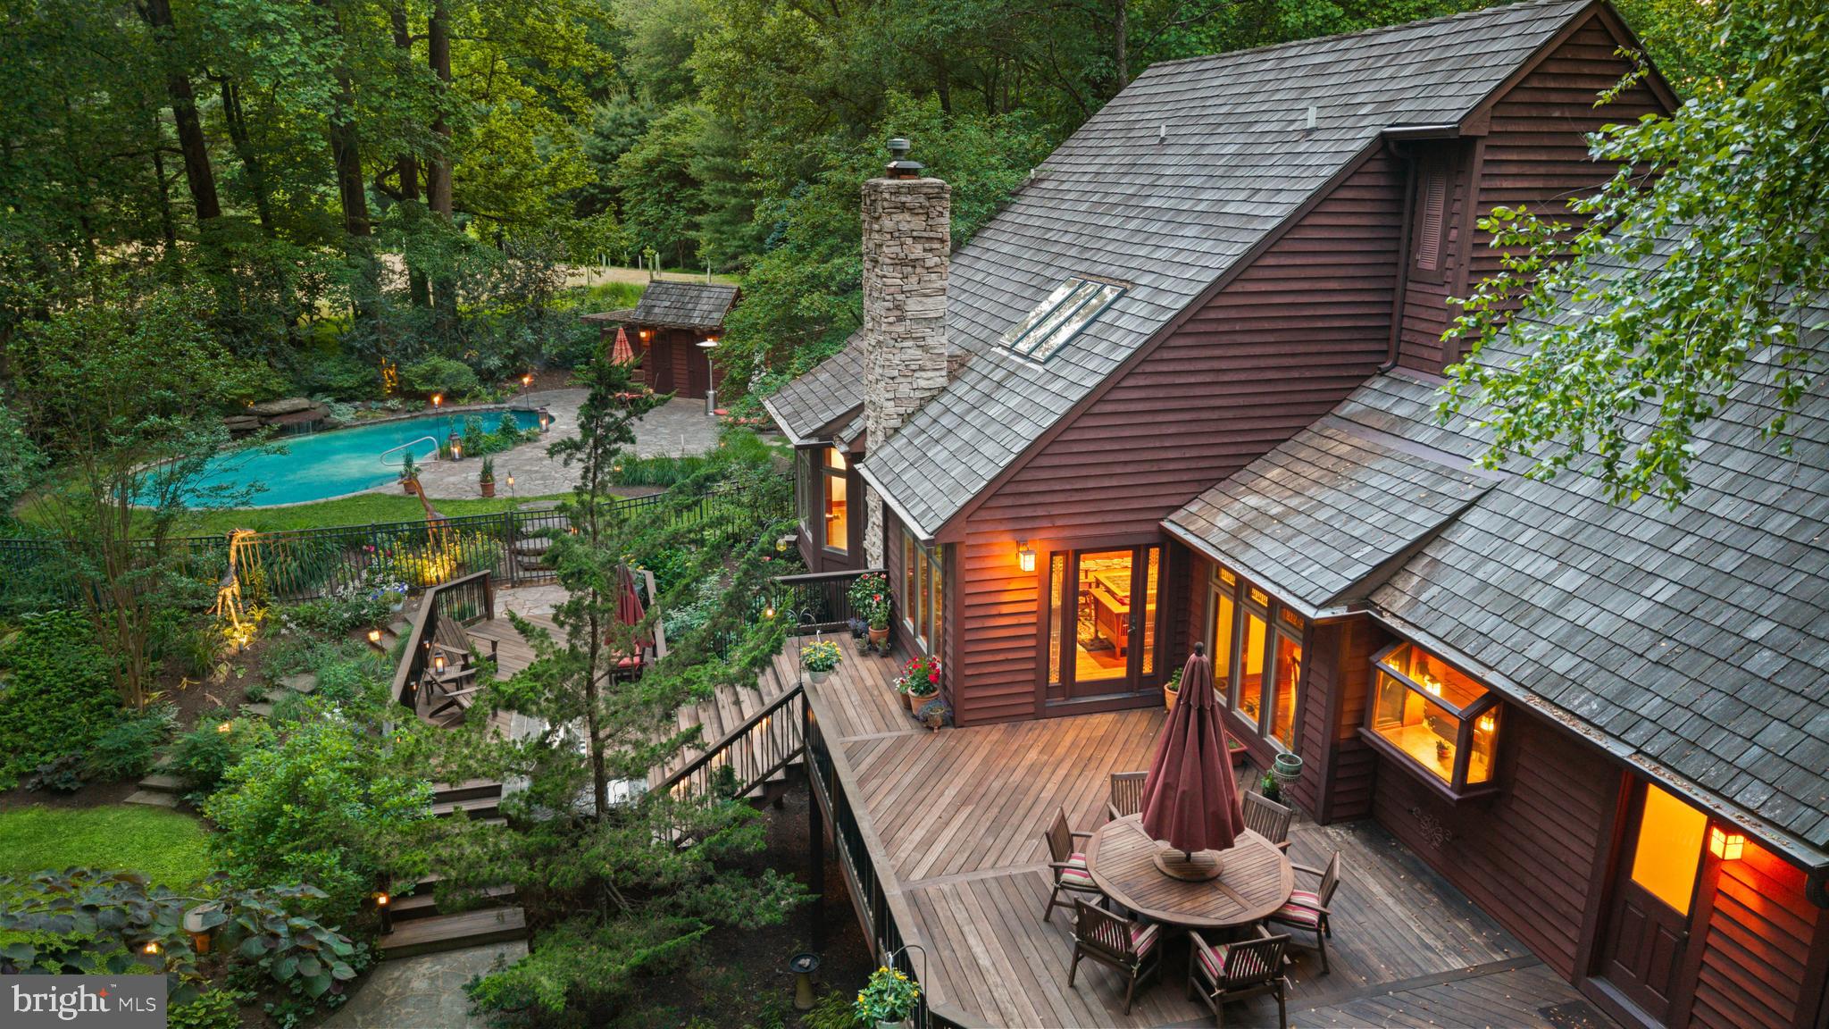
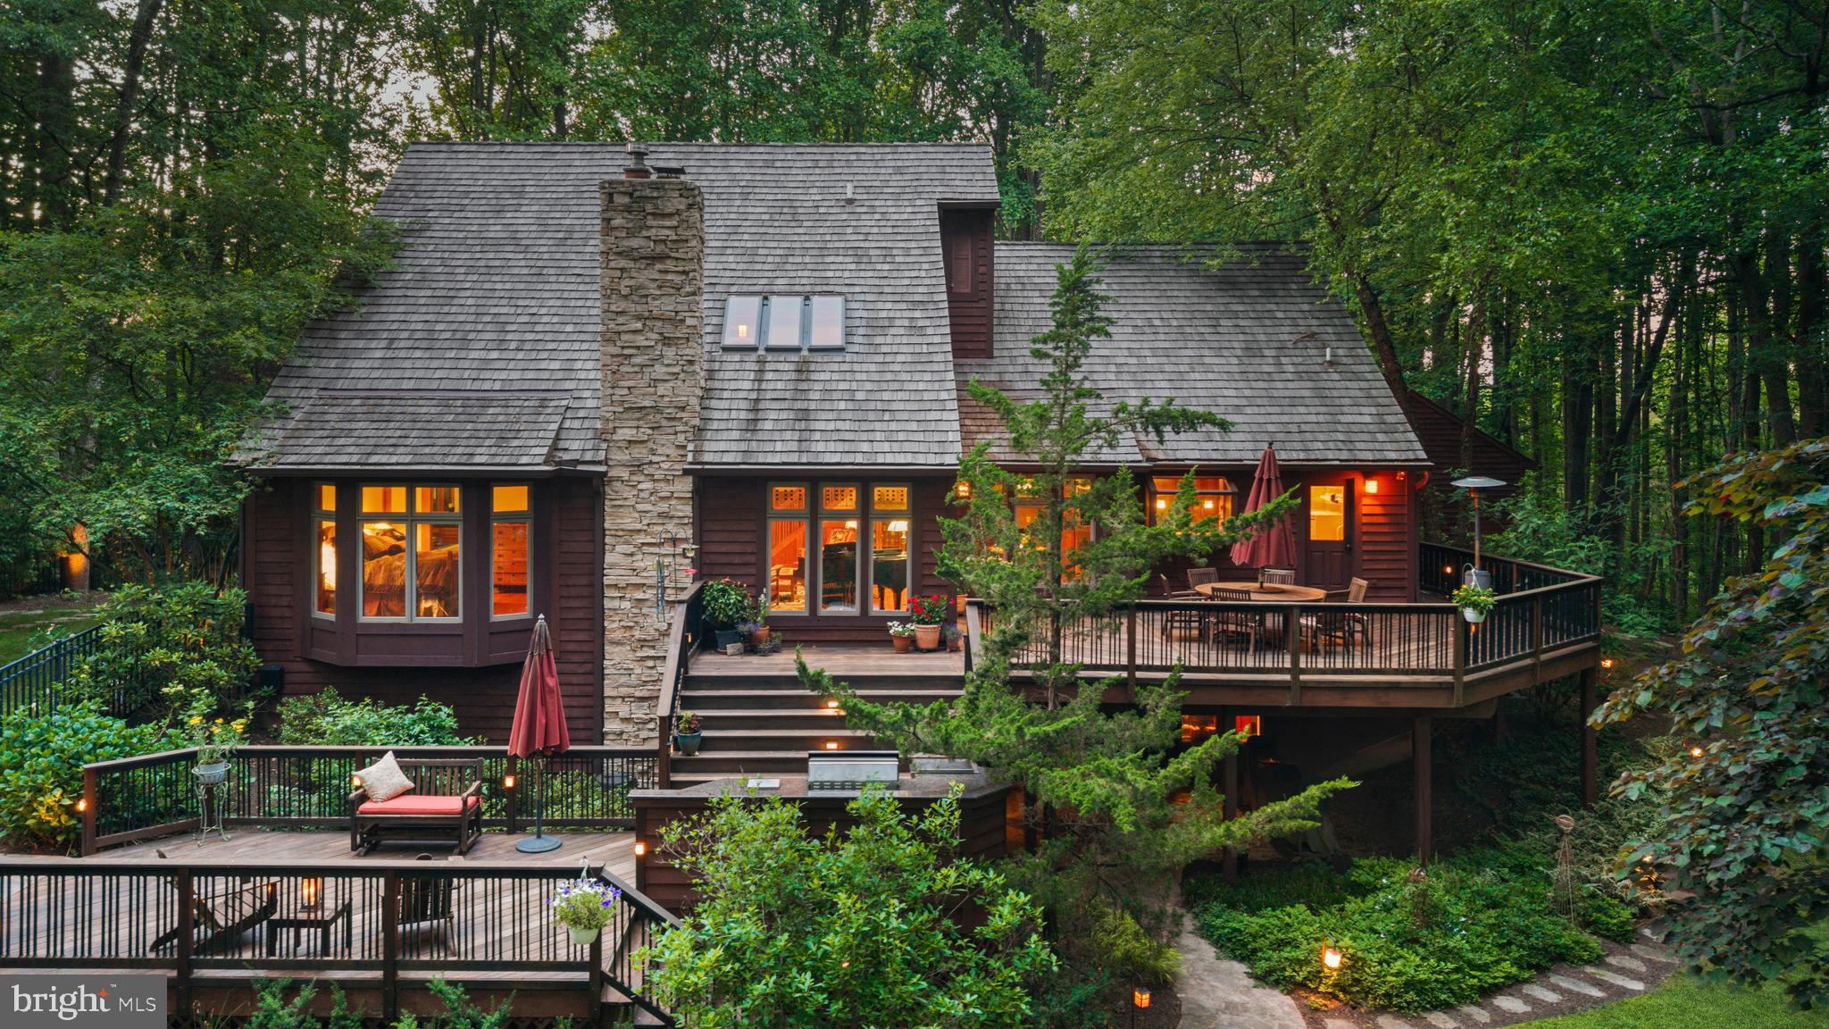
Prior Buyer is being relocated out of the country and this beautiful property is available! A rare offering where craftsmanship, landscape, and daily living remain thoughtfully connected. Set within 3.8 private acres in Marriottsville, this Arts and Crafts-inspired residence was designed not to dominate its surroundings but to become part of them. Stacked stone, warm woods, and a cedar shake anchor while carefully placed windows frame seasonal views in every direction.
Custom stained-glass transoms are inspired by surrounding flora. Hardwood floors, sky lights, solid oak doors with hammered iron and glass hardware, stacked-stone fireplace are pure artistry and texture. Privacy and easy living with main floor primary suite, generous bath with soaking tub, and beautiful garden views.
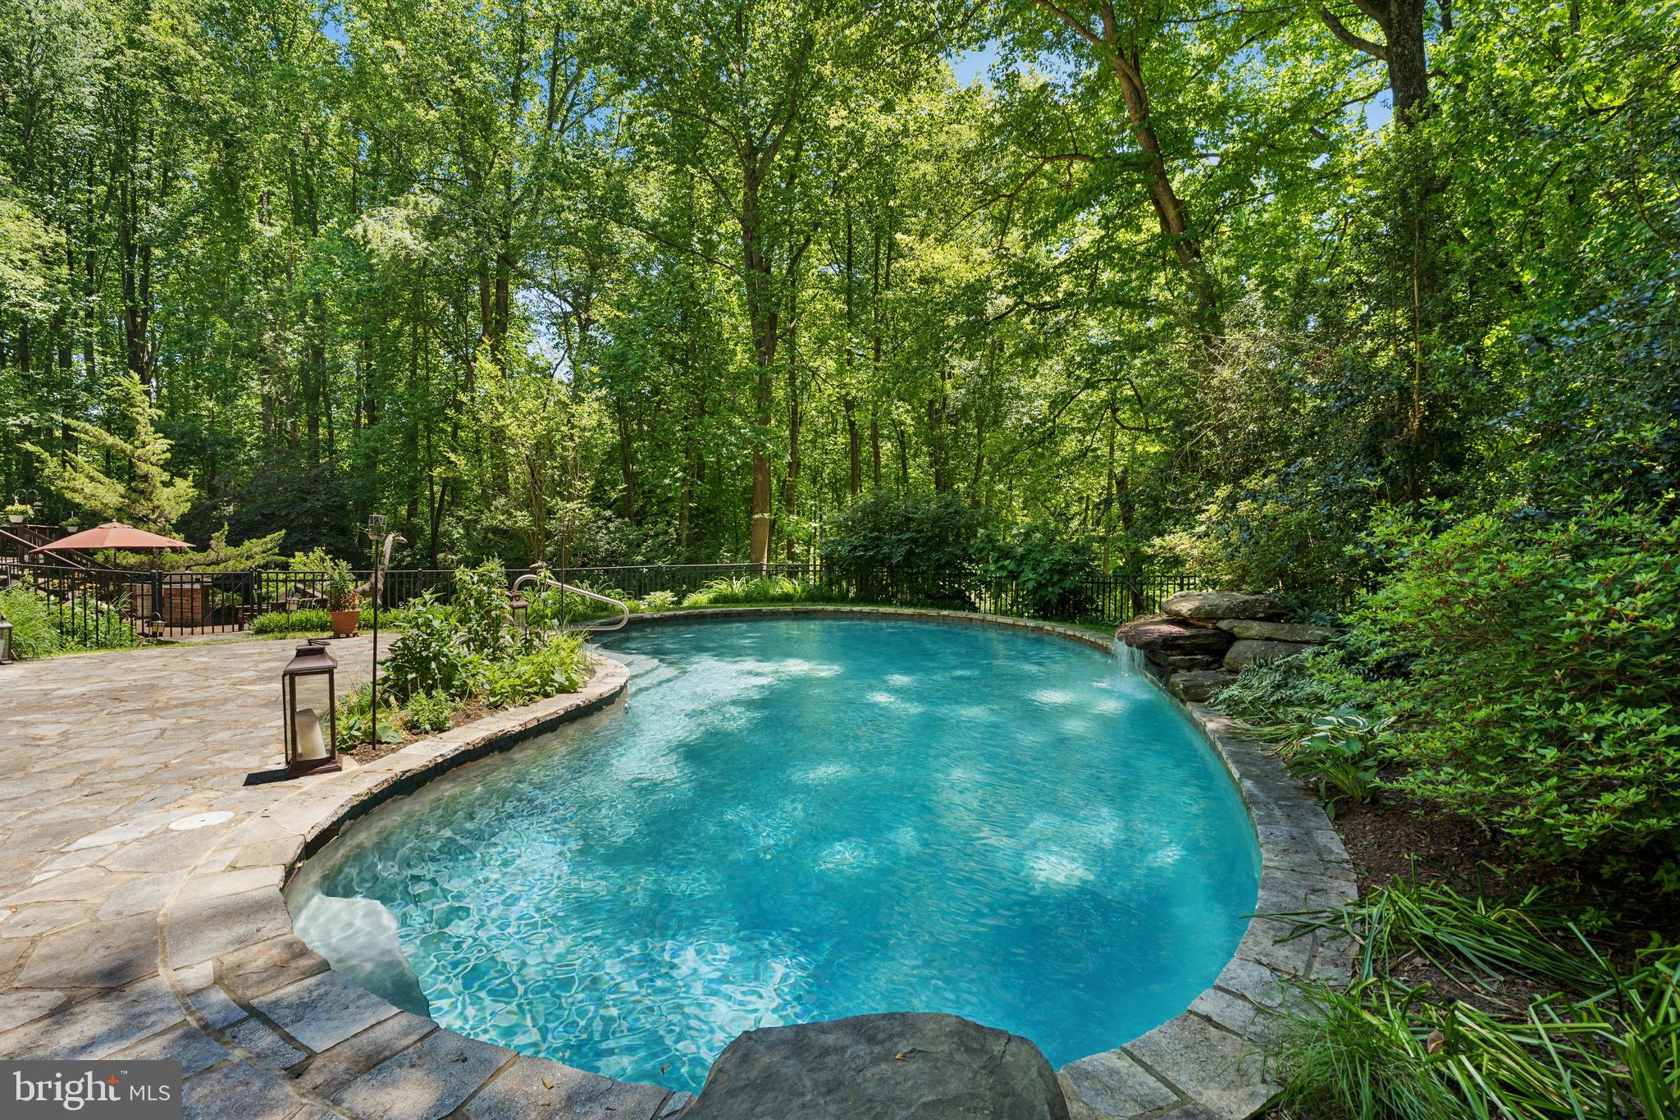
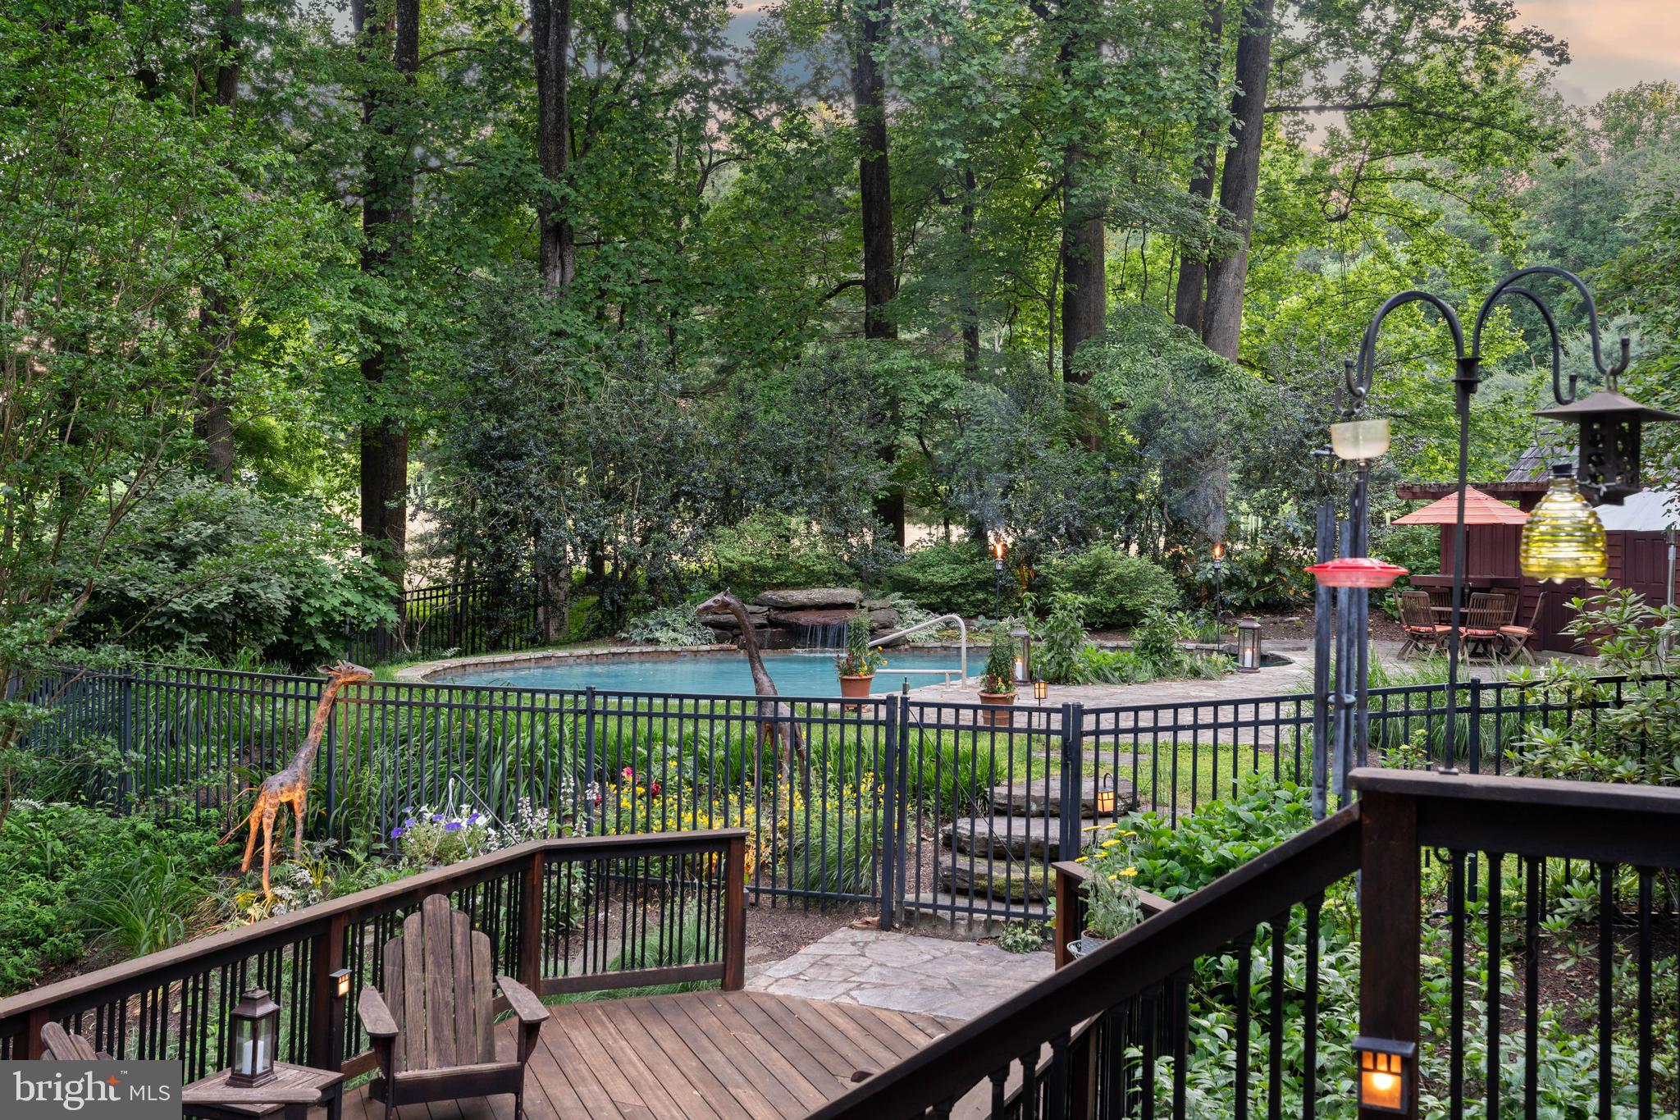
Tiered Brazilian mahogany decking extends living space and connects via mudroom, kitchen and great room. Expansive and intimate space for dining and lounging, an outdoor kitchen area with a 2025 Lynx Grill, views of perennial gardens and specimen trees. Through the garden gate a bluestone terrace holds a spa and freeform saltwater pool with boulder waterfall, and convenient pool house with outdoor shower.
Whole house generator, additional detached garage, Telsa EV charger. An off grid feel yet within 10 minutes of I-70, Turf Valley Towne Center and Resort, Harris Teeter, golfing and spa days. Under 15 minutes to Historic Sykesville, Patapsco Valley State Park trails, Historic Ellicott City, Howard County Fairgrounds. Baltimore’s Harbor East shopping and restaurants and BWI Airport/AMTRAK in 35-40.
Save
Ask
Tour
Hide
Share
Listing Snapshot
Price
$1,225,000
Days On Site
115 Days
Bedrooms
5
Inside Area (SqFt)
3,590 sqft
Total Baths
4
Full Baths
3
Partial Baths
1
Lot Size
3.84 Acres
Year Built
1994
MLS® Number
MDHW2069894
Status
Active
Property Tax
$12,037
HOA/Condo/Coop Fees
N/A
Sq Ft Source
Assessor
Friends & Family
React
Invite
Recent Activity
2 months ago
Price changed to $1,225,000
2 months ago
Listing updated with changes from the MLS®
2 months ago
Status changed to Active
4 months ago
Listing first seen on site
General Features
Acres
3.84
Attached Garage
Yes
Foundation
Other
Garage
Yes
Garage Spaces
3
Levels
Three Or More
Parking
Garage Door OpenerGarageInside EntranceAttachedDetached
Parking Spaces
3
Property Sub Type
Single Family Residence
Security
Security Lights
Sewer
Septic Tank
Special Circumstances
Standard
SqFt Above
2510
SqFt Below
1080
SqFt Total
4336
Style
Craftsman
Water Source
Well
Zoning
RRDEO
Interior Features
Appliances
CooktopElectric Water HeaterStainless Steel Appliance(s)RefrigeratorRange HoodMicrowaveWater Purifier
Basement
Partially Finished
Cooling
Central AirCeiling Fan(s)Electric
Fireplace
Yes
Fireplace Features
GasWood Burning
Fireplaces
2
Flooring
CarpetWood
Heating
ElectricHeat Pump
Interior
Eat-in KitchenCeiling Fan(s)Kitchen IslandWalk-In Closet(s)Built-in FeaturesBarSoaking Tub
Laundry Features
Main Level
Main Level Bedrooms
1
Spa
Yes
Window Features
Skylight(s)
Save
Ask
Tour
Hide
Share
Exterior Features
Construction Details
StoneOther
Exterior
Lighting
Lot Features
PrivateSecludedFew TreesBack YardWaterfall
Other Structures
Second Garage
Patio And Porch
DeckPatioPorchWrap Around
Pool Features
In GroundSalt WaterPrivate
Private Pool
Yes
Spa
Yes
View
Trees/WoodsGarden
Waterview
Trees/WoodsGarden
Windows/Doors
Skylight(s)
Community Features
Association Fee Frequency
Annually
School District
HOWARD COUNTY PUBLIC SCHOOLS
Schools
School District
HOWARD COUNTY PUBLIC SCHOOLS
Elementary School
Unknown
Middle School
Unknown
High School
Unknown
Listing courtesy of Krauss Real Property Brokerage