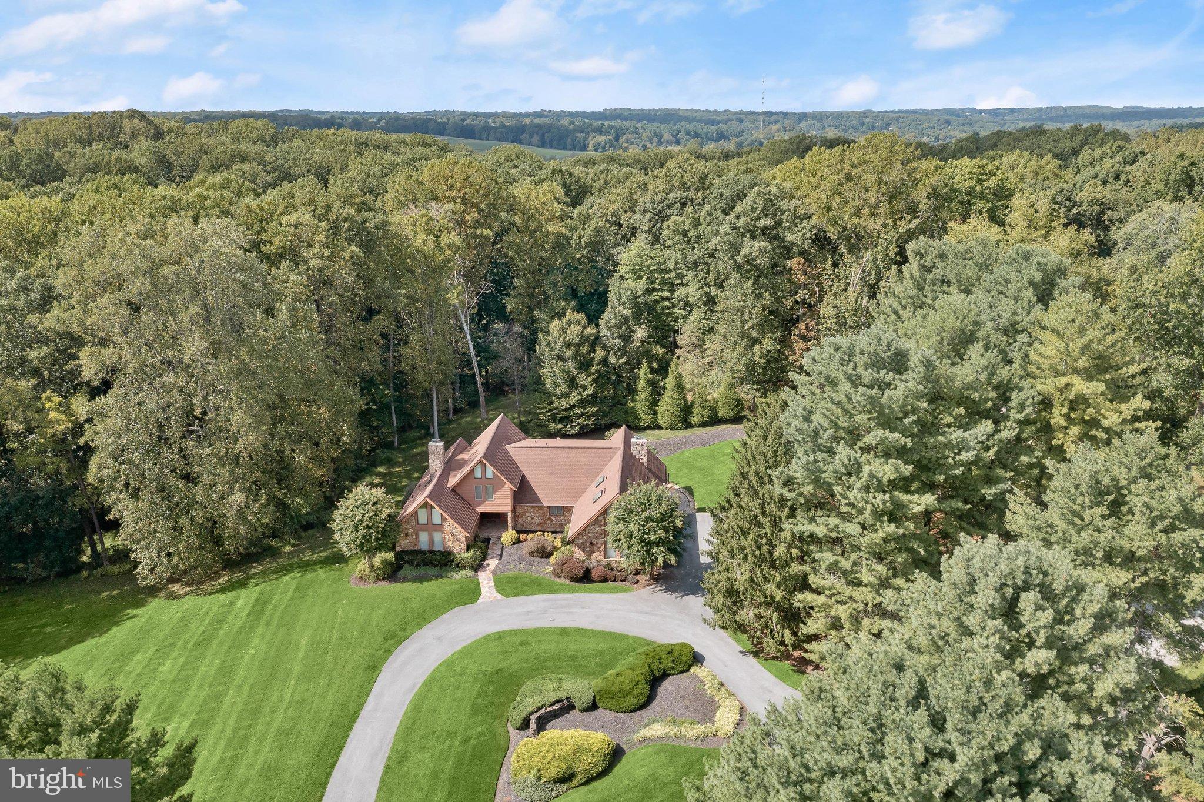
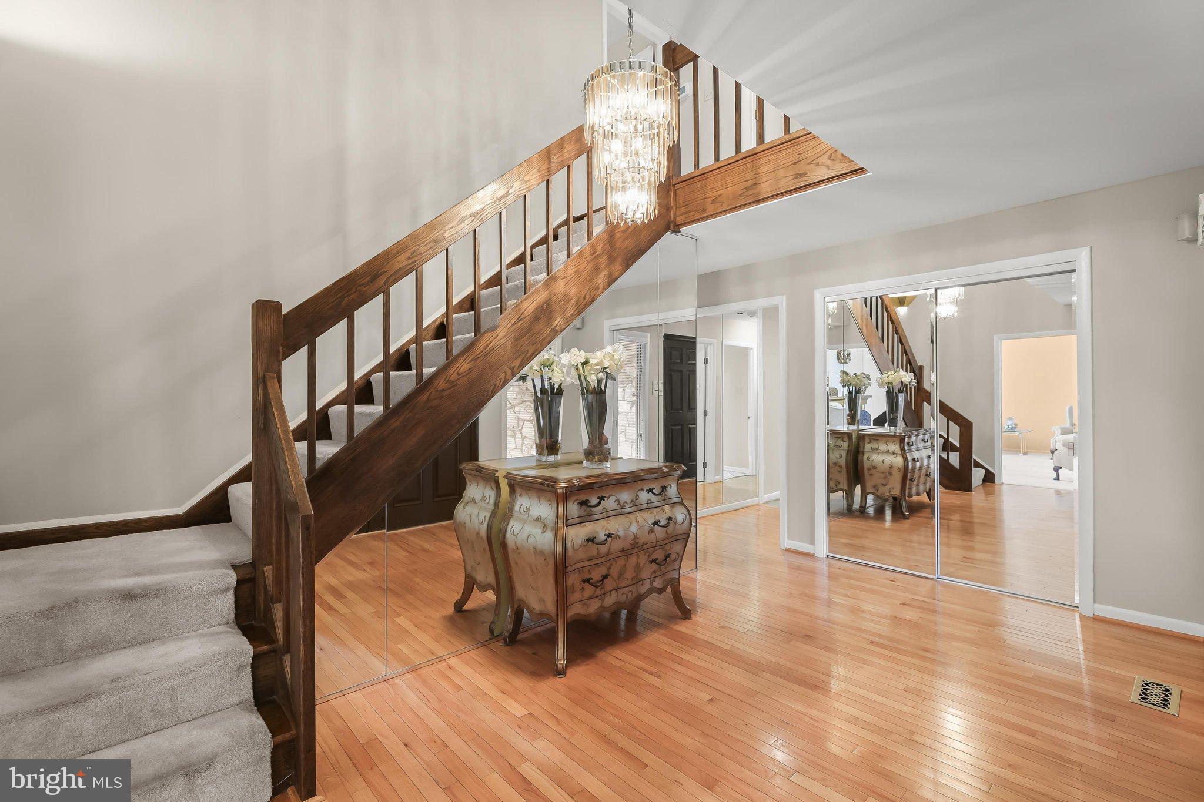
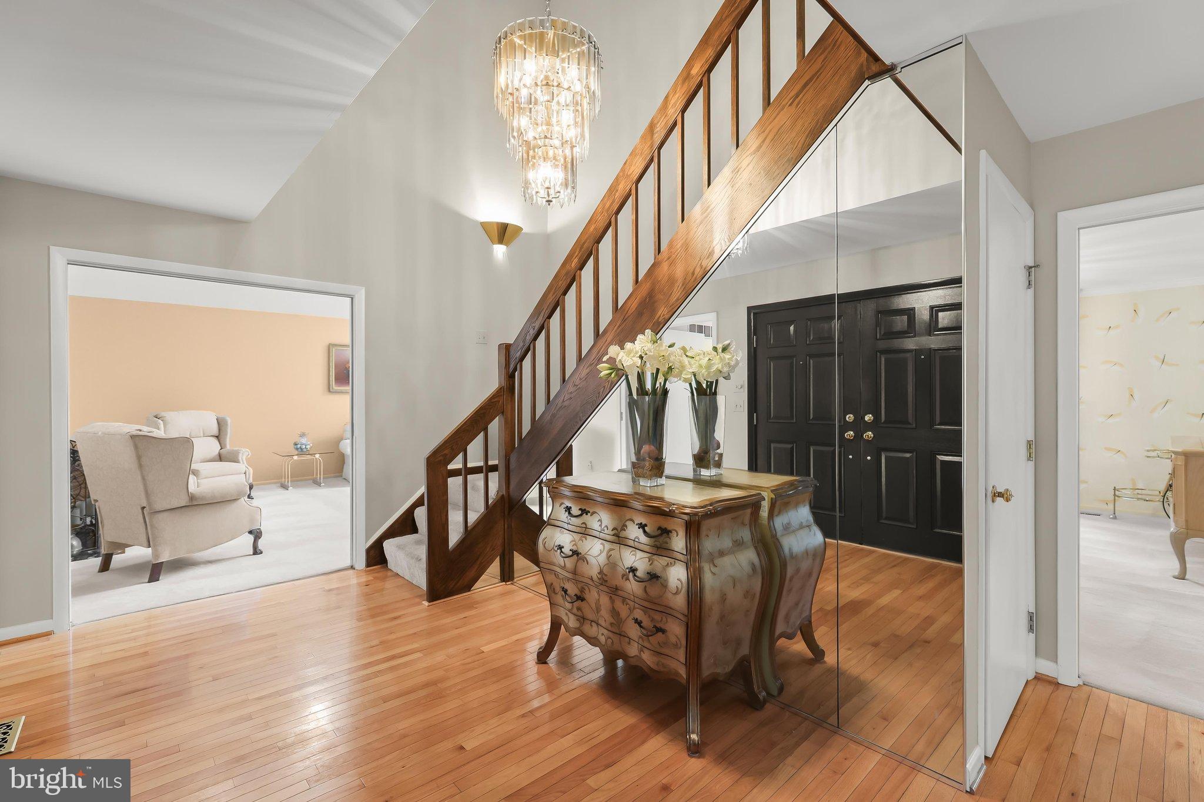
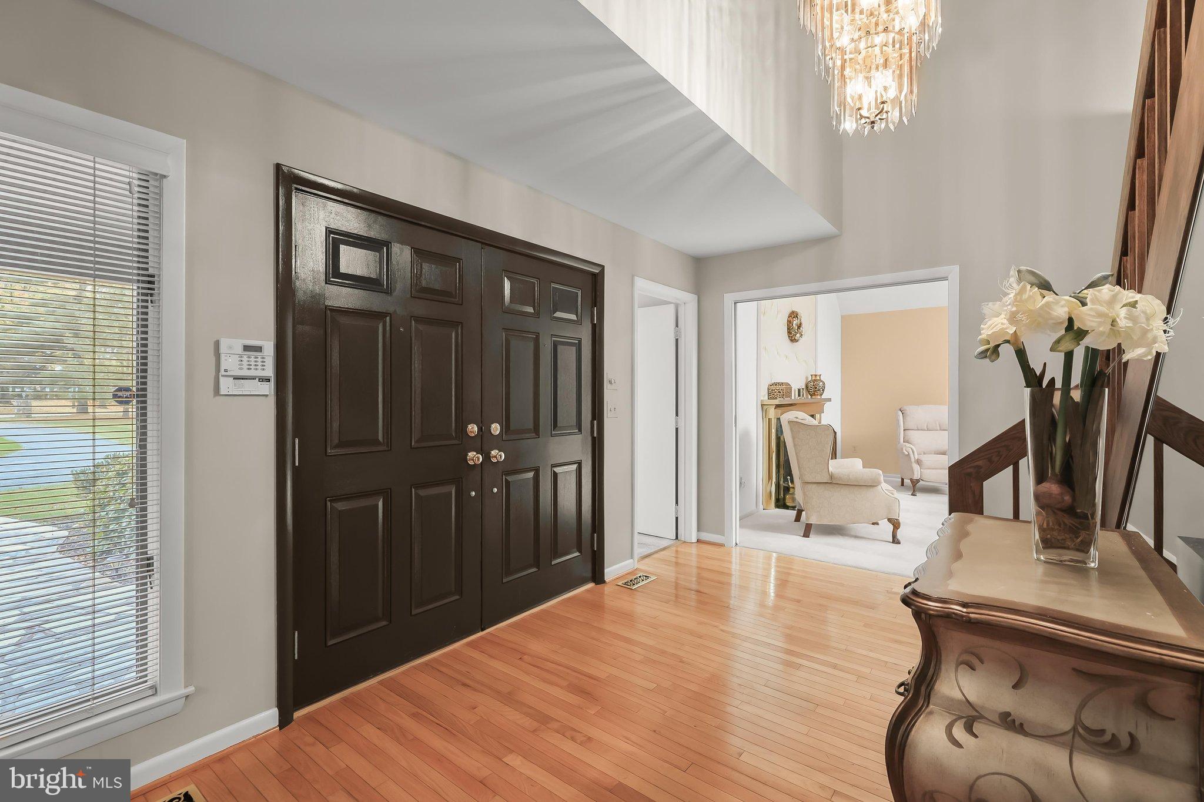
Discover an exceptional blend of architectural character, spacious living, and picturesque surroundings in this distinctive stone residence, beautifully situated on over 4 acres of landscaped grounds in the desirable Farside community of Ellicott City. A striking mid-century design welcomes you through double entry doors into a gracious foyer featuring hardwood flooring and a glimpse of the home’s unique architectural details. The formal living room makes an impressive statement with plush carpeting, a soaring cathedral ceiling, expansive windows that flood the space with natural light, and a wood-burning fireplace, creating an inviting setting for relaxing or entertaining. The formal dining room, enhanced by plush carpeting and crown molding, offers convenient access to the kitchen for effortless gatherings. The thoughtfully designed kitchen features ceramic tile flooring, sleek appliances, quartz countertops, a center island, pantry, and a spacious breakfast area. A large pass-through to the family room creates an ideal connection for entertaining, while access to the screened deck provides the perfect opportunity to enjoy the surrounding landscape. The expansive family room is highlighted by a dramatic cathedral ceiling with custom wood-slat detailing, plush carpeting, and access to the sprawling deck. Above, a versatile loft game area with a wet bar offers additional entertaining space and overlooks the family room. The main-level primary suite provides a private retreat with cathedral ceilings, a distinctive loft area, and an en-suite bath featuring a double vanity and walk-in glass-enclosed shower. A powder room, convenient laundry room, and access to the 3-car garage complete the main level. The upper level offers three additional bedrooms featuring new carpeting and fresh paint, including one with a private en-suite bath, along with a well-appointed hall bath to accommodate the remaining bedrooms. The fully finished lower level expands the home’s living and entertaining possibilities with an impressive array of versatile spaces, including a wet bar, lounge area, separate sitting area with a wood stove, private office, exercise room, and dedicated theater room. A full bath featuring a jetted soaking tub and walk-in shower adds comfort and convenience. Walk out to the brick patio and take in the beautifully landscaped grounds, offering a peaceful backdrop for outdoor enjoyment. Ideally positioned for commuters, this exceptional property provides convenient access to US-29, MD-32, and I-70, with close proximity to Columbia Mall, historic downtown Ellicott City, Merriweather Post Pavilion, downtown Baltimore, and the many attractions of Washington, D.C. Offering distinctive architectural character, generous living spaces, and a beautiful four-plus-acre setting, this remarkable Farside residence presents a rare opportunity to enjoy a lifestyle of comfort, privacy, and convenience.
Save
Ask
Tour
Hide
Share
Listing Snapshot
Price
$1,400,000
Days On Site
156 Days
Bedrooms
4
Inside Area (SqFt)
5,757 sqft
Total Baths
5
Full Baths
4
Partial Baths
1
Lot Size
4.28 Acres
Year Built
1984
MLS Number
MDHW2069952
Status
Active
Property Tax
$14,919
HOA/Condo/Coop Fees
$29.17 monthly
Sq Ft Source
Assessor
Friends & Family
React
Comment
Invite
No Comments Yet
Did you know? You can invite friends and family to your search. They can join your search, rate and discuss listings with you.
Recent Activity
a week ago
Listing updated with changes from the MLS
a week ago
Status changed to Active
5 months ago
Listing first seen on site
General Features
Acres
4.28
Attached Garage
Yes
Direction Faces
Southeast
Foundation
Other
Garage
Yes
Garage Spaces
3
Levels
Three Or More
Parking
OversizedGarage Door OpenerAsphaltConcreteCircular DrivewayGarageDrivewayInside EntranceAttached
Parking Spaces
3
Property Sub Type
Single Family Residence
Sewer
Septic Tank
Special Circumstances
Standard
SqFt Above
5757
SqFt Total
8316
Style
ContemporaryMid-Century Modern
Water Source
Well
Zoning
RCDEO
Interior Features
Appliances
OvenElectric RangeElectric OvenElectric Water HeaterDishwasherDisposalDryerExhaust FanFreezerIce MakerMicrowaveRefrigeratorWasherWater Heater
Basement
FinishedWalk-Out AccessSump PumpInterior Entry
Cooling
Central AirCeiling Fan(s)Electric
Fireplace
Yes
Fireplace Features
Wood BurningInsertGlass Doors
Fireplaces
3
Flooring
CarpetWoodCeramic TileHardwood
Heating
Exhaust FanFireplace InsertElectricHeat Pump
Interior
Eat-in KitchenCedar Closet(s)Kitchen IslandRecessed LightingCathedral Ceiling(s)High CeilingsTray Ceiling(s)BarSoaking Tub



Did you know? You can invite friends and family to your search. They can join your search, rate and discuss listings with you.