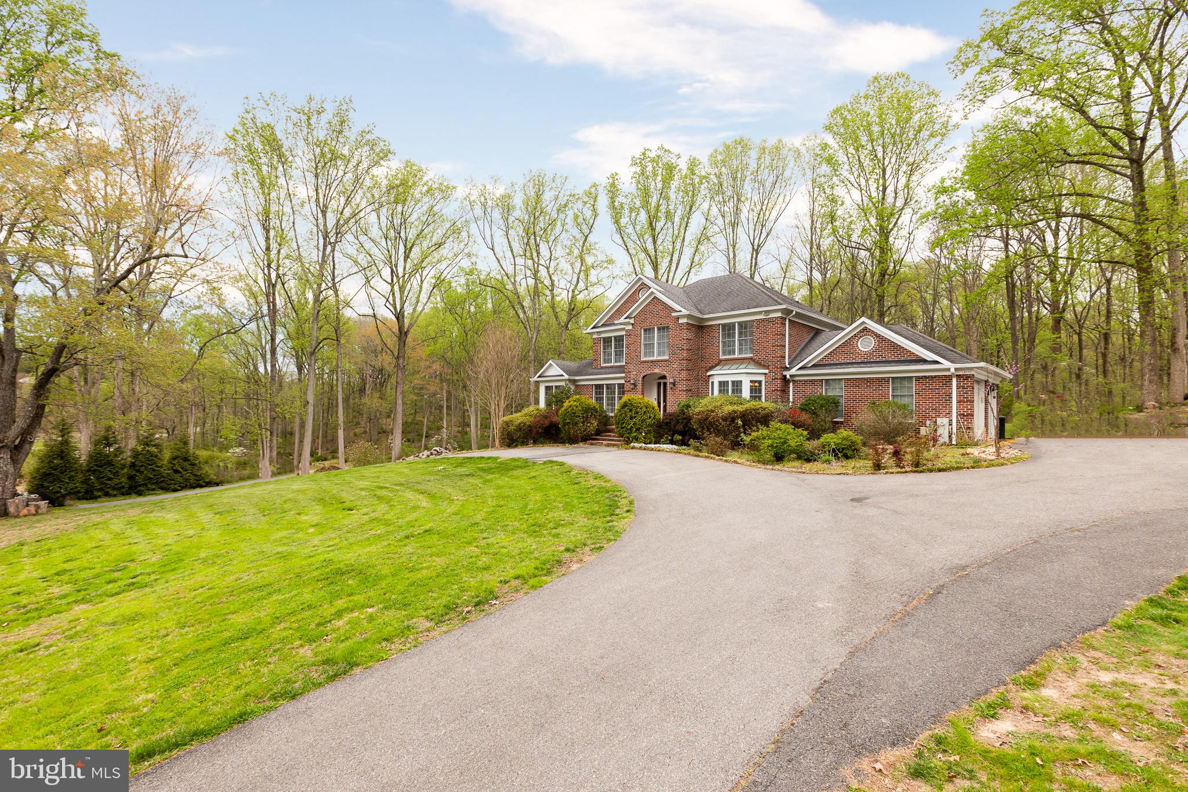
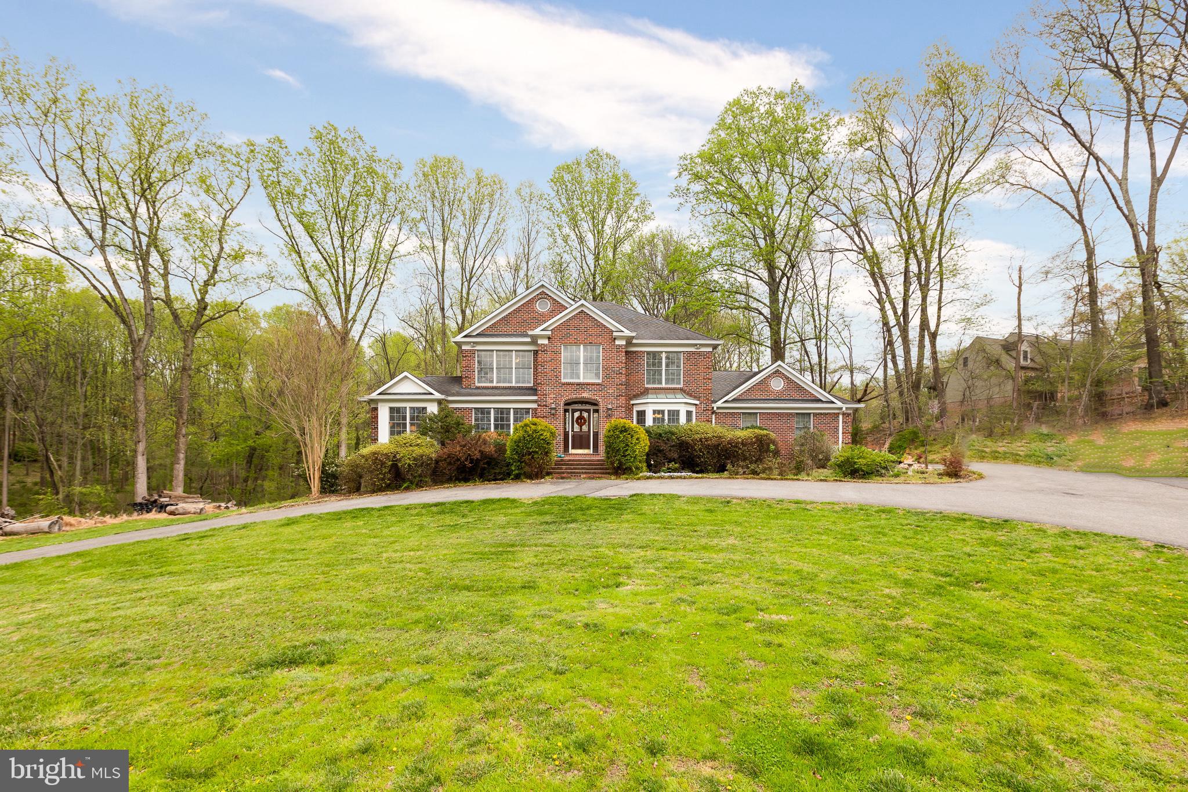
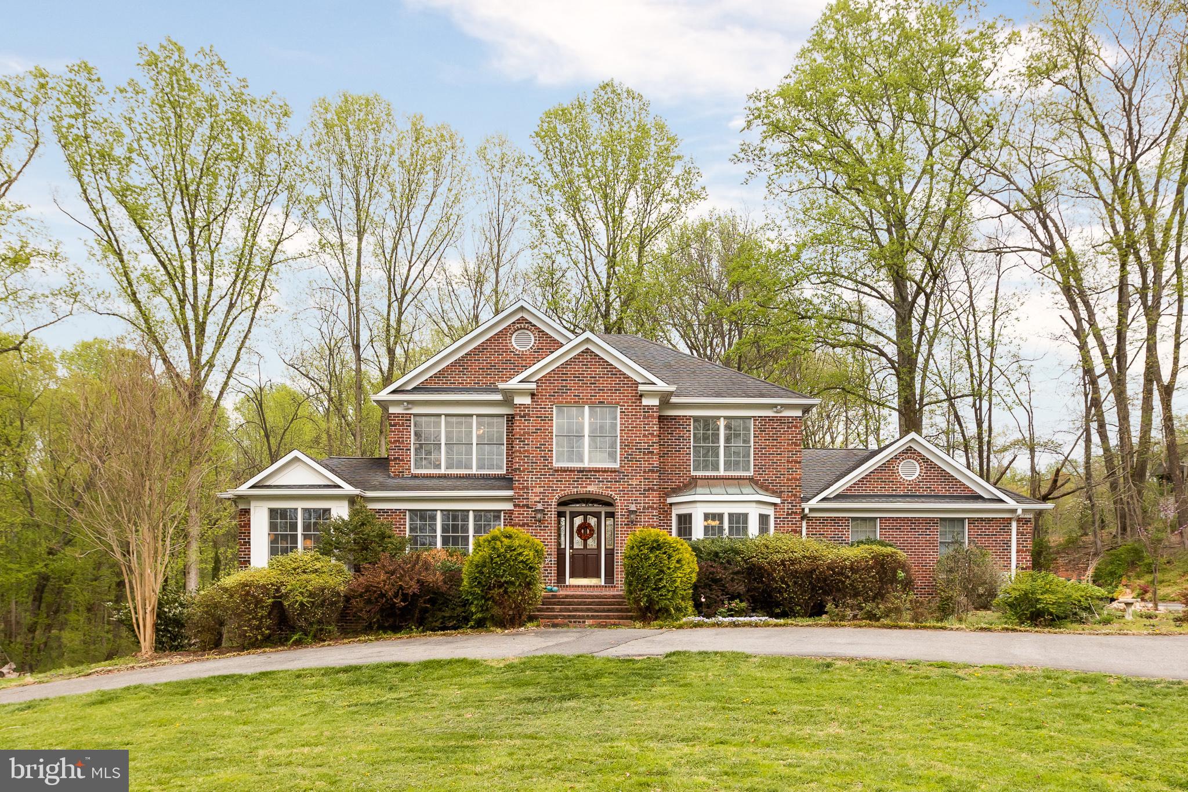
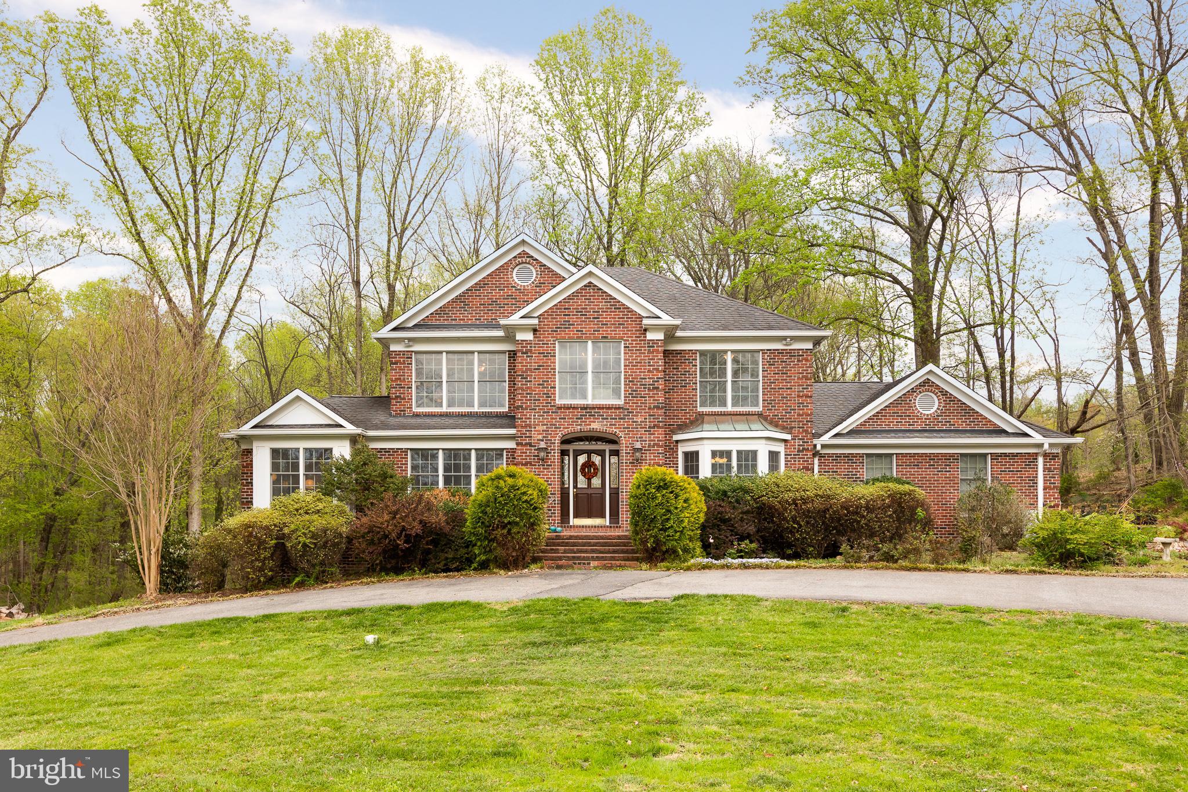
Rent includes partial furnishings. Beautifully crafted traditional residence set on 2 private, River Hill High School district, sprawling acres along sought-after Highland Road, offering an exceptional blend of elegance, comfort, and tranquility. Surrounded by picturesque wooded views, this remarkable home provides a peaceful retreat while remaining close to everything.
Inside, thoughtful contemporary design blends seamlessly with warm wood accents, architectural details, and abundant natural light, creating an inviting and airy atmosphere throughout. A circular driveway with ample parking leads to a welcoming front entrance and grand foyer. Hardwood floors span the main level, beginning with an elegant formal dining room highlighted by exposed beams.
The main living spaces are both stylish and functional, featuring a cozy living room, a sun-filled library or home office, and a spacious family room with a wood stove insert fireplace, custom built-ins, and sliding glass doors that open to a large screened deck—perfect for entertaining or relaxing with scenic views.
At the heart of the home, the gourmet eat-in kitchen impresses with a bright breakfast area and bay window overlooking the woods. Designed for both everyday living and entertaining, it features a central island, custom range hood, ceiling-height tile backsplash, ample cabinetry, and high-end finishes.
Upstairs, you’ll find four generously sized bedrooms and two full bathrooms, including a luxurious primary suite with vaulted ceilings, a large walk-in closet, and a spa-inspired bath complete with dual vanities, a soaking tub framed by windows, and a separate shower.
The walkout lower level expands the living space with a recreation room, open bonus area, and extensive a den or office or guest bedroom.
Outdoor living is truly exceptional, with a patio, pergola-covered deck, and screened porch overlooking the beautifully landscaped yard and serene wooded setting—perfect for peaceful relaxation or effortless entertaining.
Ideally located, this home offers convenient access to Clarksville’s vibrant town center with shopping, dining, and recreation. Downtown Columbia and Historic Ellicott City are just minutes away. Easy access to Routes 32, I-70, and Route 29 makes commuting to Baltimore, Washington, and the BWI business corridor a breeze. Nearby major employers include Howard County Medical Center, JHUAPL, and Fort Meade/NSA.
A rare opportunity to own a distinctive home that perfectly balances privacy, design, and convenience.
Save
Ask
Tour
Hide
Share
Listing Snapshot
Price
$5,500
Days On Site
88 Days
Bedrooms
4
Inside Area (SqFt)
3,934 sqft
Total Baths
4
Full Baths
3
Partial Baths
1
Lot Size
2 Acres
Year Built
1993
MLS® Number
MDHW2070286
Status
Active
Property Tax
N/A
HOA/Condo/Coop Fees
N/A
Sq Ft Source
Estimated
Friends & Family
React
Comment
Invite
No Comments Yet
Did you know? You can invite friends and family to your search. They can join your search, rate and discuss listings with you.
Recent Activity
3 months ago
Listing first seen on site
3 months ago
Listing updated with changes from the MLS®
General Features
Acres
2
Attached Garage
Yes
Available on
2026-07-01
Foundation
Block
Garage
Yes
Garage Spaces
2
Levels
Three Or More
Parking
Garage Door OpenerOff StreetGarageDrivewayAttached
Parking Spaces
2
Pets
Number LimitYes
Property Sub Type
Single Family Residence
Security
Smoke Detector(s)Security System
Sewer
Septic Tank
SqFt Above
2584
SqFt Below
1350
SqFt Total
4077
Style
Colonial
Water Source
Well
Zoning
RRDEO
Interior Features
Appliances
OvenWater PurifierElectric Water HeaterCooktopDishwasherDisposalDryerExhaust FanHumidifierIce MakerMicrowaveRefrigeratorWasher



Did you know? You can invite friends and family to your search. They can join your search, rate and discuss listings with you.