:
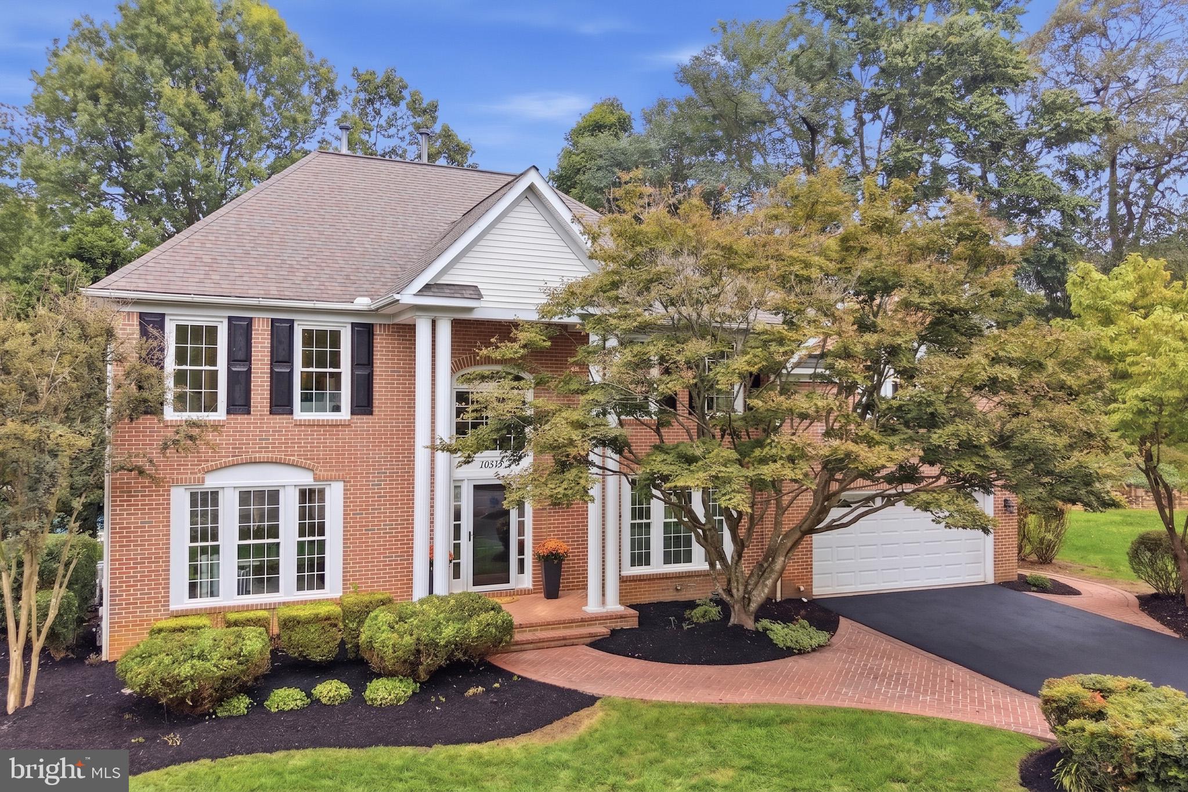
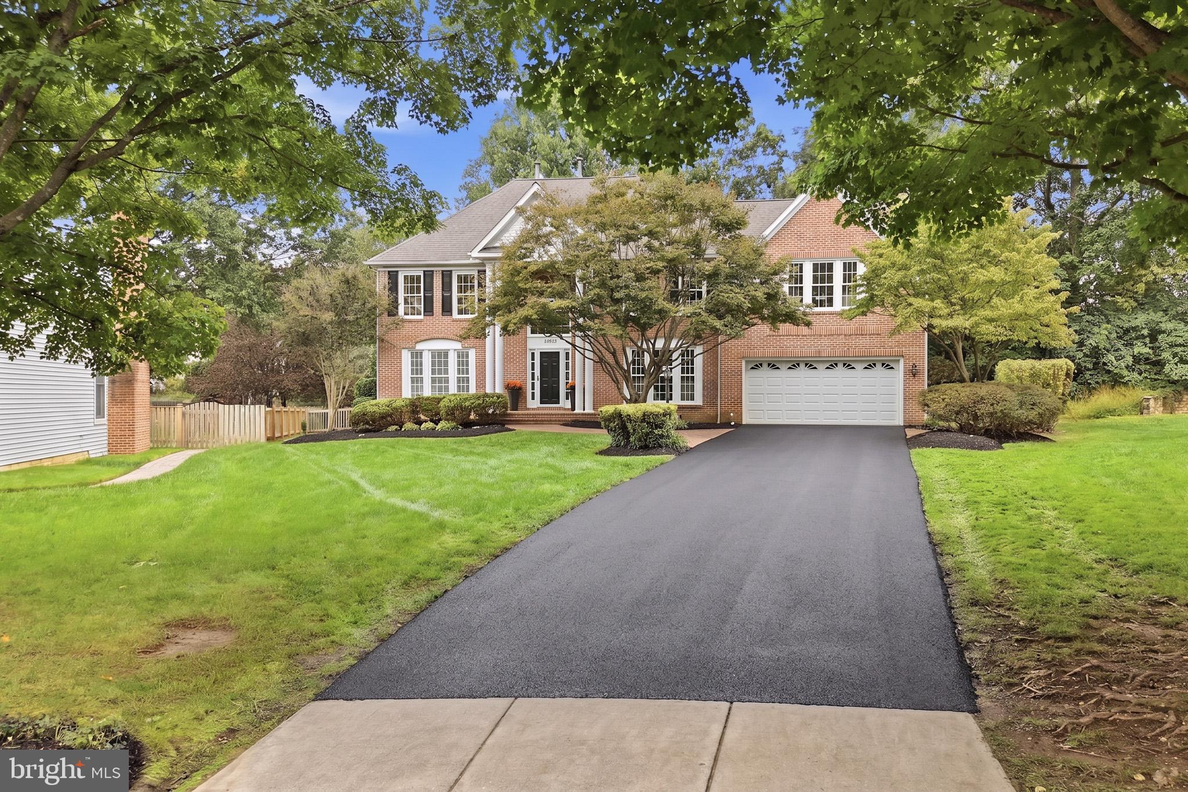
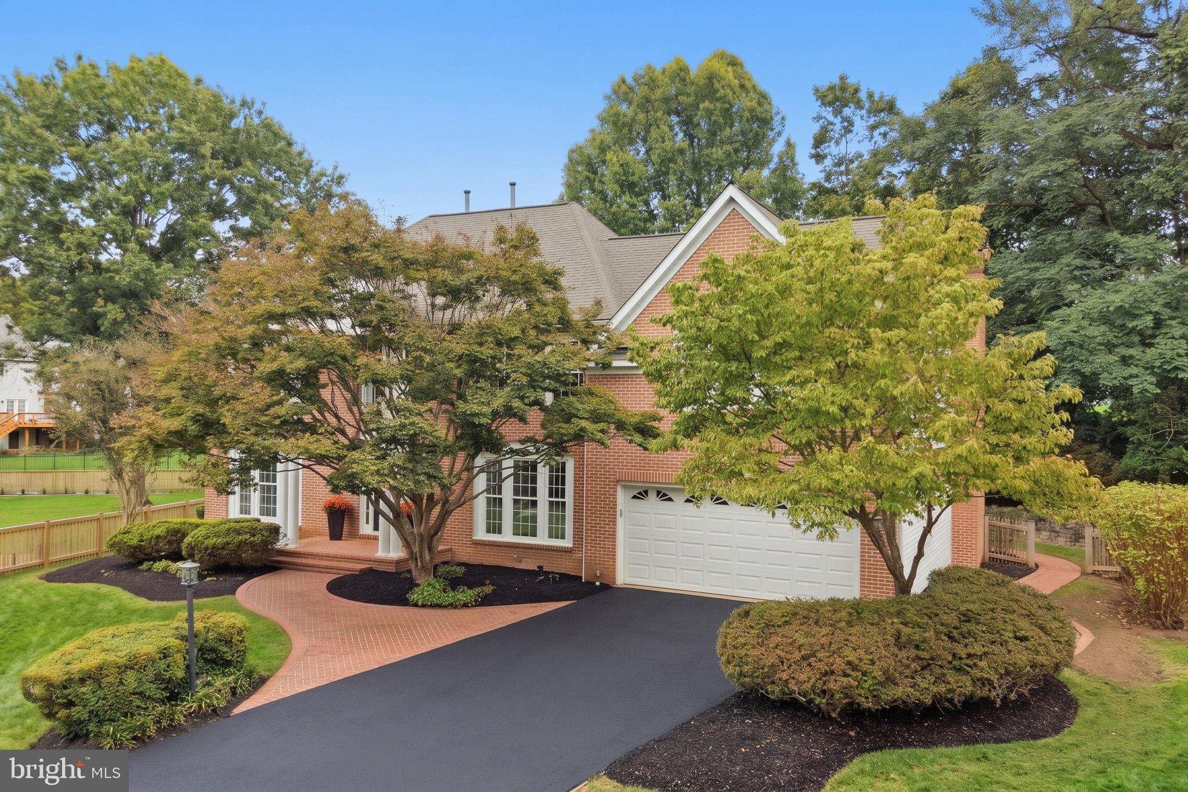
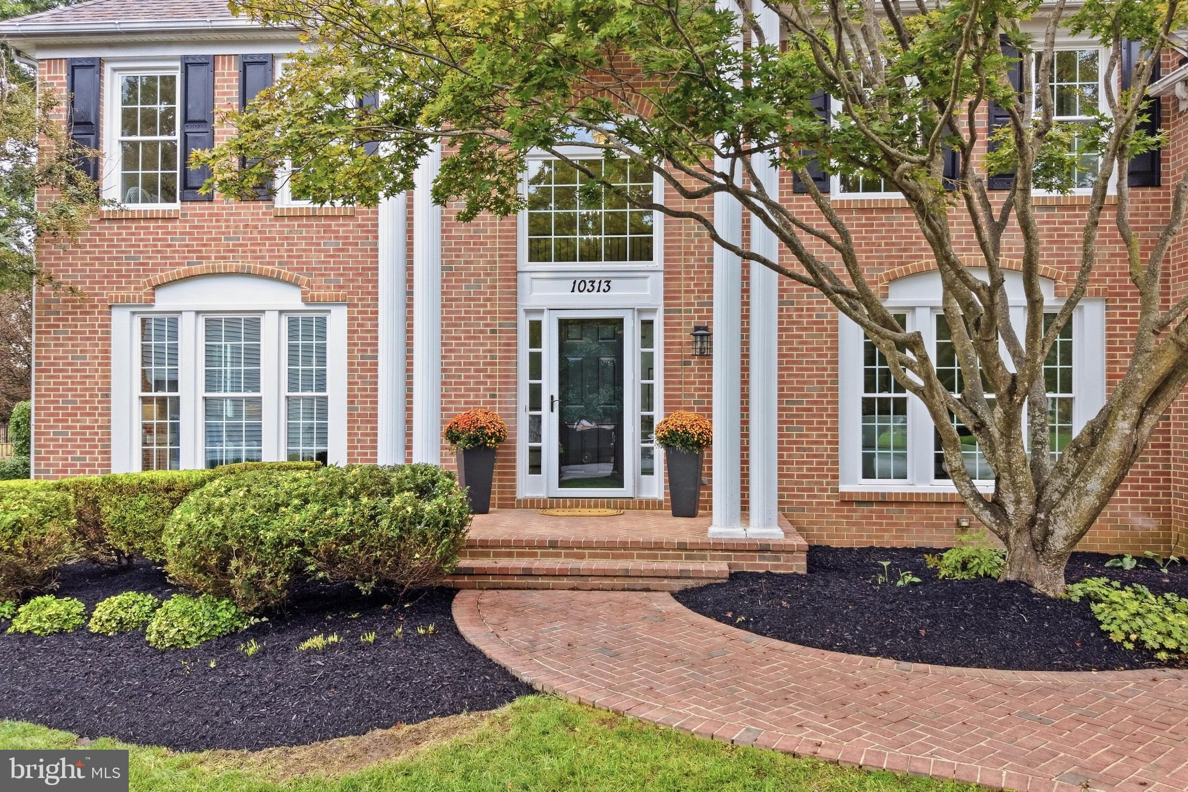
Welcome to 10313 Gretchen Nicole Ct, a stunning single-family home offering over 4,900 square feet of beautifully designed living space. This 5-bedroom, 4.5-bath residence has been thoughtfully renovated to create the perfect balance of style and functionality. Upon entering, you'll immediately notice the gleaming hardwood floors, creating a timeless, elegant feel throughout the main living areas. The spacious, fully renovated kitchen is a chef's dream, featuring premium finishes and modern design, while the renovated baths add touches of luxury throughout.
Oversized windows and dual-pane casement windows provide an abundance of natural light, seamlessly blending indoor and outdoor living. Cozy up to the fireplace in the inviting family room right off the kitchen or retreat to the fully finished basement for added entertainment or recreational space.
Step outside to find a fenced private yard, complete with a sparkling private pool, patio, and ample room for outdoor gatherings or relaxation.
Every detail of this home has been carefully updated for today's lifestyle. Don't miss the opportunity to own an exceptional property designed for comfort and modern living in Waverly Woods. For more information contact Susie Cruz at 410-206-6263
**Note: All features and dimensions are approximate.**
Save
Ask
Tour
Hide
Share
Listing Snapshot
Price
$1,195,000
Days On Site
16 Days
Bedrooms
5
Inside Area (SqFt)
4,298 sqft
Total Baths
5
Full Baths
4
Partial Baths
1
Lot Size
0.46 Acres
Year Built
1992
MLS® Number
MDHW2070896
Status
Pending
Property Tax
$12,270
HOA/Condo/Coop Fees
$12.5 monthly
Sq Ft Source
Assessor
Friends & Family
React
Invite
Recent Activity
5 days ago
Status changed to Pending
5 days ago
Listing updated with changes from the MLS®
2 weeks ago
Listing first seen on site
General Features
Acres
0.46
Attached Garage
Yes
Foundation
Concrete Perimeter
Garage
Yes
Garage Spaces
2
Levels
Three Or More
Parking
Garage Door OpenerAsphaltOn StreetGarageDrivewayInside EntranceAttached
Parking Spaces
6
Property Sub Type
Single Family Residence
Security
Security Lights
Sewer
Public Sewer
Special Circumstances
Standard
SqFt Above
3338
SqFt Below
960
SqFt Total
4920
Style
Colonial
Water Source
Public
Zoning
R20
Interior Features
Appliances
OvenElectric RangeElectric OvenGas Water HeaterCooktopDishwasherDisposalMicrowaveRefrigerator
Basement
Finished
Cooling
Central AirCeiling Fan(s)Electric
Fireplace
Yes
Fireplace Features
Gas
Fireplaces
1
Flooring
CarpetWood
Heating
Natural GasForced Air
Interior
Eat-in KitchenKitchen IslandCeiling Fan(s)PantryRecessed LightingWalk-In Closet(s)Built-in FeaturesCrown MoldingOpen FloorplanSoaking Tub