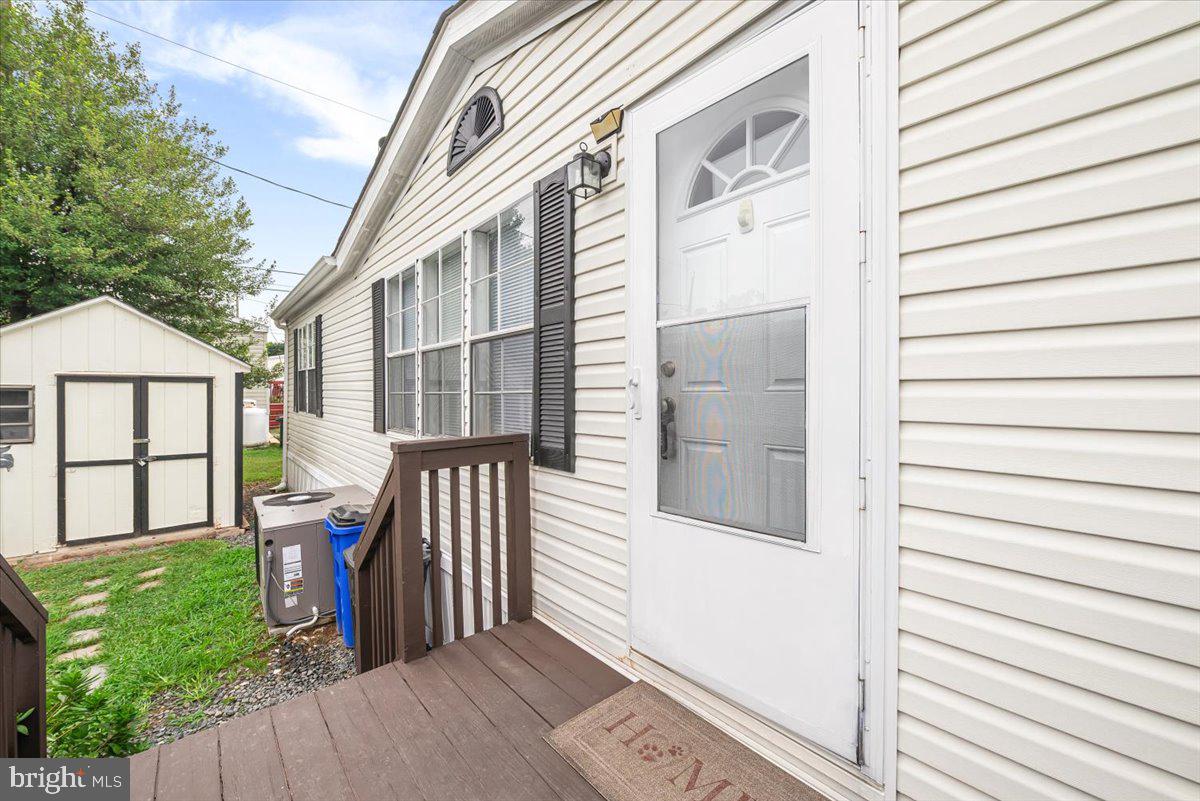
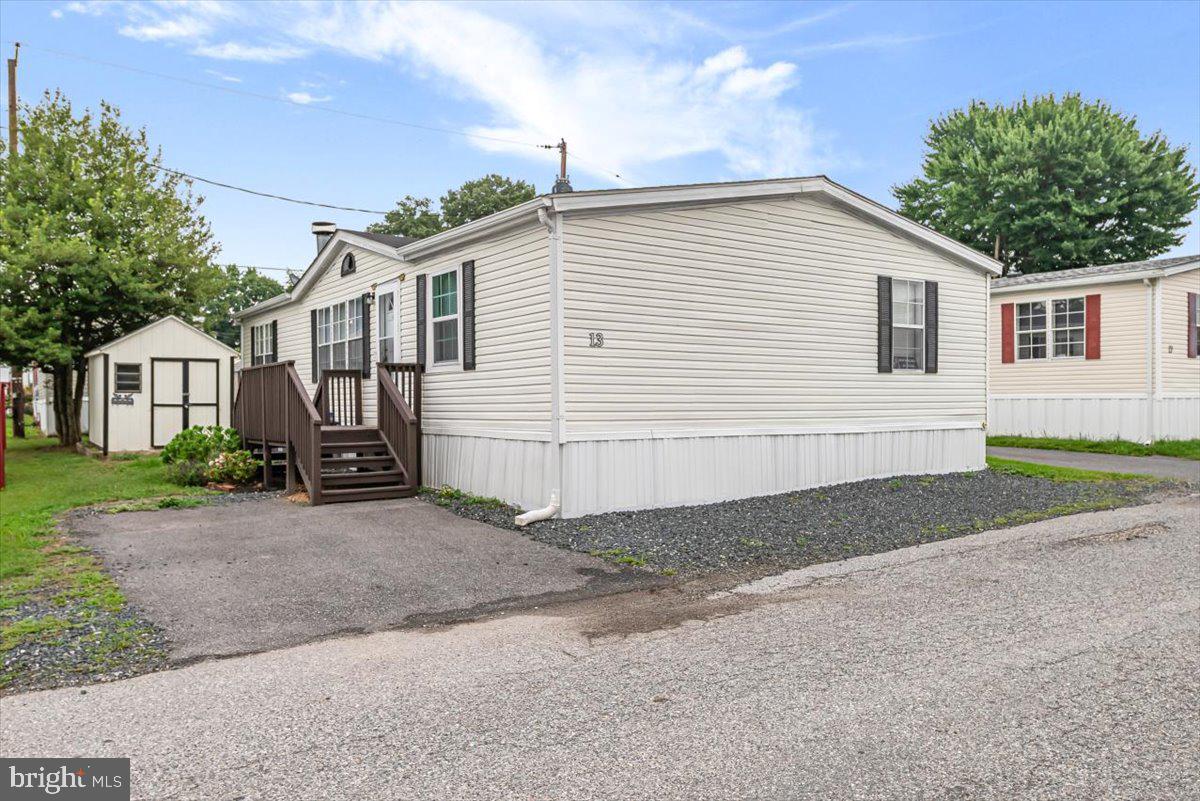
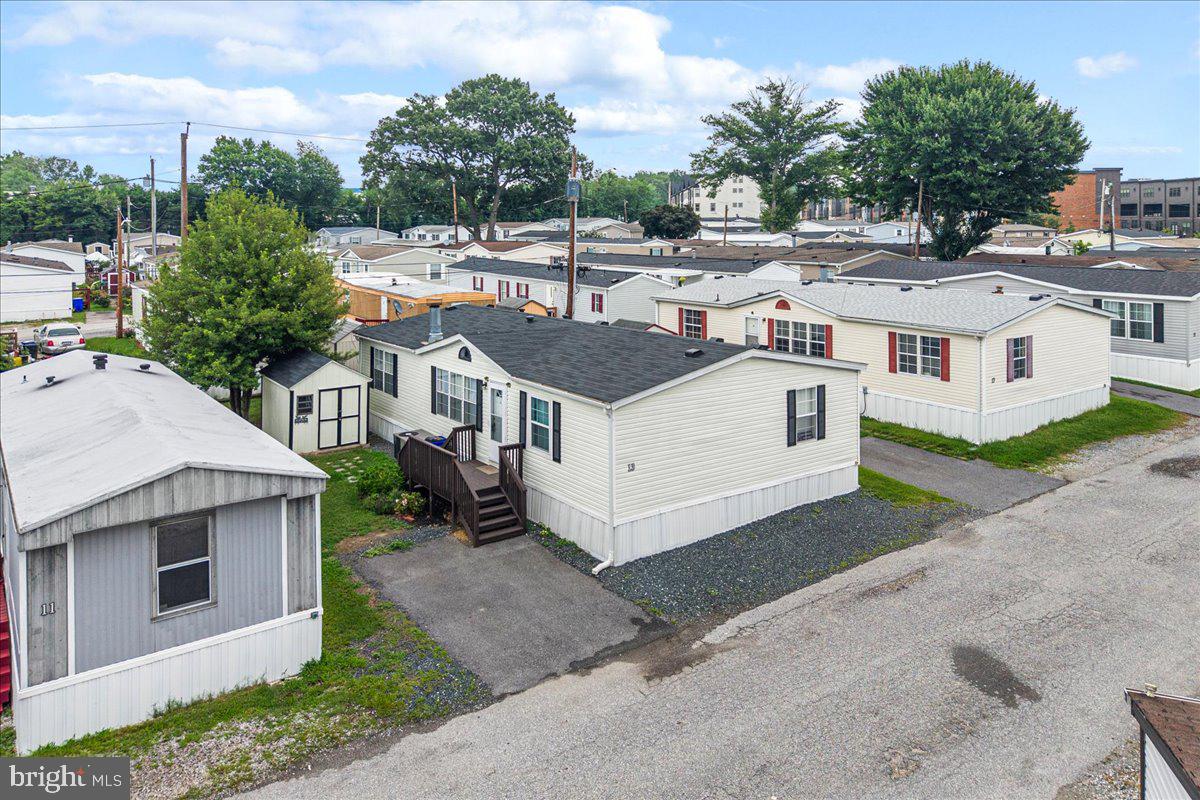
Welcome to this beautifully renovated manufactured home in Midway Mobile Village, offering 3 bedrooms, 2 full bathrooms, and comfortable one level living in a convenient Laurel location. Thoughtfully updated throughout, this move in ready home features new flooring, fresh paint, and fully renovated bathrooms with modern finishes.
Step inside to a bright and inviting open layout filled with natural light. The spacious living room flows seamlessly into the dining area and kitchen, creating an ideal space for everyday living and entertaining. The kitchen offers ample cabinetry, generous counter space, and a functional design perfect for preparing meals and gathering with family and friends.
The private primary suite features a beautifully renovated en suite bathroom, while two additional bedrooms and a second updated full bathroom provide plenty of space for family, guests, or a home office.
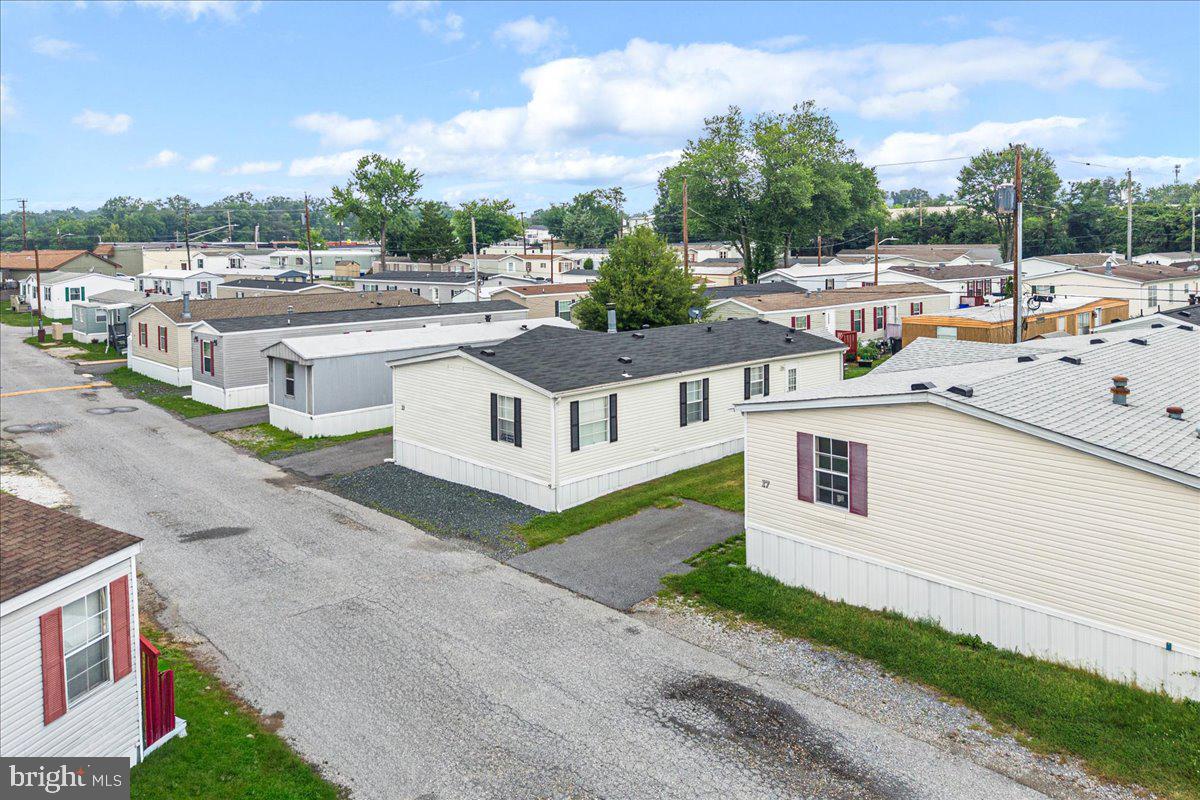
Located in the desirable Midway Mobile Village community, this home offers convenient access to shopping, restaurants, parks, and major commuter routes, including I 95, Route 1, and the MARC Train.
Don't miss this opportunity to own a beautifully updated, affordable home in one of Laurel's most convenient locations.
Save
Ask
Tour
Hide
Share
Listing Snapshot
Price
$120,000
Days On Site
88 Days
Bedrooms
3
Inside Area (SqFt)
1,450 sqft
Total Baths
2
Full Baths
2
Partial Baths
N/A
Lot Size
N/A
Year Built
1998
MLS® Number
MDHW2071068
Status
Active
Property Tax
N/A
HOA/Condo/Coop Fees
N/A
Sq Ft Source
Estimated
Friends & Family
React
Comment
Invite
No Comments Yet
Did you know? You can invite friends and family to your search. They can join your search, rate and discuss listings with you.
Recent Activity
a week ago
Price changed to $120,000
a week ago
Listing updated with changes from the MLS®
3 months ago
Status changed to Active
3 months ago
Listing first seen on site
General Features
Land Lease
Yes
Lease Amount
$1000.0
Lease Amount Frequency
Monthly
Levels
One
Parking
On StreetDriveway
Pets
Number LimitYes
Property Sub Type
Manufactured Home
Sewer
Public Sewer
Special Circumstances
Standard
SqFt Above
1450
SqFt Total
1450
Style
Ranch/Rambler
Water Source
Public
Zoning
RESIDENTIAL
Interior Features
Appliances
Gas RangeGas OvenElectric Water HeaterRefrigeratorDishwasherWasherDryerRange Hood
Cooling
Central AirCeiling Fan(s)Electric
Fireplace
Yes
Fireplace Features
Glass Doors
Fireplaces
1
Flooring
LaminateCarpetVinyl
Heating
PropaneForced Air
Interior
Ceiling Fan(s)Walk-In Closet(s)Cathedral Ceiling(s)Crown MoldingOpen FloorplanSoaking Tub



Did you know? You can invite friends and family to your search. They can join your search, rate and discuss listings with you.