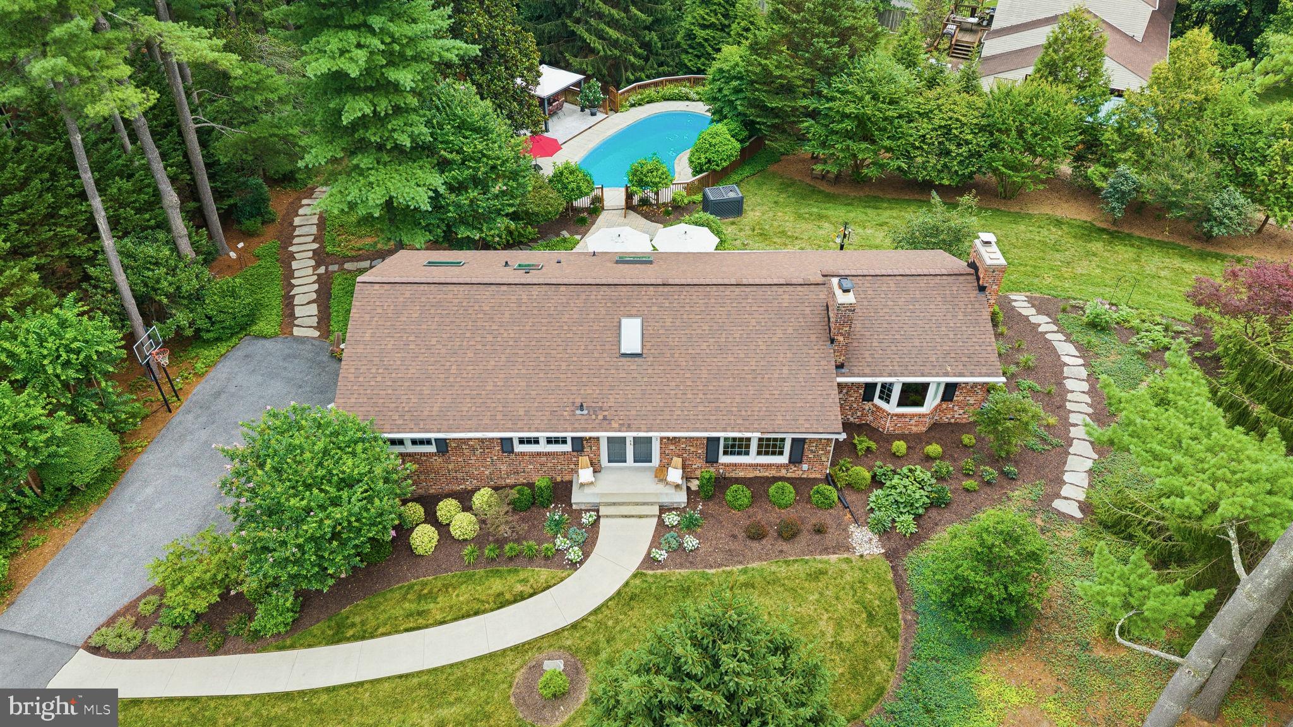
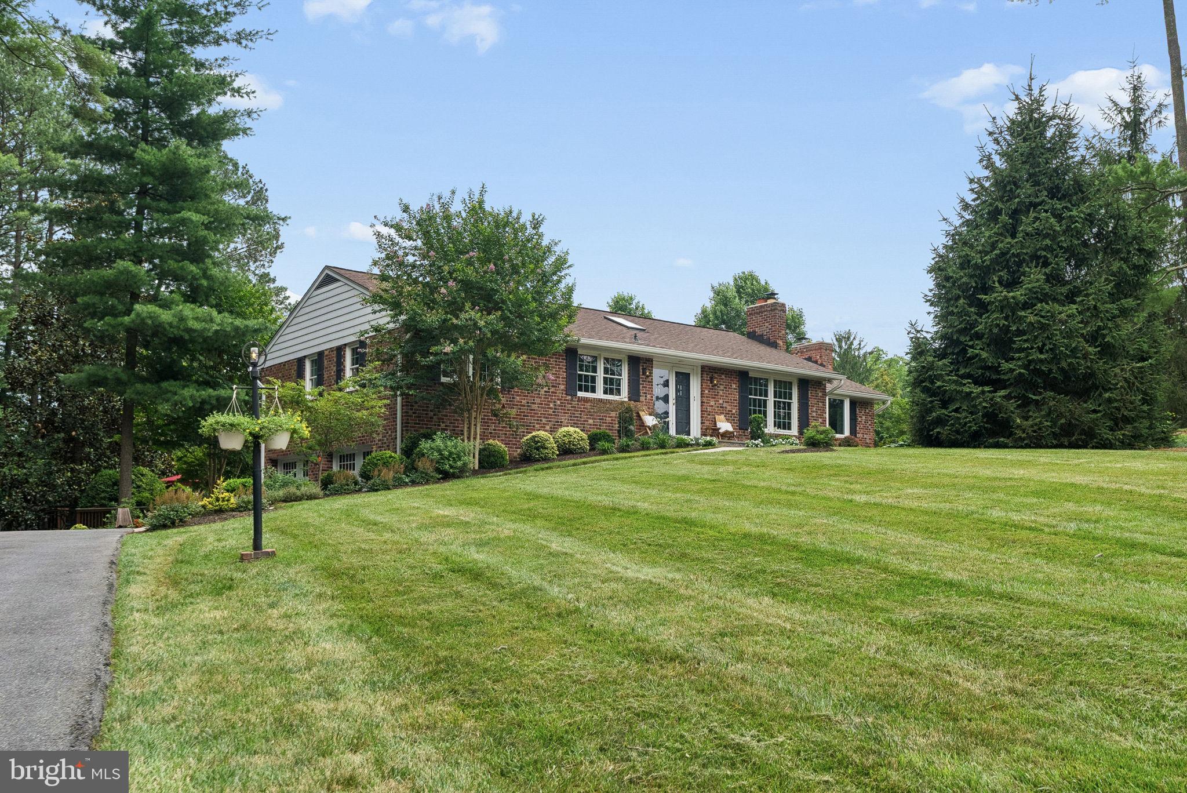
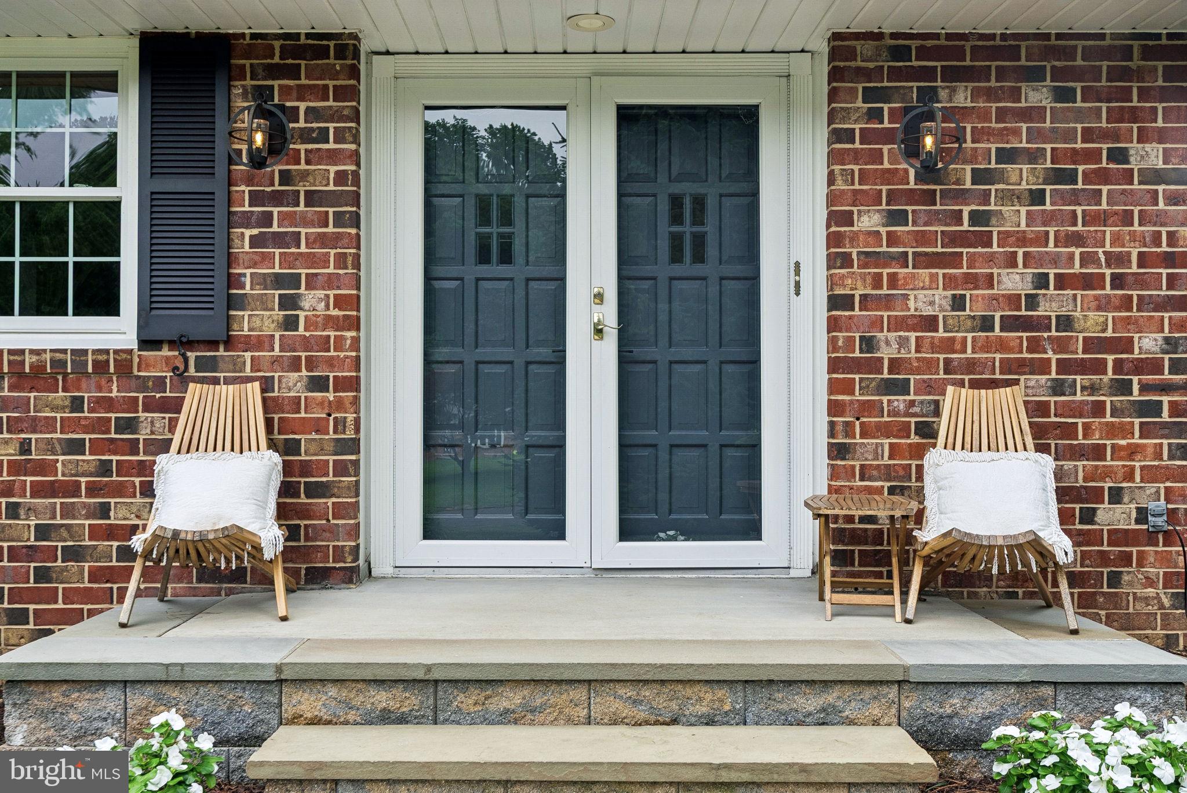
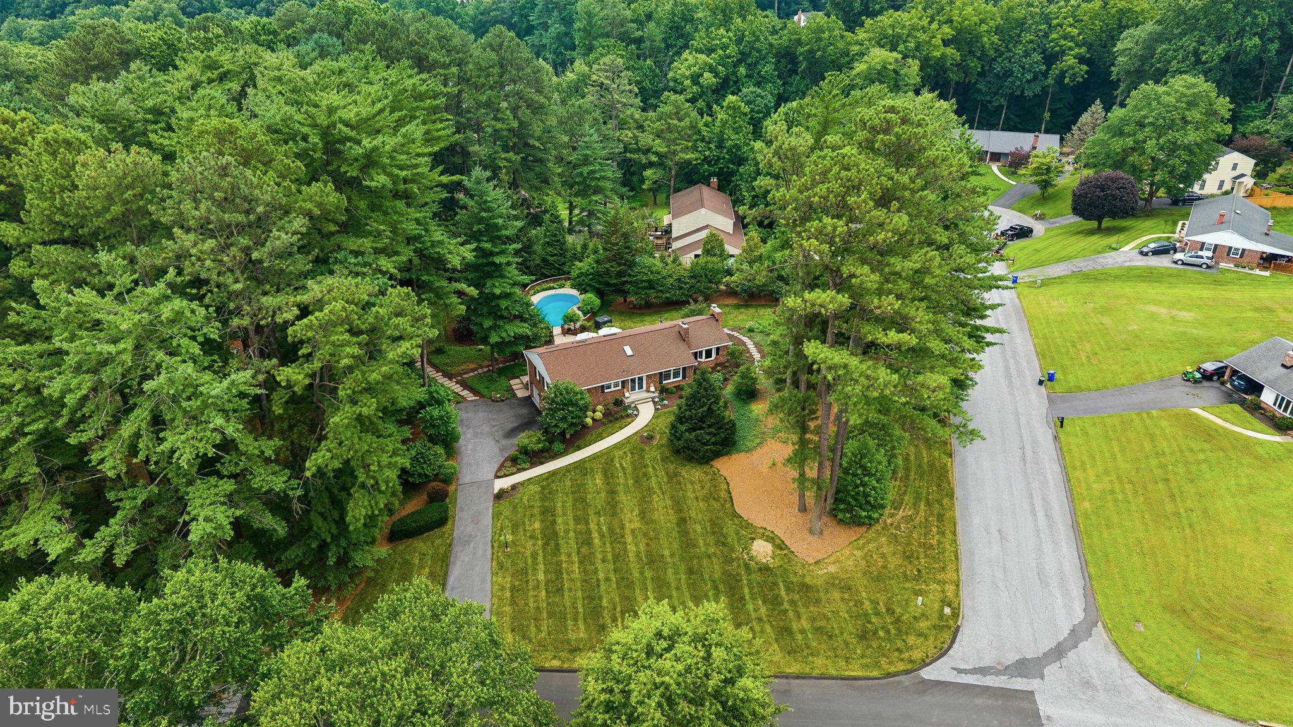
Ellicott City/Allenford House on the Hill! Privacy abounds at this spectacular corner lot, custom built Brick Rancher. Perfectly sited on a nearly one
acre corner lot in the coveted Ellicott City community of Allenford, this natural setting is truly one-of-a-kind.
Inside you will find a meticulously maintained and sun-filled living space. Four skylights add to the ambiance of select rooms. Three Bedrooms, two Full Baths, Formal Living and Dining Rooms, fabulous Family Room addition with an impressive brick front, wood burning Fireplace with log storage and efficient Kitchen completes the main level. The Lower Level accommodates movie and game nights in the Recreation Room. The used Baltimore brick feature wall with its raised hearth, brick front
Fireplace is a cozy spot to entertain. Laundry Room, Utility/Storage Room and entry to the
over-sized two car, side entry Garage are all accessed from the Lower Level. Professional landscaping is Botanical Garden quality and surround the entire lot. Low maintenance specimen trees, lush shrubs and vibrant perennials create a private retreat.
The backyard is an entertainers' dream featuring an extensive dining patio with tiered hardscape and natural stone walk paths around the property. All of this overlooks the island inspired pool, lounging area and party-size gazebo for additional entertaining space.
A sound system with poolside speakers and strategically placed garden and pathway lighting tops off
the seasonal vibes. The history of updates,
major improvements and maintenance is available upon request. No expense has been spared to
present this gem in the Marriotts Ridge School District. No mandatory HOA is an additional bonus.
Save
Ask
Tour
Hide
Share
Listing Snapshot
Price
$840,000
Days On Site
83 Days
Bedrooms
3
Inside Area (SqFt)
2,338 sqft
Total Baths
3
Full Baths
2
Partial Baths
1
Lot Size
0.92 Acres
Year Built
1970
MLS® Number
MDHW2071124
Status
Active
Property Tax
$8,026
HOA/Condo/Coop Fees
N/A
Sq Ft Source
Estimated
Friends & Family
React
Comment
Invite
No Comments Yet
Did you know? You can invite friends and family to your search. They can join your search, rate and discuss listings with you.
Recent Activity
4 days ago
Price changed to $840,000
4 days ago
Listing updated with changes from the MLS®
2 months ago
Status changed to Active
3 months ago
Listing first seen on site
General Features
Acres
0.92
Attached Garage
Yes
Cross Street
Tracy Beth Court
Direction Faces
Southwest
Foundation
Block
Garage
Yes
Garage Spaces
2
Levels
Two
Parking
OversizedGarage Door OpenerAsphaltOff StreetLightedGarageDrivewayInside EntranceAttached
Parking Spaces
8
Property Sub Type
Single Family Residence
Security
Security Lights
Sewer
Public Sewer
Special Circumstances
Standard
SqFt Above
1750
SqFt Below
588
SqFt Total
3122
Style
Ranch/RamblerTransitional
Utilities
Cable AvailableNatural Gas Available
Water Source
Public
Zoning
R20
Interior Features
Appliances
OvenGas RangeGas OvenWasherGas Water HeaterDishwasherDisposalExhaust FanIce MakerRange HoodRefrigeratorStainless Steel Appliance(s)Microwave



Did you know? You can invite friends and family to your search. They can join your search, rate and discuss listings with you.