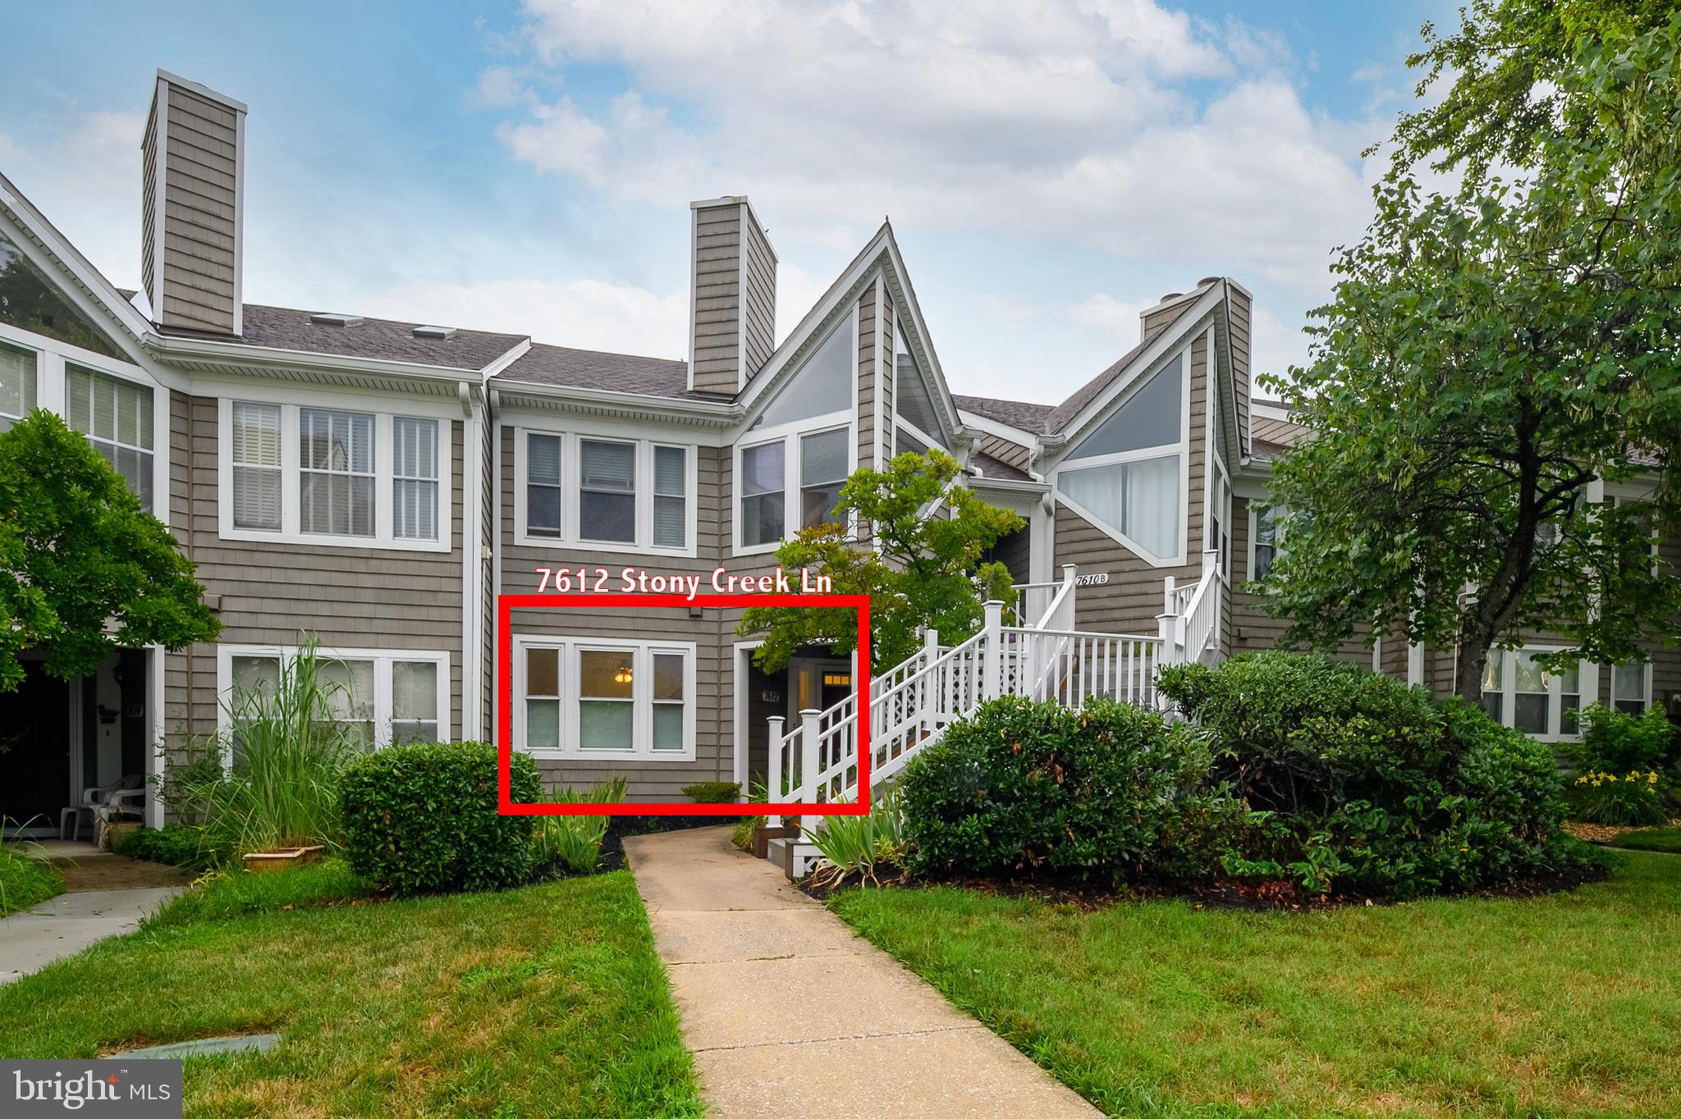
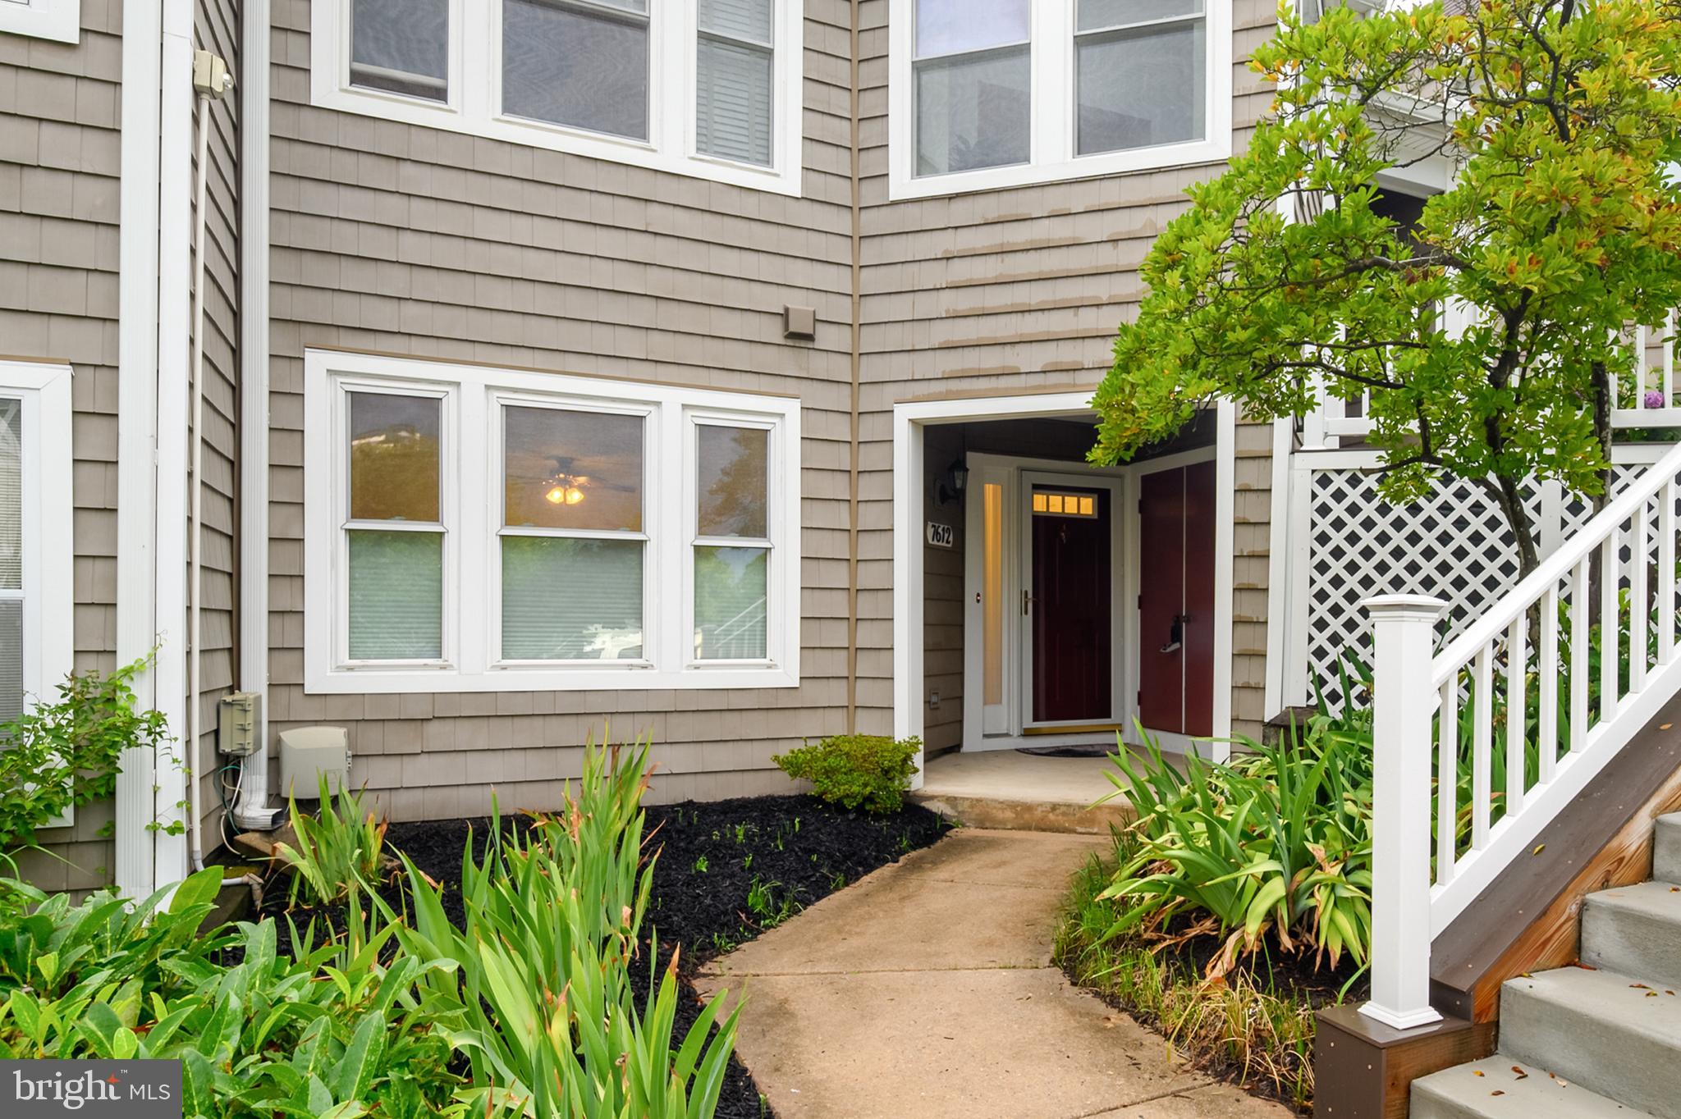
Experience the ease of one-level living in this beautifully updated condo located in the highly desirable Woodland Village community. Ideally situated within the neighborhood, this home offers abundant nearby parking for added convenience. Freshly painted in a neutral color palette and featuring brand-new luxury vinyl plank flooring and plush carpeting throughout, this move-in-ready home is sure to impress. The open-concept floor plan is filled with natural light, creating a bright and welcoming atmosphere. The spacious combination living / dining area showcases a contemporary two-sided fireplace—perfect for relaxing on chilly evenings. The adjacent kitchen features modern white cabinetry and countertops, contrasting black appliances, and durable luxury vinyl plank flooring, offering both style and functionality. Located down the hall for added privacy, the spacious primary suite overlooks the community's lush green space and includes an ensuite bath with an oversized soaking tub. A generously sized secondary bedroom and a recently renovated full bath provide comfortable accommodations for family or guests. A conveniently located laundry closet with a full-size washer and dryer, along with additional shelving, is just steps from both bedrooms. Woodland Village is a well-established Ellicott City community known for its expansive green spaces, mature landscaping, and beautifully maintained grounds in all seasons. The annual mandatory recreation fee ($325) includes access to the community pool during the summer, as well as year-round use of tennis courts, walking paths, and tot lots. Perfectly located with easy access to Routes 100, 95, and 29, this exceptional home combines comfort, convenience, and an outstanding community setting. Schedule your tour today and discover why this beautifully maintained home is the perfect place to call your own. Professional photos and floorplan will be posted when listing becomes active.
Save
Ask
Tour
Hide
Share
Listing Snapshot
Price
$289,900
Days On Site
108 Days
Bedrooms
2
Inside Area (SqFt)
954 sqft
Total Baths
2
Full Baths
2
Partial Baths
N/A
Lot Size
N/A
Year Built
1990
MLS Number
MDHW2071138
Status
Active
Property Tax
$4,055
HOA/Condo/Coop Fees
$335 monthly
Sq Ft Source
Assessor
Friends & Family
React
Comment
Invite
No Comments Yet
Did you know? You can invite friends and family to your search. They can join your search, rate and discuss listings with you.
Recent Activity
a week ago
Price changed to $289,900
a week ago
Listing updated with changes from the MLS
3 months ago
Status changed to Active
4 months ago
Listing first seen on site
General Features
Foundation
Slab
Levels
One
Parking
Parking Lot
Pets
Dogs OKCats OKYes
Property Sub Type
Condominium
Sewer
Public Sewer
Special Circumstances
Standard
SqFt Above
954
SqFt Total
954
Style
Contemporary
Utilities
Cable AvailableElectricity Available
Water Source
Public
Zoning
RSA8
Interior Features
Appliances
Double OvenElectric RangeElectric OvenElectric Water HeaterDishwasherDisposalDryerExhaust FanIce MakerRefrigeratorWasherWater HeaterMicrowave
Cooling
Central AirCeiling Fan(s)Electric
Fireplace
Yes
Fireplace Features
Double Sided
Fireplaces
1
Flooring
Carpet
Heating
Exhaust FanElectricForced AirHeat Pump
Interior
Ceiling Fan(s)Open FloorplanSoaking Tub
Laundry Features
Washer Hookup
Main Level Bedrooms
2
Window Features
Window CoveringsWindow Treatments
Bathroom 2
Level - Main
Bedroom 2
Level - MainFeatures - Ceiling Fan(s)
Dining Room
Level - MainFeatures - Ceiling Fan(s)
Kitchen
Level - MainFeatures - Breakfast Bar
Living Room
Level - Main
Primary Bathroom
Level - Main
Primary Bedroom
Level - MainFeatures - Ceiling Fan(s)
Save
Ask
Tour
Hide
Share
Exterior Features
Construction Details
Vinyl Siding
Pool Features
Community
Roof
Shingle
Windows/Doors
Window CoveringsWindow Treatments
Community Features
Association Amenities
None
Additional Association Fee
$335.0
Additional Association Fee Frequency
Monthly
Community Features
Pool
School District
HOWARD COUNTY PUBLIC SCHOOLS
Schools
School District
HOWARD COUNTY PUBLIC SCHOOLS
Elementary School
Unknown
Middle School
Unknown
High School
Unknown
Listing courtesy of Long & Foster Real Estate, Inc.



Did you know? You can invite friends and family to your search. They can join your search, rate and discuss listings with you.