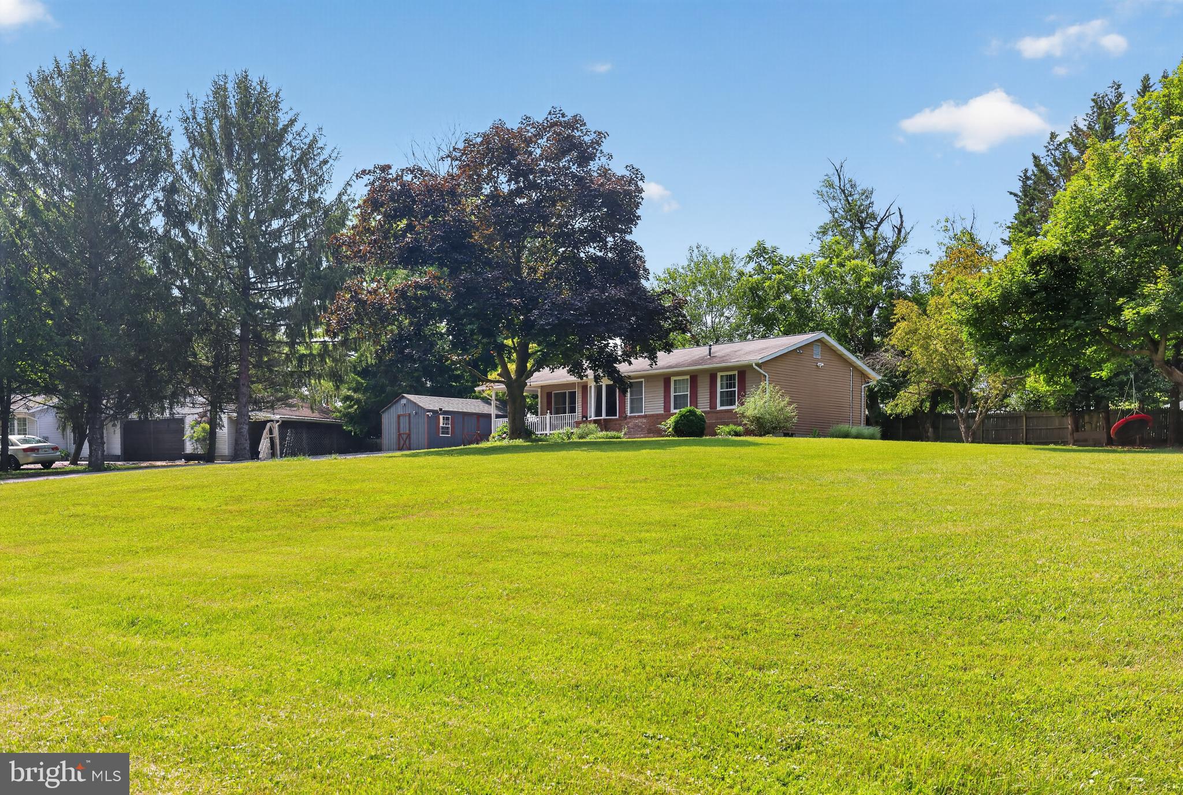
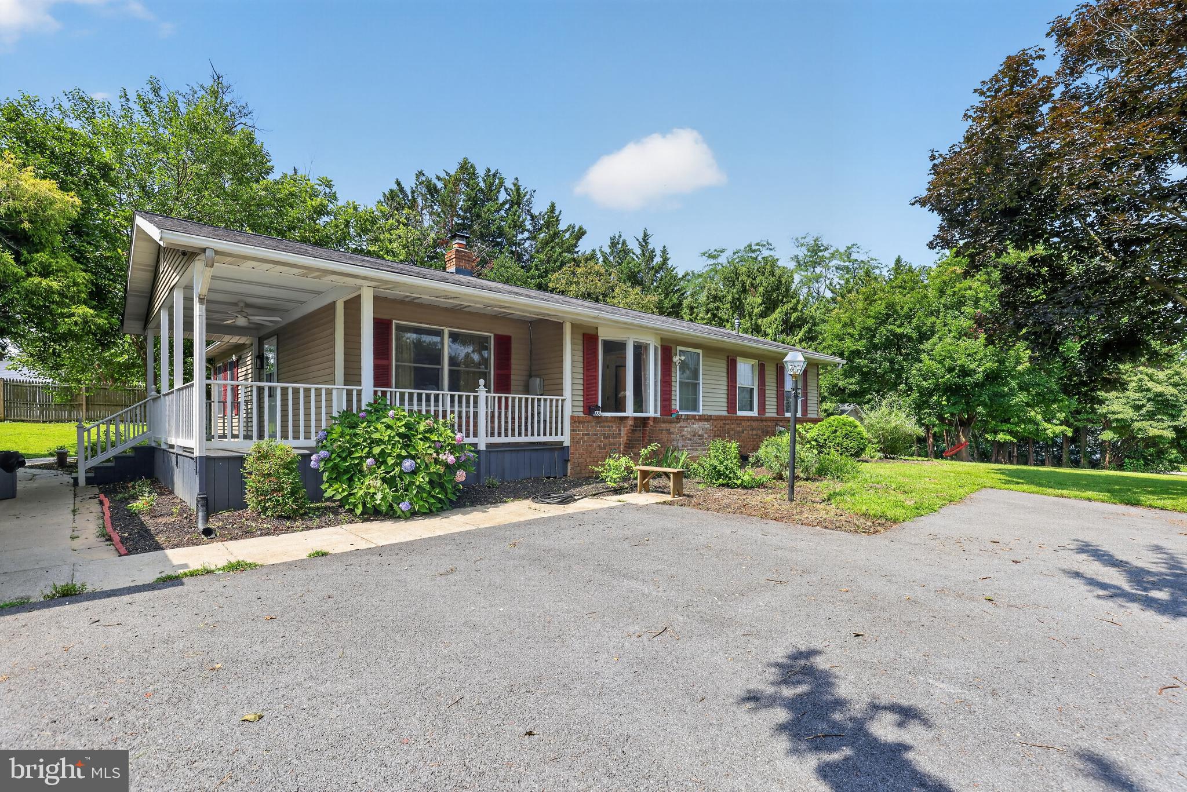
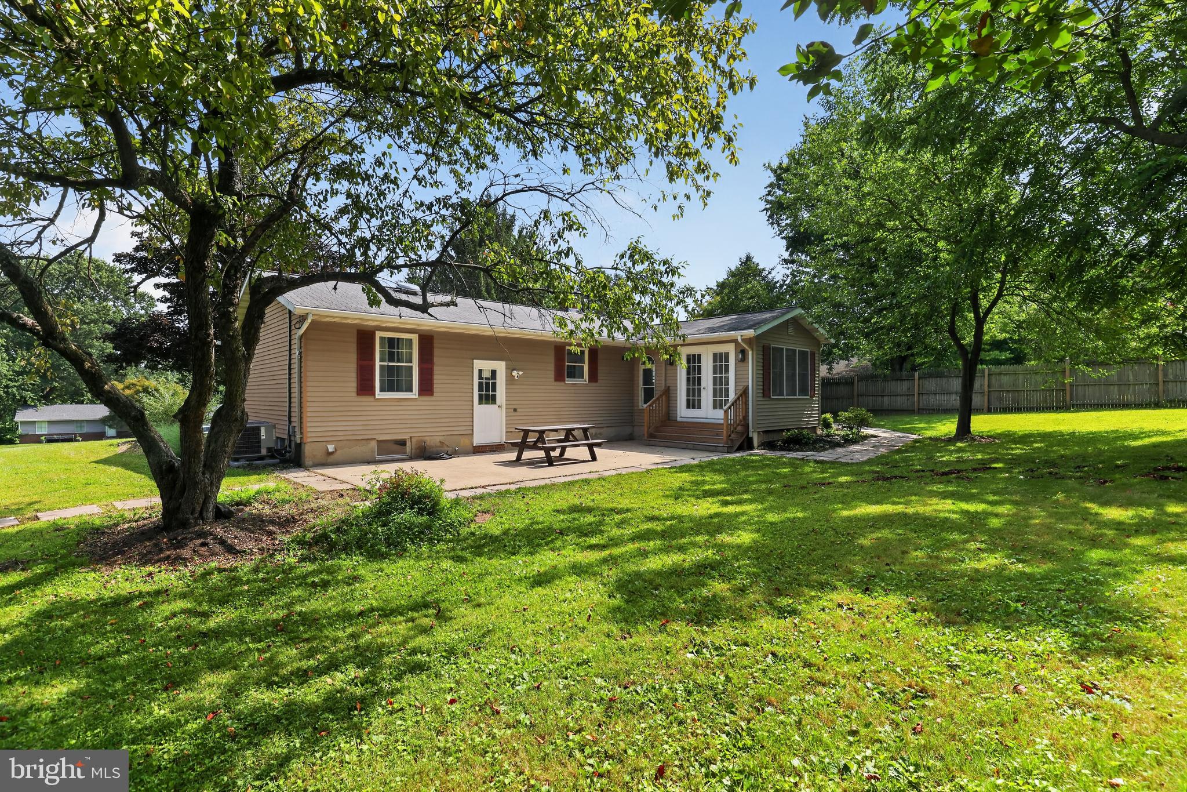
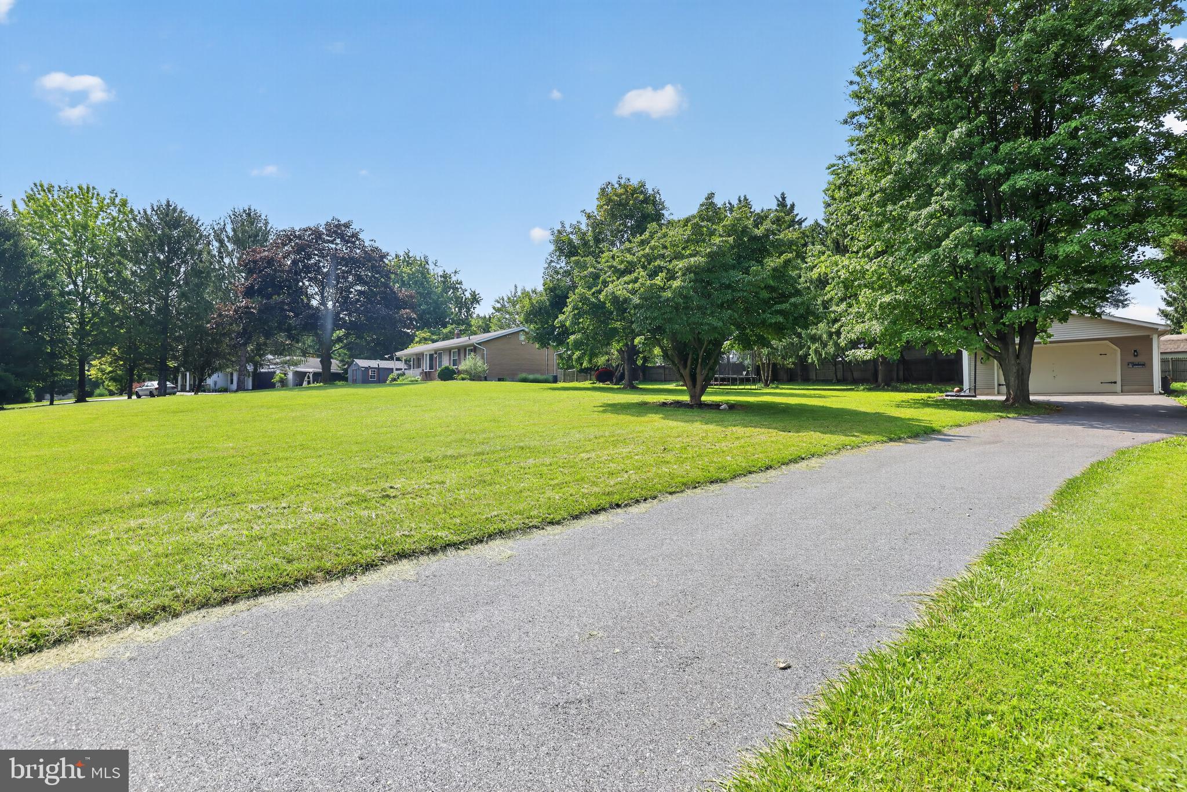
Discover unparalleled potential in highly sought-after Mount Airy! Set on a sprawling 0.92-acre lot, this charming brick-front Ranch offers a serene, country-like setting zoned for desirable Howard County Public Schools. Unmatched Outdoor & Workshop Potential. The standout feature of this property is the incredible exterior space. Car enthusiasts, hobbyists, or multi-vehicle households will love the exceptional parking layout, which features two separate driveways and a large two-car detached garage. The spacious unfinished interior of the garage is a versatile bonus space—perfect for a dedicated workshop, secure storage, room for an RV, secure inventory storage for a home-based online business, or even a home gym. The expansive, beautifully level backyard is framed by a gorgeous variety of mature shade trees. This well-maintained green space features a relaxing picnic area and offers endless possibilities for outdoor entertaining, gardening, or summer barbecues. A Canvas for Your Vision. Inside, the traditional floor plan offers a fantastic blank canvas for you to bring your own design ideas to life. The main level is designed for effortless living, featuring an open kitchen, an entry-level primary suite, plus two additional bedrooms equipped with ceiling fans, and a second full bath. Downstairs, the fully finished basement provides an expansive recreation space complete with a cozy wood-burning fireplace and a convenient rear entrance. The lower level also includes a spacious, dedicated laundry complete with a utility sink and plenty of room for extra storage. This home offers excellent space and great bones, presenting the perfect opportunity to make it your own while building instant equity. Schedule your showing today and imagine the possibilities!
Save
Ask
Tour
Hide
Share
Listing Snapshot
Price
$509,900
Days On Site
60 Days
Bedrooms
3
Inside Area (SqFt)
1,752 sqft
Total Baths
2
Full Baths
2
Partial Baths
N/A
Lot Size
0.92 Acres
Year Built
1980
MLS® Number
MDHW2071506
Status
Pending
Property Tax
$5,882
HOA/Condo/Coop Fees
N/A
Sq Ft Source
Assessor
Friends & Family
React
Invite
Recent Activity
3 weeks ago
Status changed to Pending
3 weeks ago
Listing updated with changes from the MLS®
a month ago
Price changed to $509,900
2 months ago
Listing first seen on site
General Features
Acres
0.92
Foundation
Permanent
Garage
Yes
Garage Spaces
4
Levels
Two
Parking
Garage Door OpenerOff StreetPavedGarageDetached
Parking Spaces
6
Pets
Yes
Property Sub Type
Single Family Residence
Sewer
Septic Tank
Special Circumstances
Standard
SqFt Above
1176
SqFt Below
576
SqFt Total
1752
Style
Ranch/Rambler
Water Source
Well
Zoning
RCDEO
Interior Features
Appliances
Electric Water Heater
Basement
FinishedFullSump PumpInterior Entry
Cooling
Central AirCeiling Fan(s)Electric
Fireplace
Yes
Fireplace Features
Other
Fireplaces
1
Flooring
Wood
Furnished
Unfurnished
Heating
ElectricCentralWood Stove
Interior
Ceiling Fan(s)
Main Level Bedrooms
3
Window Features
Window CoveringsWindow Treatments
Bathroom 1
Level - Main
Bathroom 2
Level - Main
Bedroom 1
Level - Main
Bedroom 2
Level - Main
Bedroom 3
Level - Main
Save
Ask
Tour
Hide
Share
Exterior Features
Construction Details
Brick VeneerVinyl Siding
Exterior
Storage
Pool Features
None
Windows/Doors
Window CoveringsWindow Treatments
Community Features
School District
HOWARD COUNTY PUBLIC SCHOOLS
Schools
School District
HOWARD COUNTY PUBLIC SCHOOLS
Elementary School
Unknown
Middle School
Unknown
High School
Unknown
Listing courtesy of Berkshire Hathaway HomeServices PenFed Realty