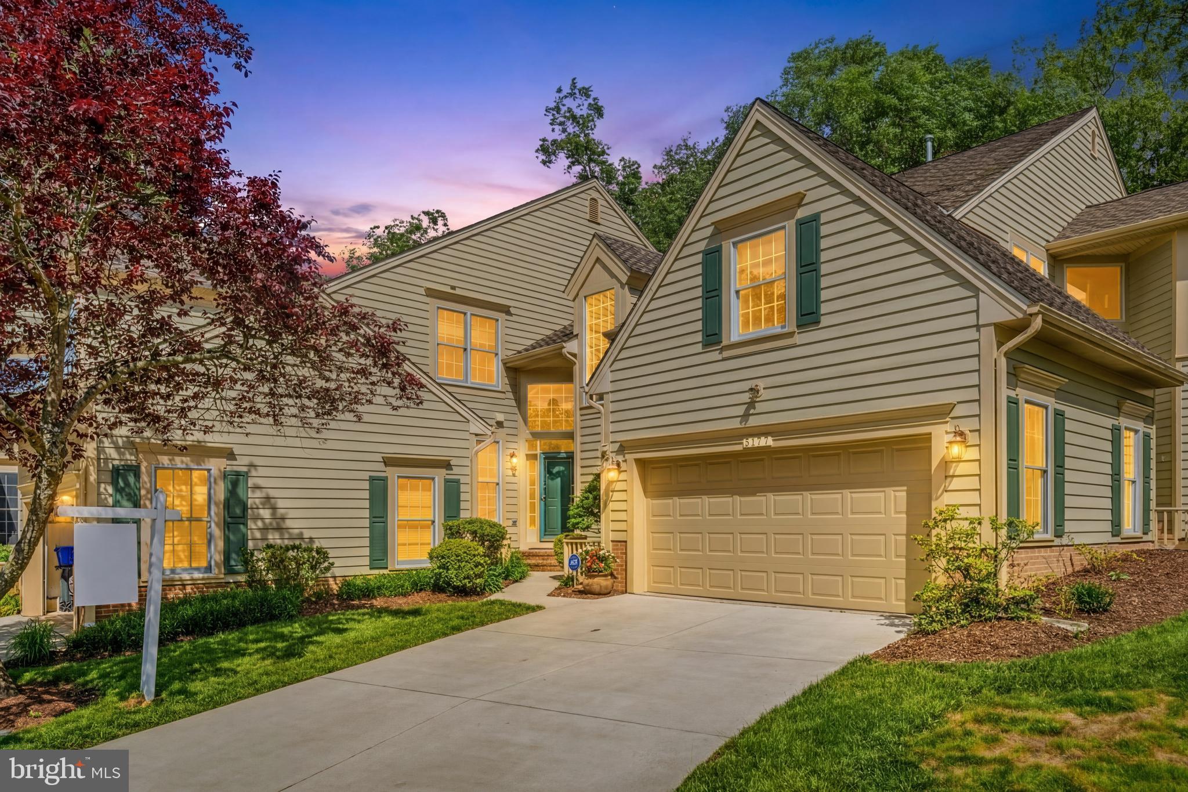
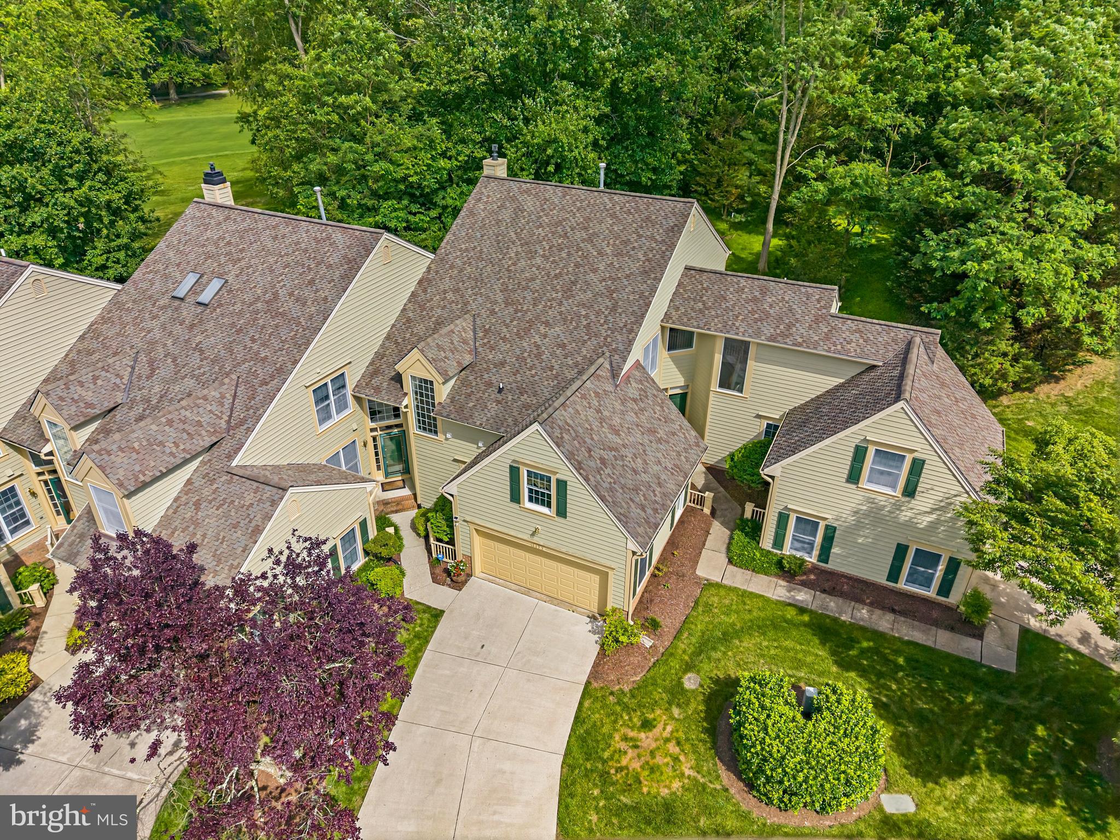
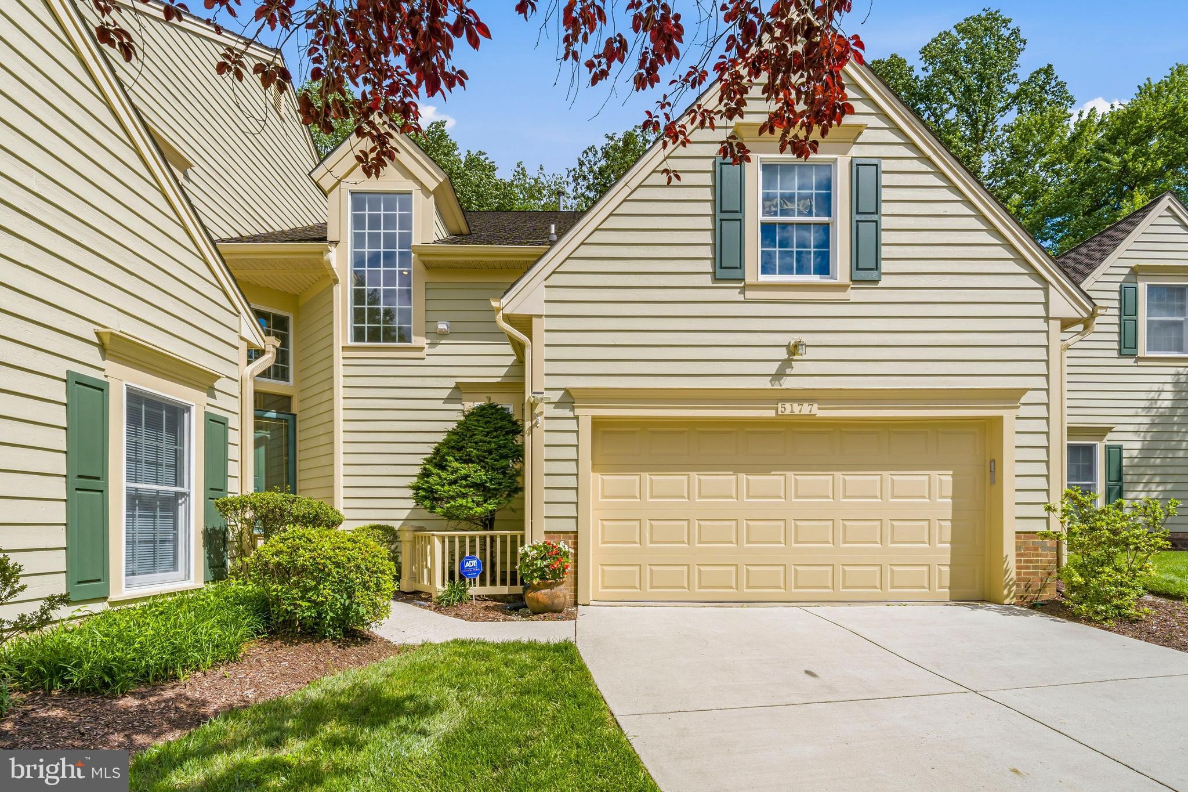
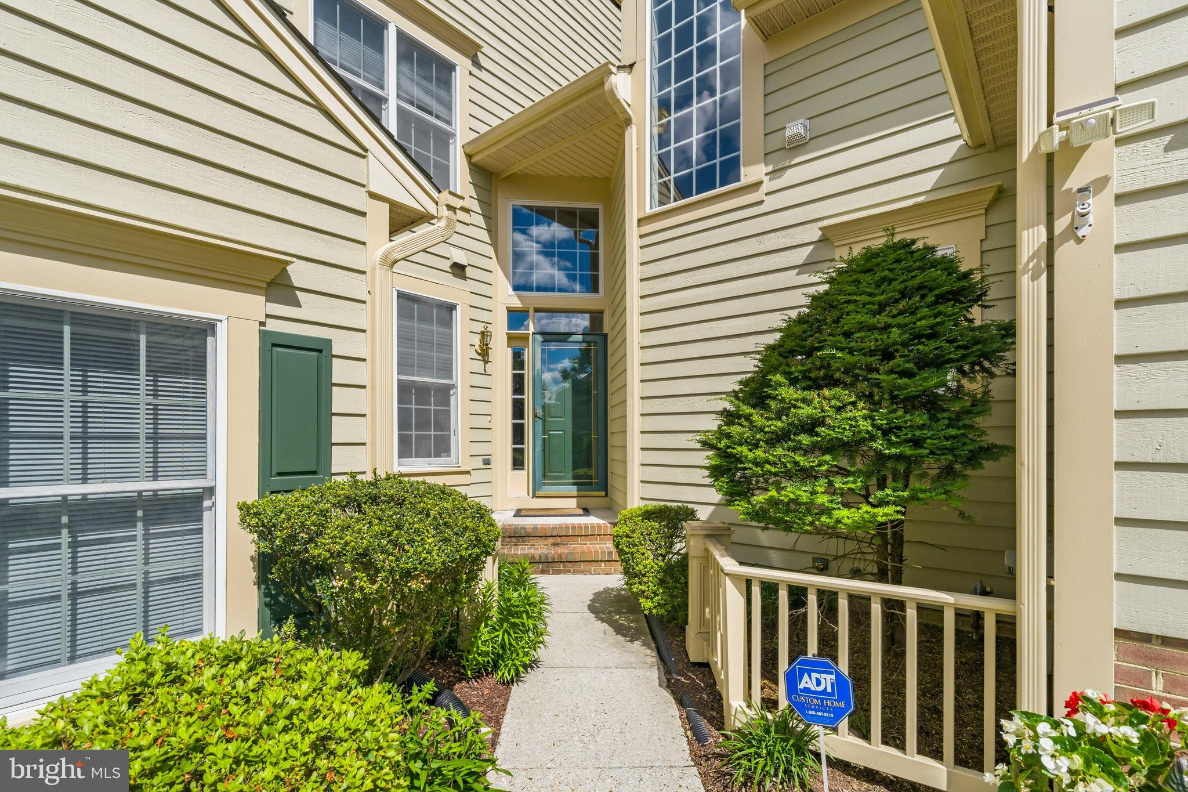
Tucked along a quiet no-thru street in Columbia’s desirable Villas at Harpers Farm community, 5177 Harpers Farm Rd offers a rare combination of privacy, flexible living space, and scenic golf course views. Backing to trees and the fairways beyond, this 5-bedroom, 3 full and 1 half bath home is designed for both comfortable everyday living and effortless entertaining. The main level features welcoming gathering spaces filled with natural light, seamlessly connected to a spacious kitchen and casual dining area that opens to an extended rear deck overlooking the peaceful wooded backdrop. Wall-mounted TVs, a conveyable sound system including Sonos components, and thoughtfully designed living spaces enhance the home’s modern comfort and entertainment appeal. Upstairs, generously sized bedrooms provide room to spread out, including a spacious primary suite with a relaxing retreat feel and additional bedrooms ideal for family, guests, or home office needs.
The finished lower level adds exceptional flexibility with a kitchenette/second kitchen, the home’s fifth bedroom, and third full bath—well suited for guests, extended stays, recreation, or multi-generational living. Outdoor living shines with lovely landscaped spaces, elevated deck views, and a private setting rarely found in such a convenient location. Residents enjoy easy access to Columbia’s extensive pathway system, nearby golf and recreation options, and popular destinations including The Mall in Columbia, Merriweather Post Pavilion, and the shops and dining of Wilde Lake, Clarksville, and Historic Ellicott City. Outdoor enthusiasts will appreciate proximity to Centennial Park, Patapsco Valley State Park, and Lake Kittamaqundi, while commuters benefit from convenient access to Routes 29, 32, and I-95 for travel to Baltimore, Washington, D.C., Fort Meade, NSA, Johns Hopkins, and the University of Maryland corridor.
Mortgage savings may be available for buyers of this listing.
Save
Ask
Tour
Hide
Share
Listing Snapshot
Price
$775,000
Days On Site
60 Days
Bedrooms
5
Inside Area (SqFt)
3,709 sqft
Total Baths
4
Full Baths
3
Partial Baths
1
Lot Size
N/A
Year Built
1995
MLS® Number
MDHW2071598
Status
Active
Property Tax
$8,706
HOA/Condo/Coop Fees
$285 monthly
Sq Ft Source
Assessor
Friends & Family
React
Comment
Invite
No Comments Yet
Did you know? You can invite friends and family to your search. They can join your search, rate and discuss listings with you.
Recent Activity
4 days ago
Status changed to Active
4 days ago
Listing updated with changes from the MLS®
2 months ago
Listing first seen on site
General Features
Attached Garage
Yes
Foundation
Other
Garage
Yes
Garage Spaces
2
Levels
Three Or More
Parking
GarageDrivewayAttached
Parking Spaces
4
Pets
Yes
Property Sub Type
Condominium
Security
Smoke Detector(s)Security System
Sewer
Public Sewer
Special Circumstances
Standard
SqFt Above
2758
SqFt Below
951
SqFt Total
6787
Style
Villa
Water Source
Public
Zoning
NT
Interior Features
Appliances
Double OvenOvenGas Water HeaterCooktopDishwasherDisposalDryerRefrigeratorWasherWater Heater
Basement
Finished
Cooling
Central AirCeiling Fan(s)Electric
Fireplace
Yes
Fireplace Features
Gas
Fireplaces
2
Flooring
CarpetWoodHardwoodCeramic Tile
Heating
Natural GasForced Air
Interior
Ceiling Fan(s)Recessed LightingWalk-In Closet(s)Built-in FeaturesBarCrown MoldingOpen FloorplanSoaking Tub



Did you know? You can invite friends and family to your search. They can join your search, rate and discuss listings with you.