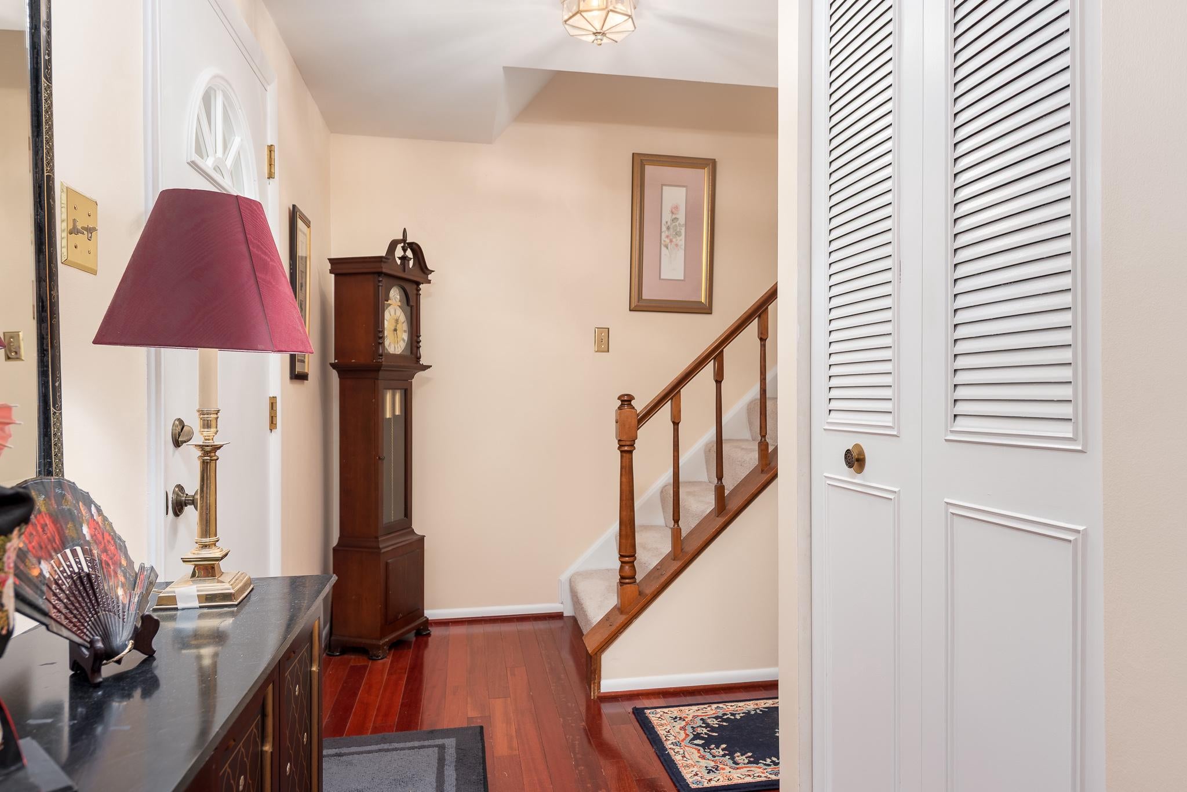
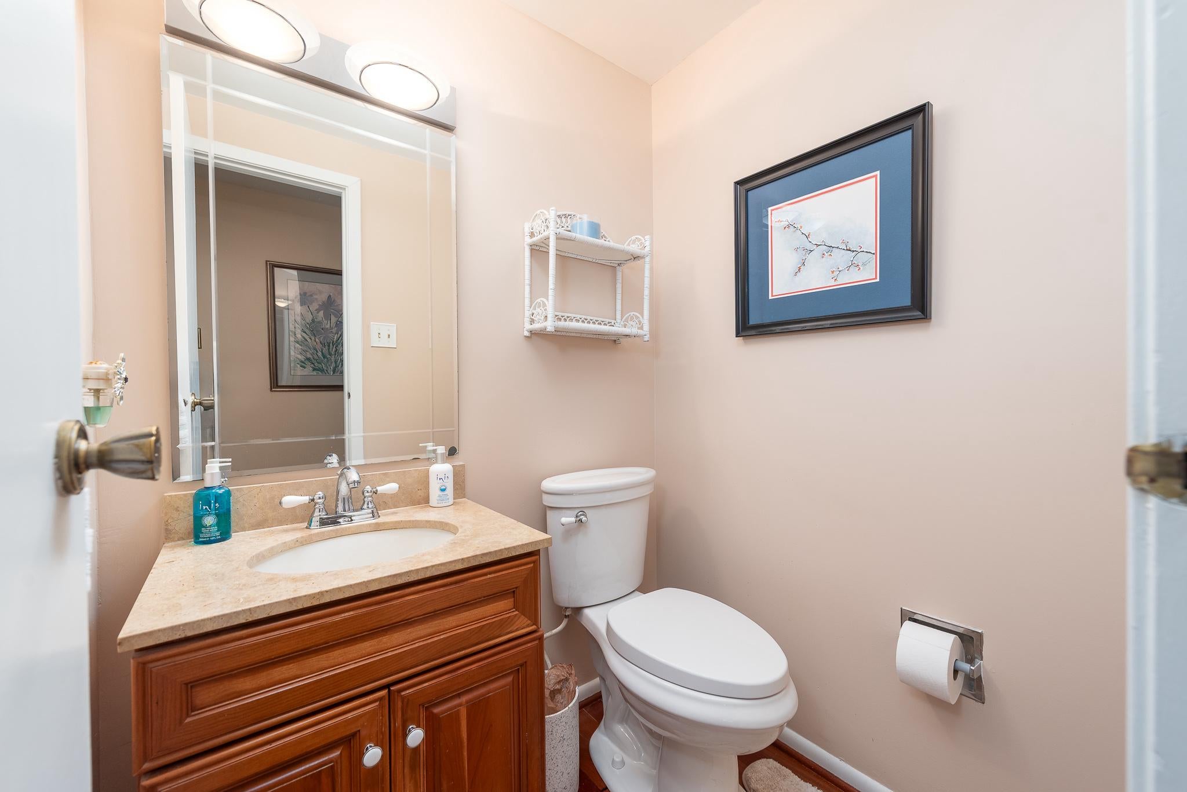
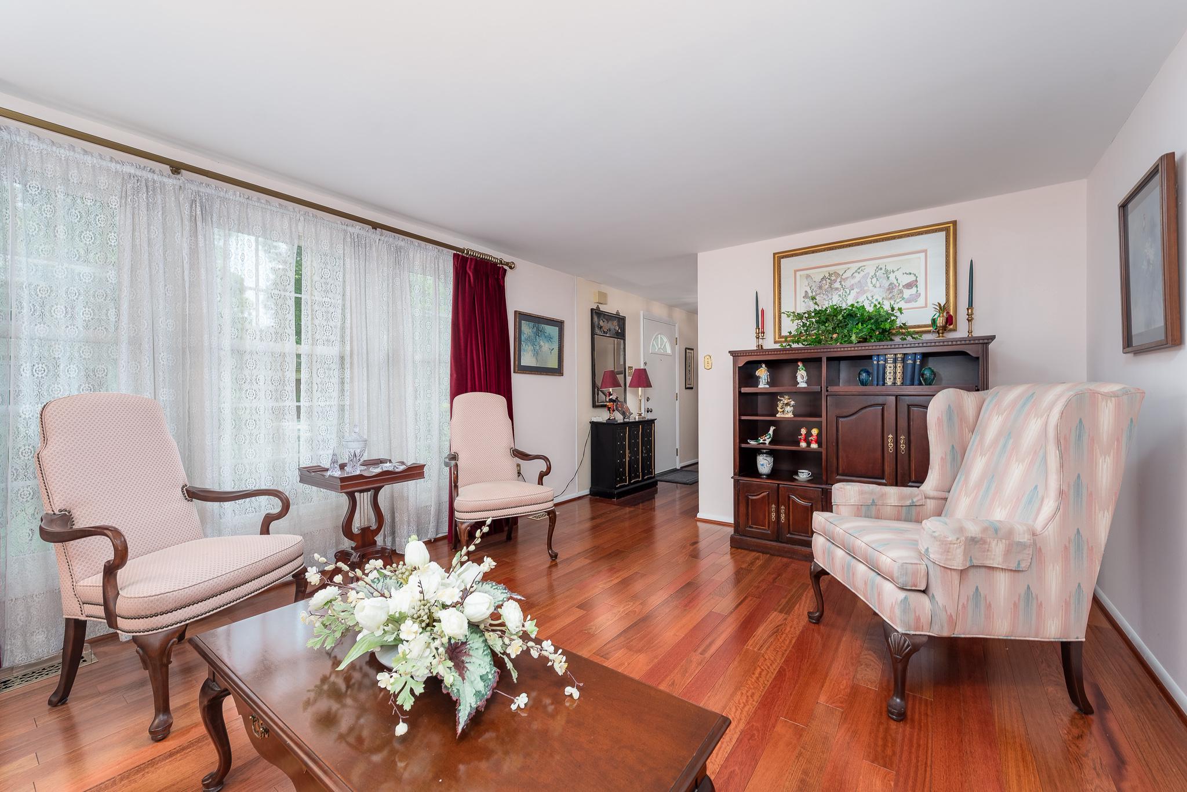
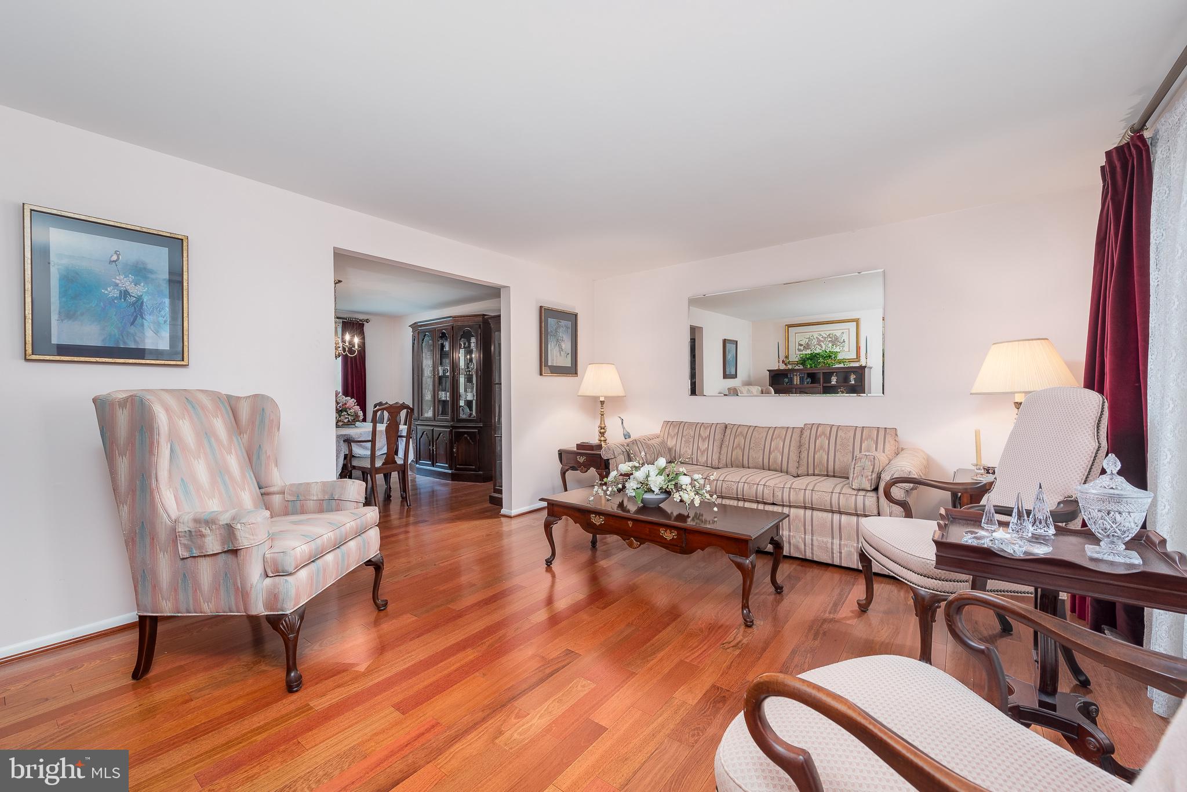
Beautifully maintained home with many updated and upgrades, replaced concrete driveway with flagstone walkway and flagstone covered front porch. Upgraded kitchen with Decora cherry cabinets, stone tile accent and granite countertops. Brazilian cherry hardwoods throughout main level and replaced carpet on upper and lower levels. Windows and sliding door replaced with Anderson windows, heat pump and water heater replaced in 2020, new GE profile range in 2026. Kitchen has a breakfast area that looks out onto a treed lot where you can sit and watch the many birds that visit the feeders, and the family room w/FP has slider that leads to a composite deck and cement stoop. Primary bedroom has dressing area and walk-in closet with built-in storage and the primary bath has been remodeled. 3 additional large bedrooms and a remodeled hall bath complete the upper level. The basement level has a finished clubroom space with lots of closet space and laundry/storage area with built-in shelves. Sellers have contracted with a company to have the garage completely and garage floor painted. Also, please don't let the cat out, will probably hide.
A great home in a wonderful neighborhood, close to bike paths, health club, shopping and commuting. The owners have loved their home and hope you will too!
Save
Ask
Tour
Hide
Share
Listing Snapshot
Price
$645,000
Days On Site
95 Days
Bedrooms
4
Inside Area (SqFt)
2,026 sqft
Total Baths
3
Full Baths
2
Partial Baths
1
Lot Size
0.23 Acres
Year Built
1977
MLS Number
MDHW2071746
Status
Pending
Property Tax
$5,983
HOA/Condo/Coop Fees
$117.96 monthly
Sq Ft Source
Assessor
Friends & Family
React
Comment
Invite
No Comments Yet
Did you know? You can invite friends and family to your search. They can join your search, rate and discuss listings with you.
Recent Activity
2 weeks ago
Status changed to Pending
2 weeks ago
Listing updated with changes from the MLS
3 months ago
Listing first seen on site
General Features
Acres
0.23
Attached Garage
Yes
Cross Street
Rustling Leaf
Foundation
Concrete Perimeter
Garage
Yes
Garage Spaces
2
Levels
Three Or More
Parking
ConcreteShared DrivewayGarageAttached
Parking Spaces
2
Property Sub Type
Single Family Residence
Sewer
Public Sewer
Special Circumstances
Standard
SqFt Above
2026
SqFt Total
2026
Style
Colonial
Utilities
Underground Utilities
Water Source
Public
Zoning
NT
Interior Features
Appliances
Electric RangeElectric OvenElectric Water HeaterDishwasherDisposalExhaust FanIce MakerRefrigeratorWasher



Did you know? You can invite friends and family to your search. They can join your search, rate and discuss listings with you.