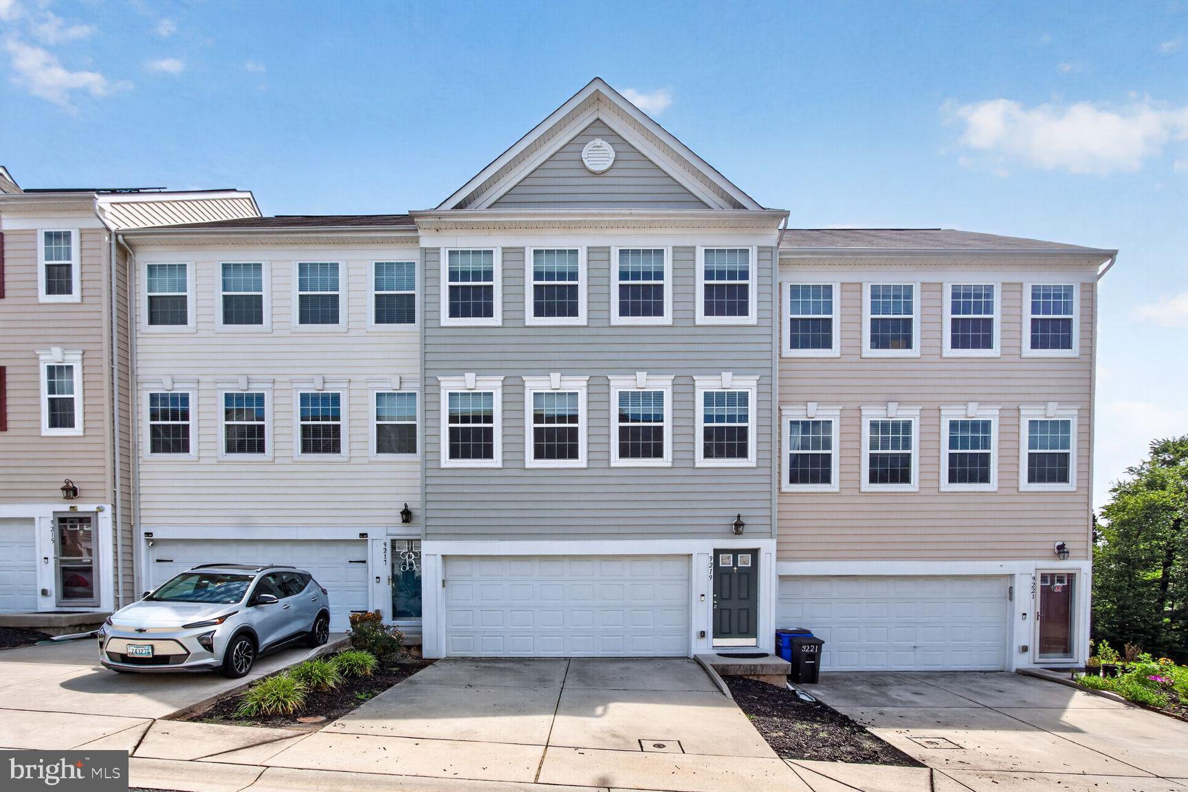
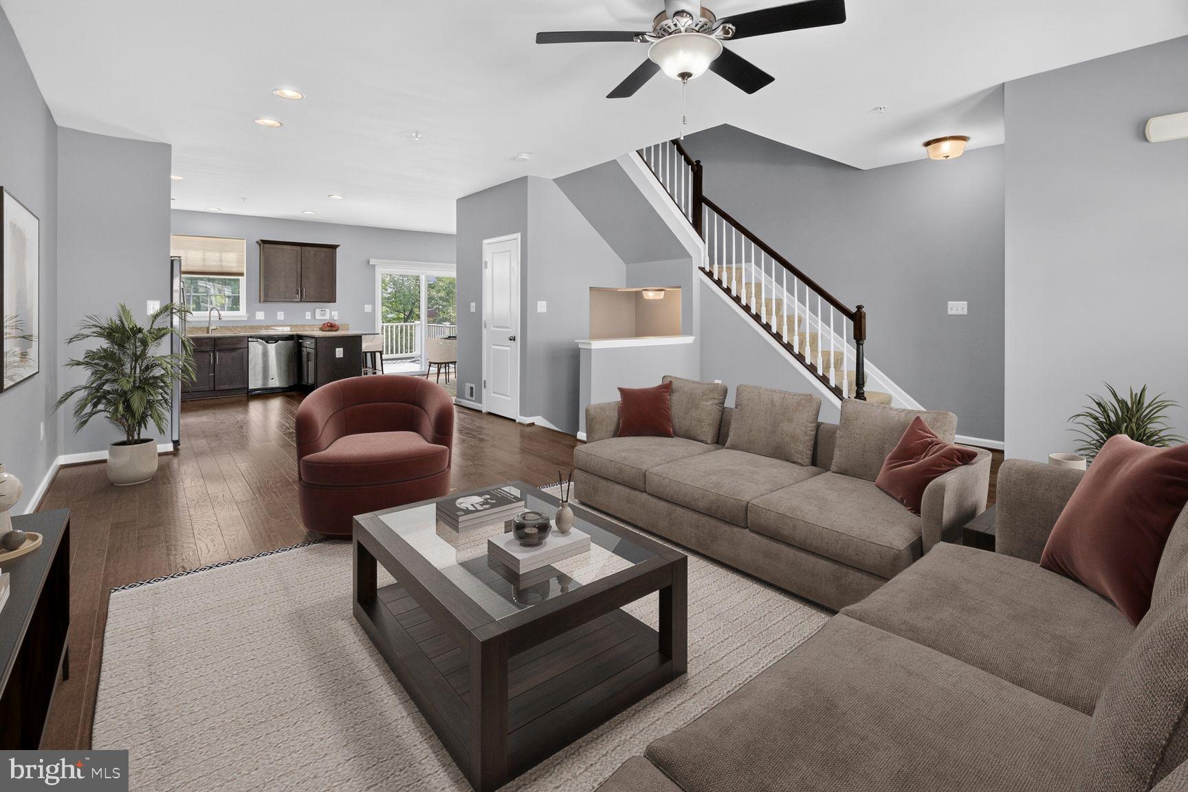
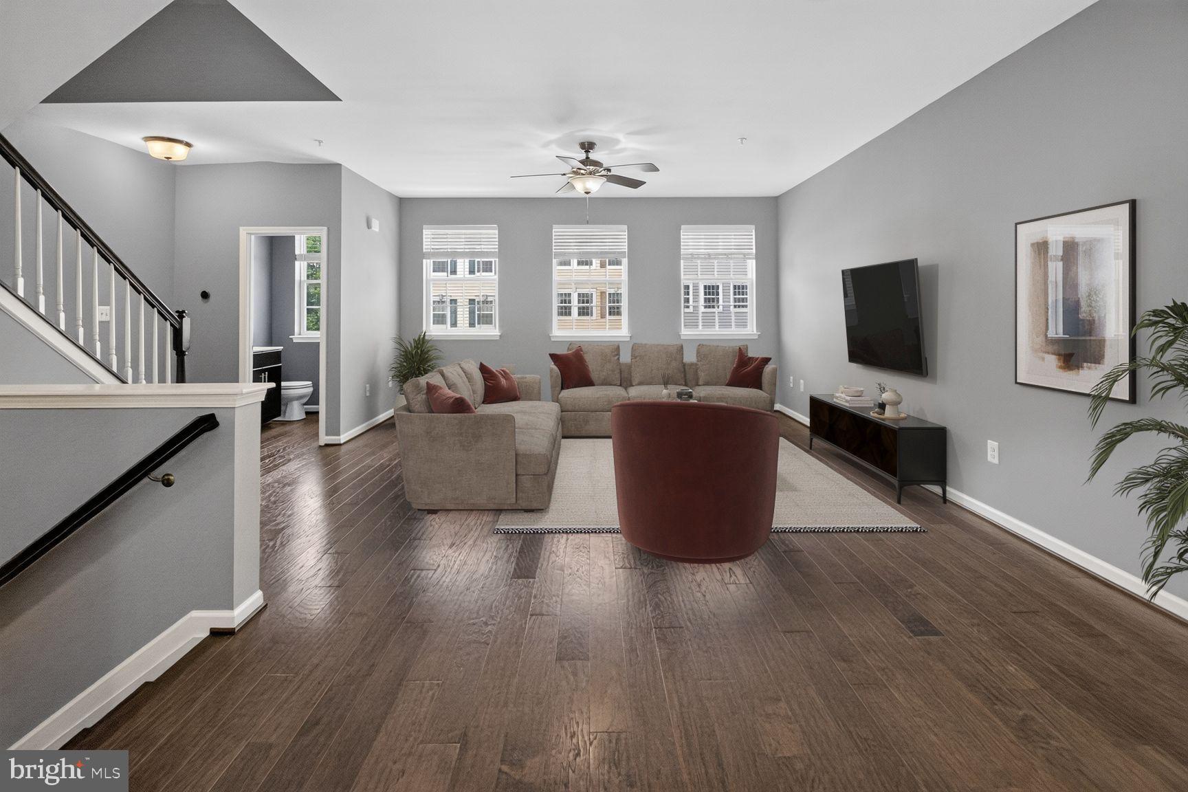
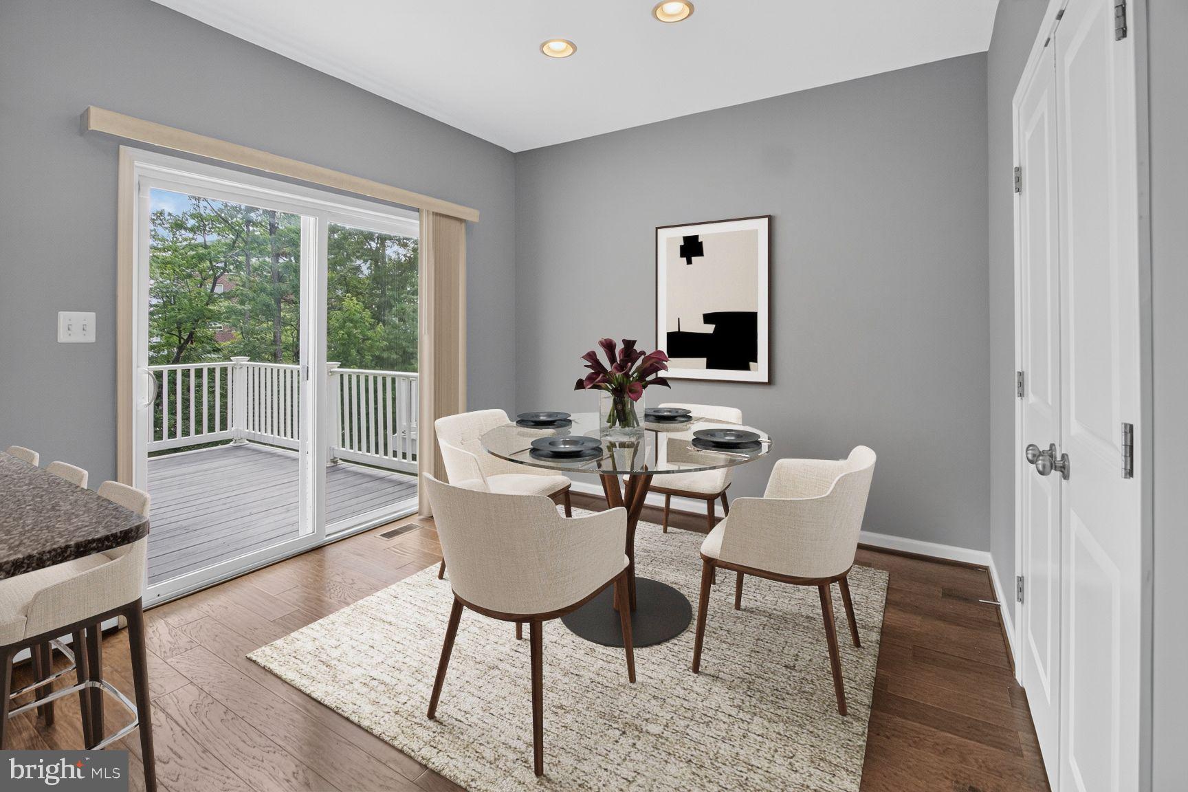
Beautiful three-level townhome featuring hardwood floors throughout the main level and an open, light-filled layout. The main level offers a spacious living room with a ceiling fan and recessed lighting, a convenient powder room, and an updated kitchen with granite countertops, stainless steel appliances, a breakfast bar, pantry, and a cozy breakfast nook that opens to a private deck—perfect for outdoor dining or entertaining.
Upstairs, you'll find three comfortable bedrooms, all with carpeting and window blinds. The spacious primary suite features vaulted ceilings, a large walk-in closet with custom built-ins, and an en-suite bath with a double vanity. A second full hall bath serves the additional bedrooms, and the conveniently located upper-level stackable washer and dryer make laundry a breeze.
The finished walk-out lower level offers exceptional flexibility with a fourth bedroom/guest suite, home office, or recreation room and a full bath. Additional features include a two-car garage and ample storage with the HVAC system and water heater housed in a dedicated utility closet.
Residents of Park Overlook enjoy convenient access to the North Laurel Community Center, offering outstanding amenities including a pool, basketball and tennis courts, playgrounds, skate park, gymnasium, walking/jogging trails, pavilions, and more. Ideally situated between Baltimore and Washington, DC, and just minutes from historic Laurel, Savage Mill, Fort Meade, Laurel Town Center, shopping, dining, grocery stores, and major commuter routes including I-95, I-295, MD-32, and US-29. Located within the highly rated Howard County Public School System. ***Some photos are virtually staged***
Save
Ask
Tour
Hide
Share
Listing Snapshot
Price
$549,900
Days On Site
79 Days
Bedrooms
4
Inside Area (SqFt)
2,034 sqft
Total Baths
4
Full Baths
3
Partial Baths
1
Lot Size
0.04 Acres
Year Built
2015
MLS Number
MDHW2071802
Status
Active
Property Tax
$7,041
HOA/Condo/Coop Fees
$70.83 monthly
Sq Ft Source
Assessor
Friends & Family
React
Invite
Recent Activity
a week ago
Price changed to $549,900
a week ago
Listing updated with changes from the MLS
3 months ago
Listing first seen on site
General Features
Acres
0.04
Attached Garage
Yes
Cross Street
Hill Street
Foundation
Other
Garage
Yes
Garage Spaces
2
Levels
Three Or More
Parking
Garage Door OpenerGarageBasementCoveredAttached
Parking Spaces
2
Pets
Dogs OKCats OKYes
Property Sub Type
Townhouse
Security
Smoke Detector(s)Security System
Sewer
Public Sewer
Special Circumstances
Standard
SqFt Above
2034
SqFt Total
2034
Style
Colonial
Water Source
Public
Zoning
RSC
Interior Features
Appliances
Electric RangeElectric OvenElectric Water HeaterWasherDishwasherDisposalDryerExhaust FanIce MakerRefrigeratorStainless Steel Appliance(s)Water HeaterWasher/Dryer StackedMicrowave