Sellers are offering a one point buydown on your rate! That's one percent of your loan amount giving you a better rate for life of your loan!! Jump on this one now!
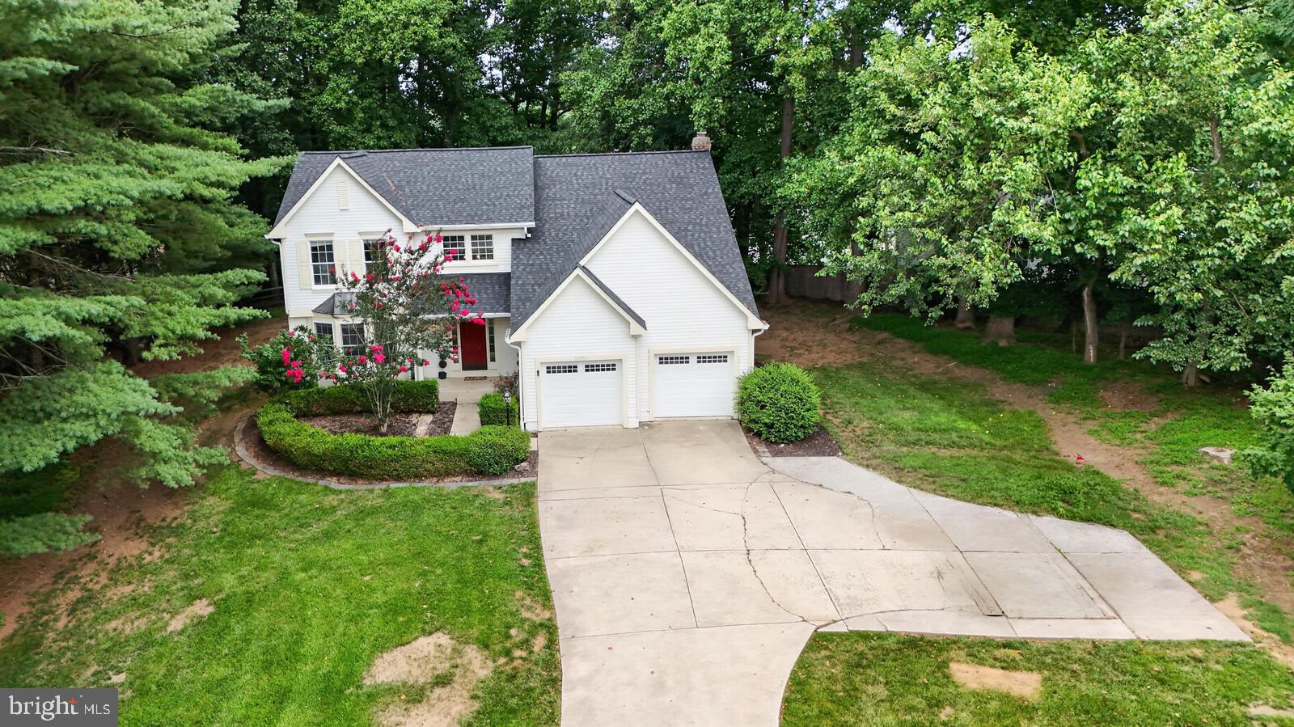
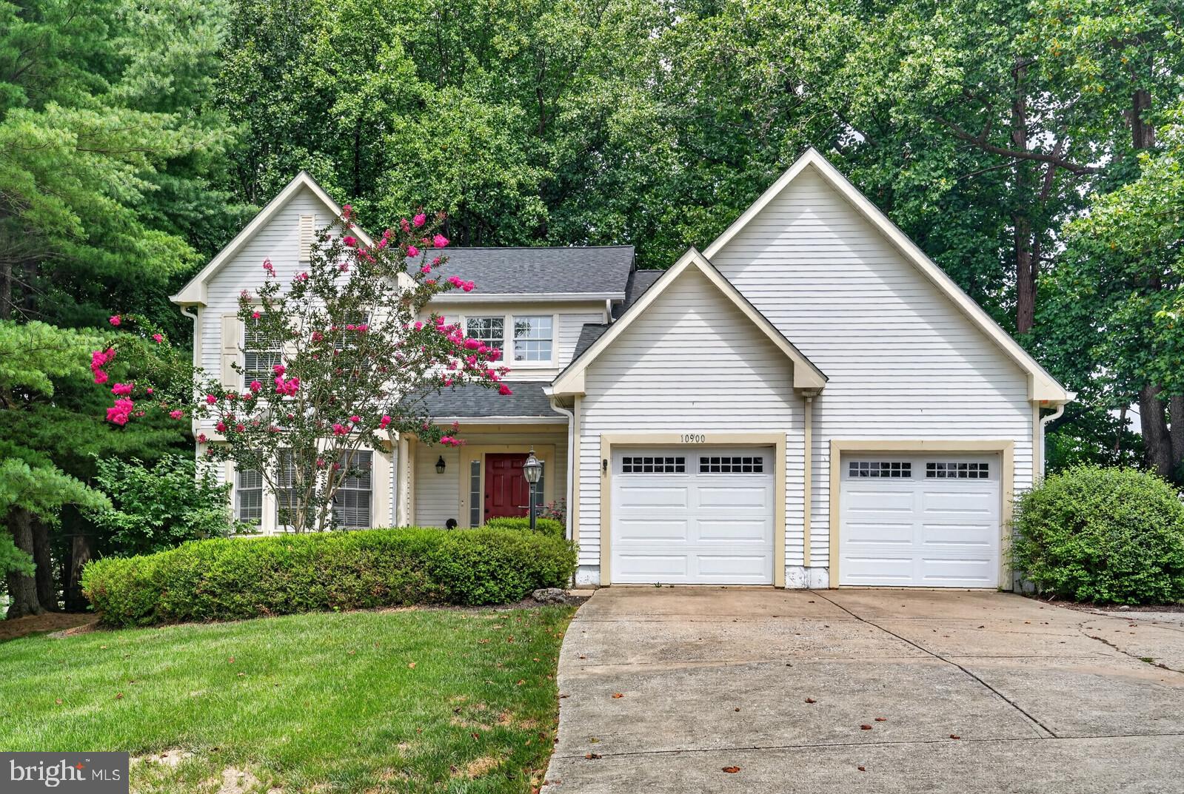
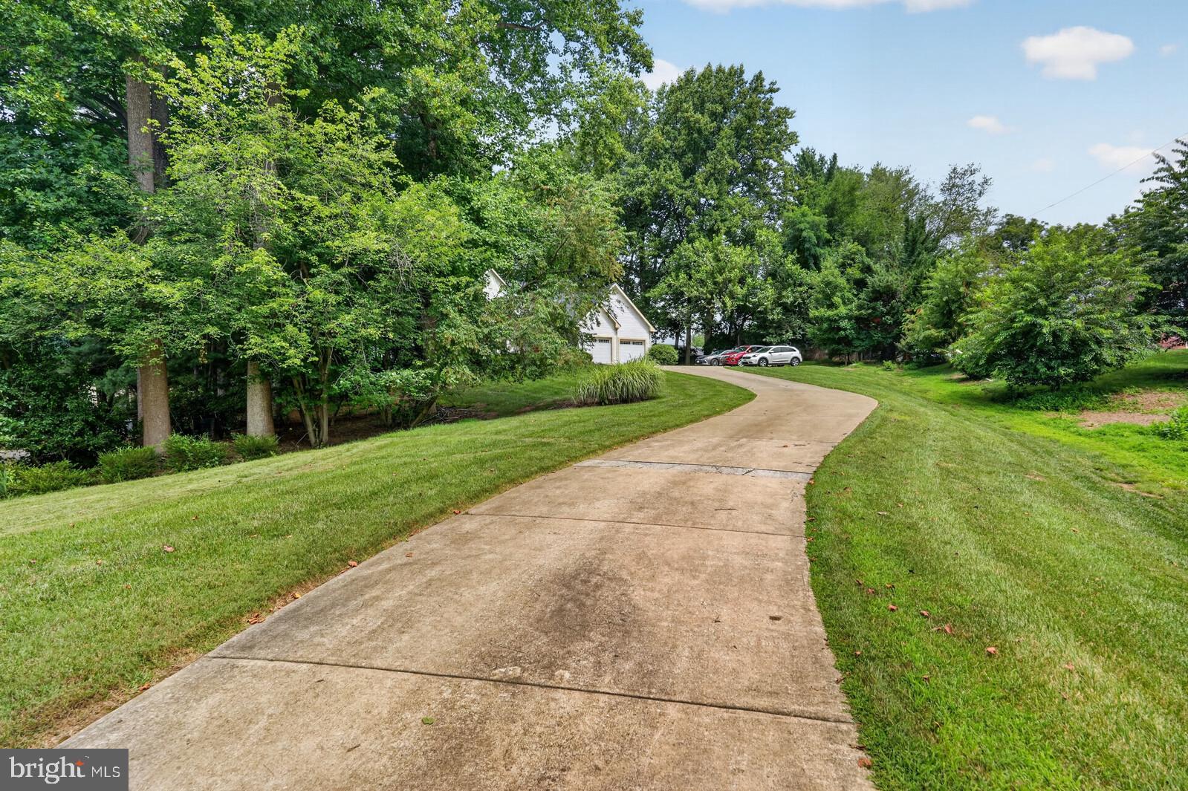
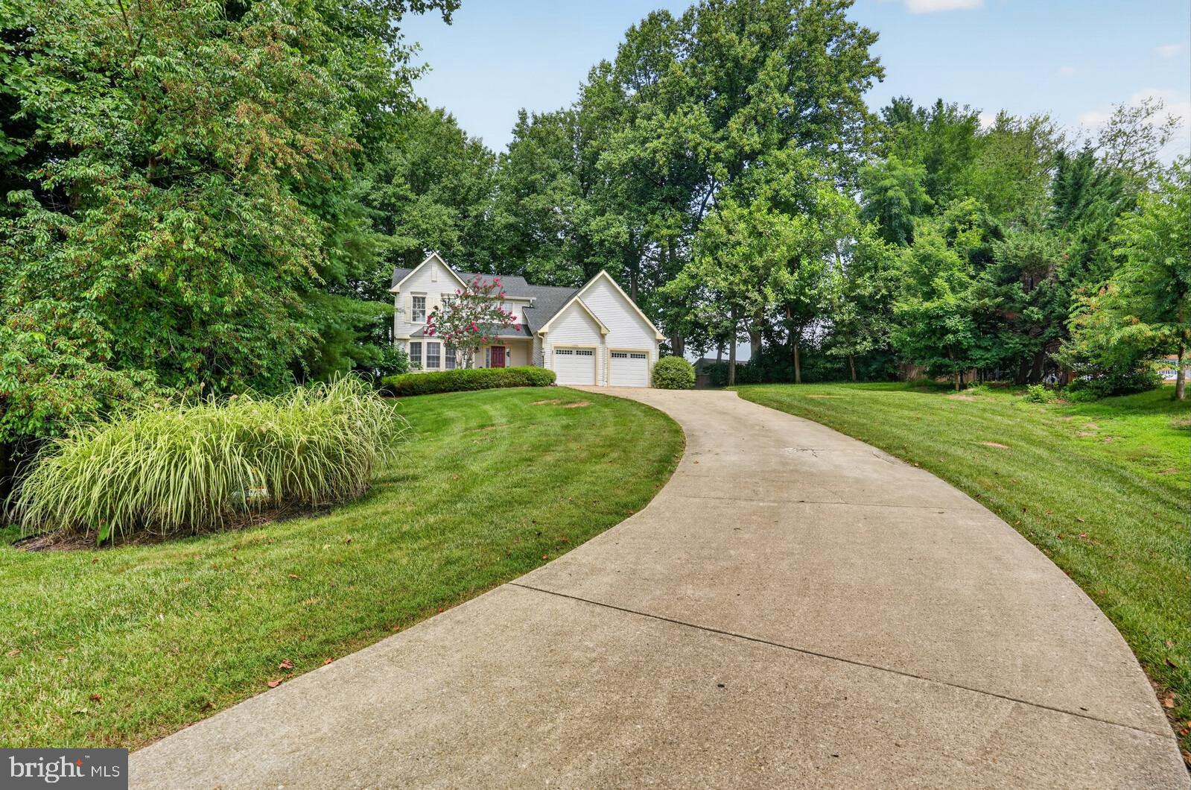
Welcome to this lovely home. There are so many things to fall in love with on this one. Let's begin with the two story entry foyer. New flooring throughout all levels. The entry will amaze and welcome you with natural light, great coloring and fixtures. You can go left to the formal living area and multiple windows and then lead to the dining room and kitchen which were fully upgraded. The counters, cabinetry and appliances fully upgraded. The majority of the cabinets have pull out drawers. The range is exceptional and the rest leads to your living room with fireplace and then to the mud room with cubbies and laundry to the massive two car garage. Now let's go to the upper level. The primary has vaulted ceilings, skylights and upgraded bath and walk-in closet. There are separate vanities, soaking tub and walk-in shower. The remaining three bedrooms have been beautifully painted and the upper level hall bath renovated. Let us not forget the lower level. There is a large rec room, additional den, bedroom, utility room and storage room. All finished rooms in the lower level have fresh paint and carpet. Did I forget to mention, brand new roof! There is a rear deck and it backs to a common area jog path. This is must see. Come see us asap.
Save
Ask
Tour
Hide
Share
Listing Snapshot
Price
$850,000
Days On Site
73 Days
Bedrooms
5
Inside Area (SqFt)
3,606 sqft
Total Baths
4
Full Baths
3
Partial Baths
1
Lot Size
0.63 Acres
Year Built
1989
MLS® Number
MDHW2071874
Status
Active
Property Tax
$9,623
HOA/Condo/Coop Fees
$164.75 monthly
Sq Ft Source
Estimated
Friends & Family
React
Comment
Invite
No Comments Yet
Did you know? You can invite friends and family to your search. They can join your search, rate and discuss listings with you.
Recent Activity
a week ago
Listing updated with changes from the MLS®
a month ago
Price changed to $850,000
2 months ago
Status changed to Active
2 months ago
Listing first seen on site
General Features
Acres
0.63
Attached Garage
Yes
Foundation
Concrete Perimeter
Garage
Yes
Garage Spaces
2
Levels
Three Or More
Parking
OversizedGarage Door OpenerConcreteOn StreetGarageDrivewayInside EntranceAttached
Parking Spaces
10
Property Sub Type
Single Family Residence
Sewer
Public Sewer
Special Circumstances
Standard
SqFt Above
2606
SqFt Below
1000
SqFt Total
3902
Style
Colonial
Water Source
Public
Zoning
NT
Interior Features
Appliances
Gas RangeGas OvenGas Water HeaterDishwasherDisposalDryerExhaust FanRefrigeratorWasherRange HoodStainless Steel Appliance(s)Water HeaterIce MakerMicrowave
Basement
DaylightPartialFullSump PumpInterior Entry
Cooling
Central AirCeiling Fan(s)Electric
Fireplace
Yes
Fireplaces
1
Flooring
Ceramic TileVinyl
Heating
Exhaust FanNatural GasForced Air
Interior
Kitchen IslandCeiling Fan(s)Recessed LightingWalk-In Closet(s)Open FloorplanSoaking Tub



Did you know? You can invite friends and family to your search. They can join your search, rate and discuss listings with you.