Exceptional Villa Living in a Premier 55+ Active Adult Community
Welcome to this beautifully Williamsburg-built brick-front villa, offering the perfect blend of elegance, comfort, and modern convenience in the sought-after active adult community of the Enclave at Ellicott Station. This intimate 69-unit community was designed with flexible living in mind. **
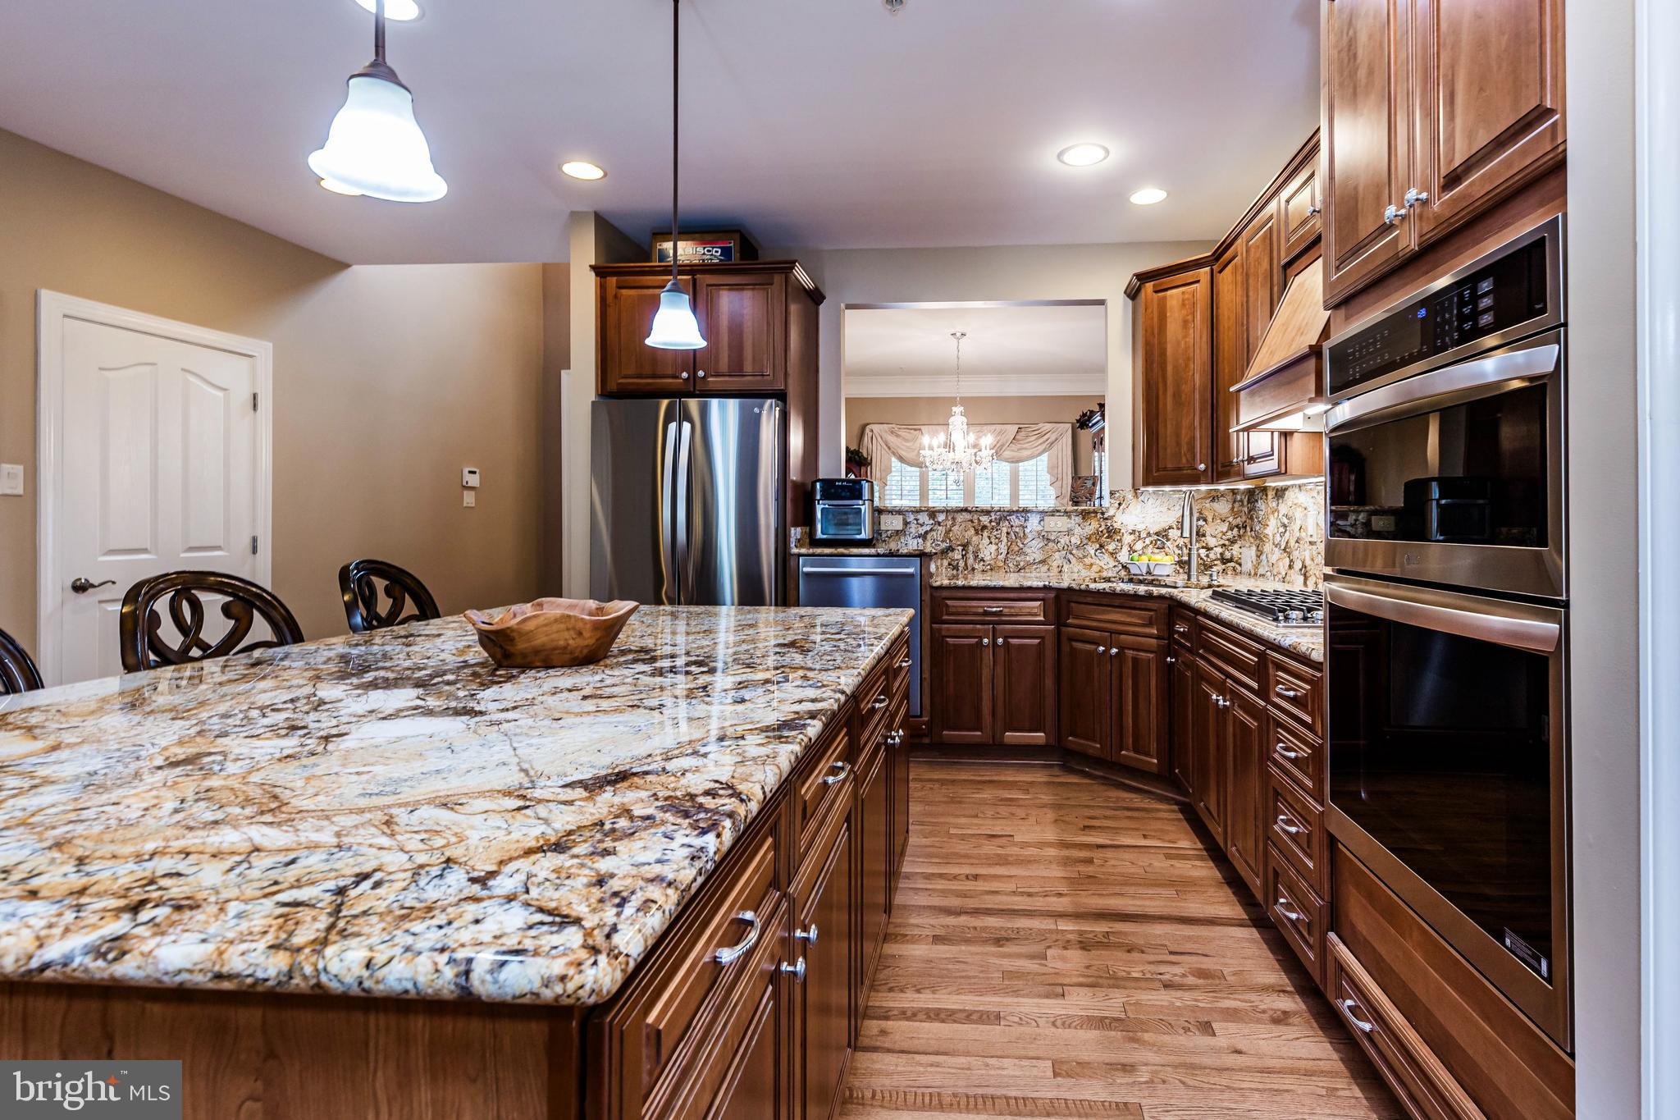
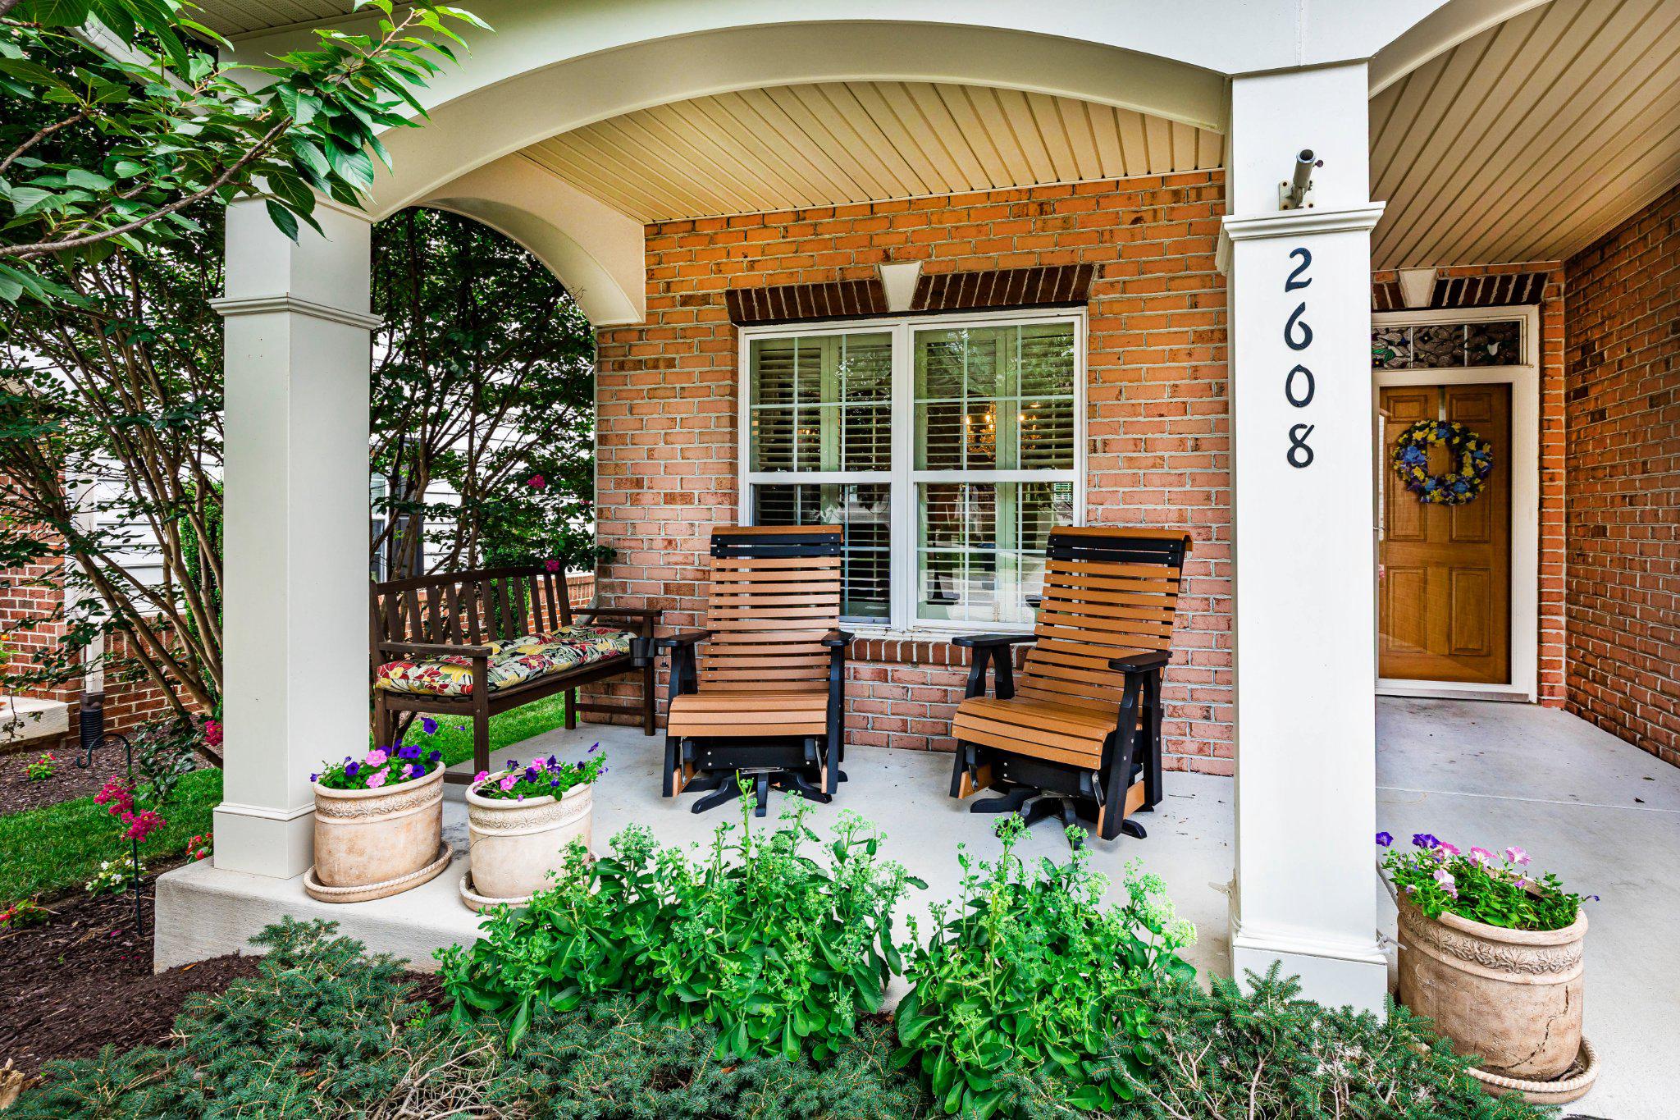
A charming covered front porch enhances the home's curb appeal and provides a welcoming space to relax before stepping inside. The thoughtfully designed floor plan offers generous living spaces for both everyday living and entertaining. The formal dining room creates an inviting setting for special gatherings, while the expansive kitchen serves as the heart of the home, showcasing a large center island, updated appliances, and desirable gas cooking. **
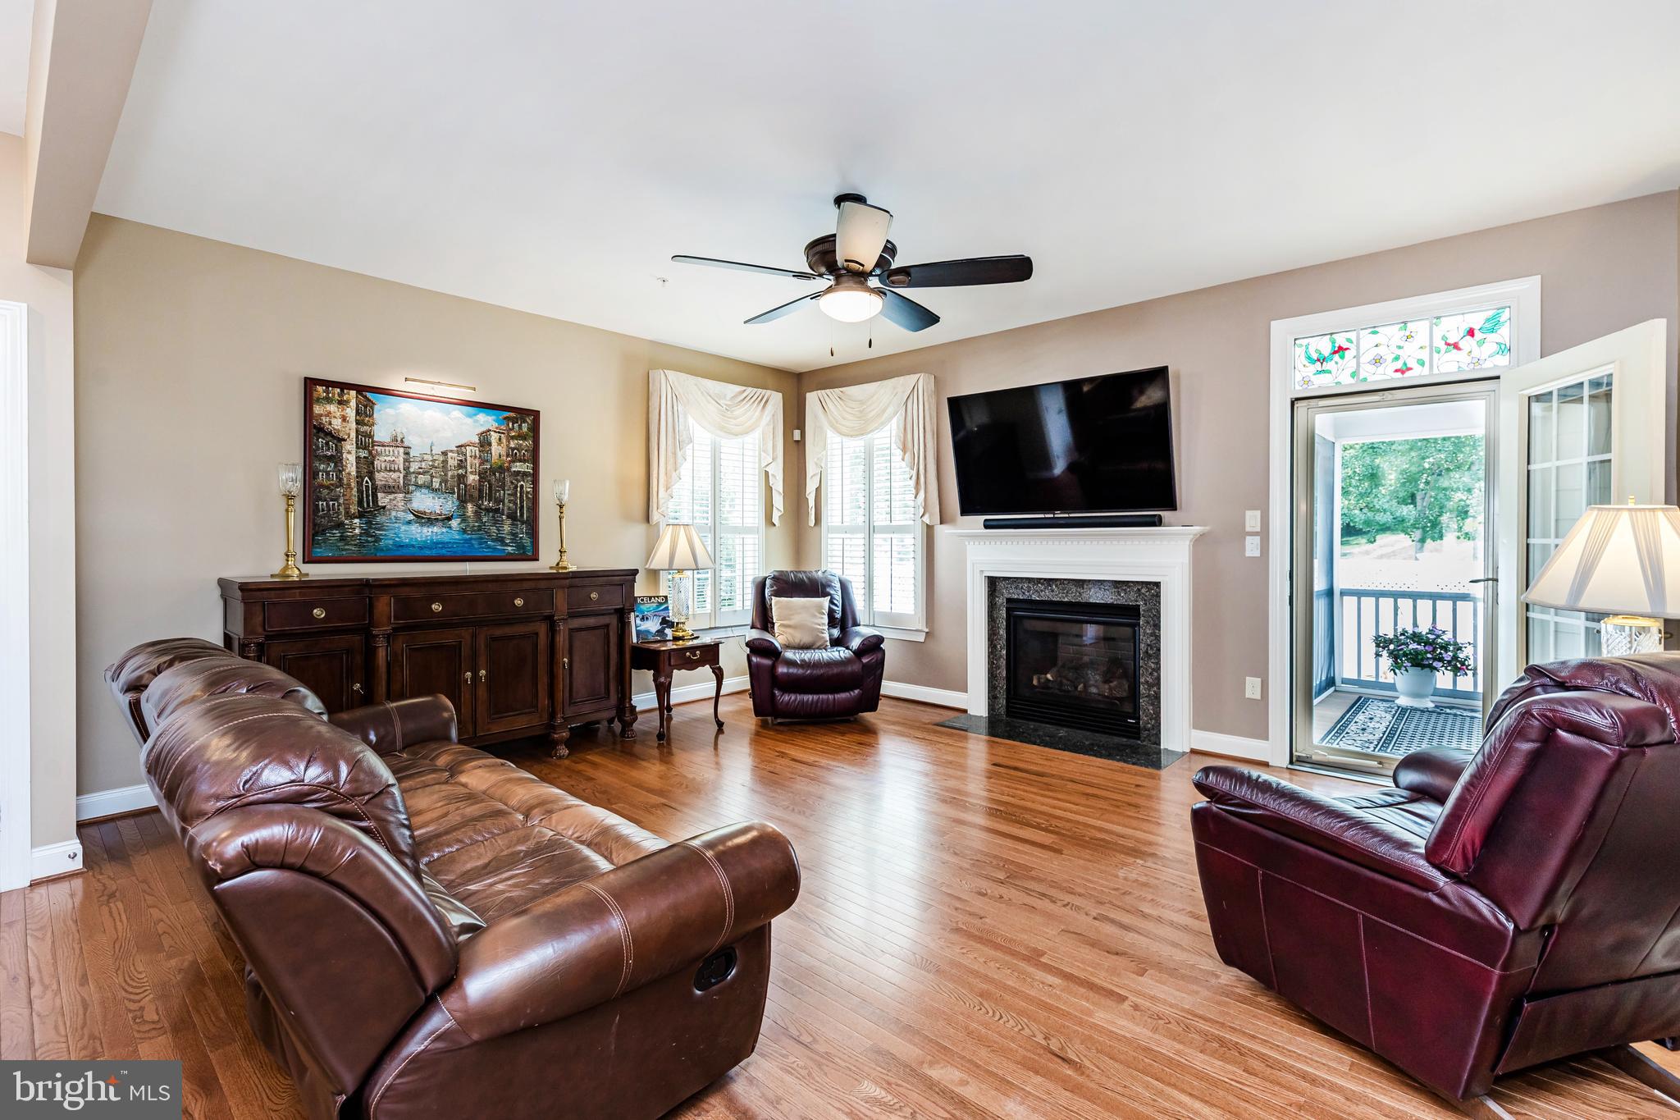
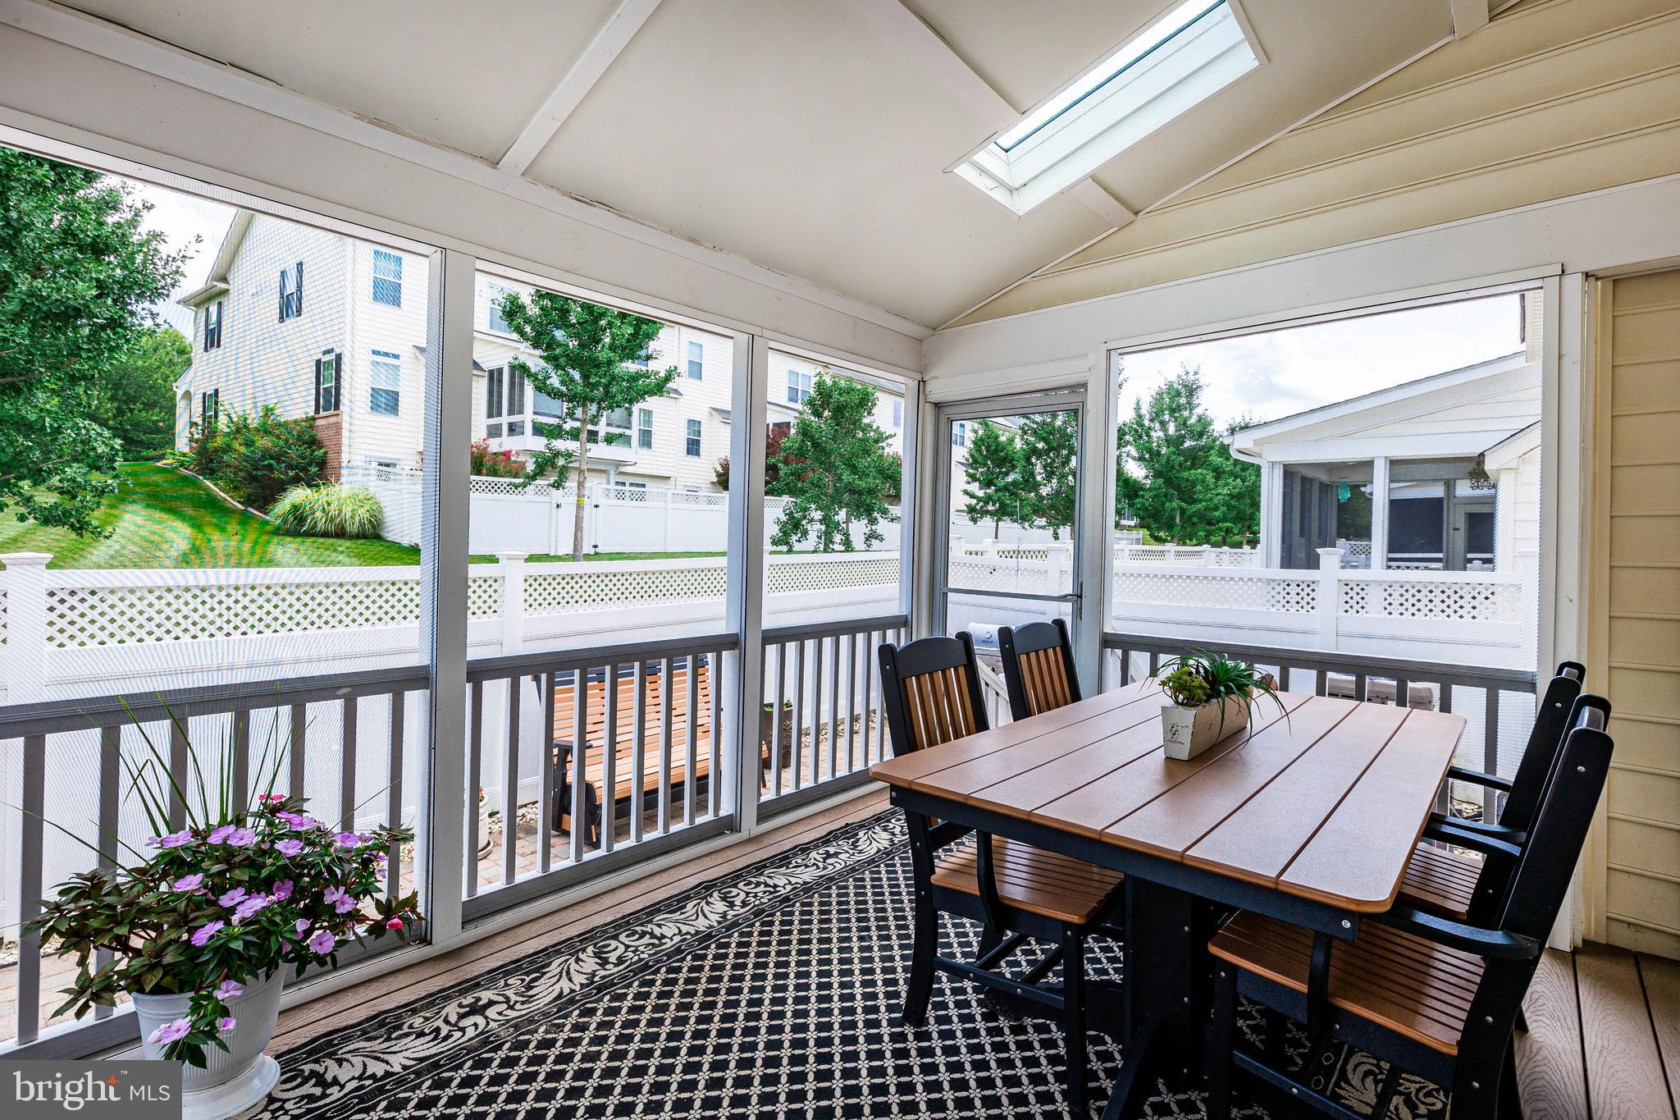
The main level features a conveniently located primary suite and from the FR, access a screened-in porch, creating the perfect place to enjoy morning coffee or unwind in the evening. Step outside to the professionally designed paver patio and fully fenced backyard, offering privacy and outdoor enjoyment year-round. **
Designed to accommodate family and guests, the home features two primary suites: one on the main level and a second private suite upstairs. There are two additional rooms on the upper level that are ideal for an office, craft room, or guest space (one bedroom has a connecting bath). **
The finished walk-up lower level expands the living space significantly, providing endless possibilities for recreation, hobbies, fitness, or guest accommodations, with direct access to the patio and backyard.
Additional features include plantation shutters throughout, central vacuum, a two-car garage equipped with an EV charger, and a whole-house generator for added peace of mind. Comfort is ensured with two newer HVAC systems, including an electric system serving the upper level and a natural gas system serving the main and lower levels. **
This exceptional villa combines low-maintenance living with high-end amenities, generous living spaces, and thoughtful upgrades, making it a rare opportunity in one of the area's most desirable active adult communities. Never shovel snow, cut grass or mulch flower beds again. Instead, join a book club or attend a move or game night. Community gatherings at the clubhouse with exercise room, space for gathering inside and out along with walking paths.
Save
Ask
Tour
Hide
Share
Listing Snapshot
Price
$677,000
Days On Site
53 Days
Bedrooms
4
Inside Area (SqFt)
3,425 sqft
Total Baths
4
Full Baths
3
Partial Baths
1
Lot Size
N/A
Year Built
2011
MLS® Number
MDHW2071876
Status
Pending
Property Tax
$8,681
HOA/Condo/Coop Fees
$290 monthly
Sq Ft Source
Assessor
Friends & Family
React
Invite
Recent Activity
2 weeks ago
Status changed to Pending
2 weeks ago
Listing updated with changes from the MLS®
a month ago
Price changed to $677,000
2 months ago
Listing first seen on site
General Features
Attached Garage
Yes
Cross Street
Old Mill
Direction Faces
West
Foundation
Concrete Perimeter
Garage
Yes
Garage Spaces
2
Levels
Three Or More
Parking
Garage Door OpenerConcreteOn StreetElectric Vehicle Charging Station(s)GarageDrivewayParking LotInside EntranceAttached
Parking Spaces
4
Pets
Number LimitYes
Property Sub Type
Townhouse
Security
Security System
Sewer
Public Sewer
Special Circumstances
Standard
SqFt Above
2725
SqFt Below
700
SqFt Total
3425
Style
Colonial
Utilities
Underground Utilities
Water Source
Public
Zoning
R
Interior Features
Appliances
OvenWasherHumidifierGas Water HeaterCooktopDishwasherDisposalDryerExhaust FanMicrowaveRefrigeratorStainless Steel Appliance(s)Water Heater