680 credit score required ,Salary 148k ... PETS CASE BY CASE ,NO SMOKING OF ANYKIND
Welcome to 9013 Melody Dr in Laurel, MD! This beautifully refreshed home offers a combination of comfort, updates, and great indoor and outdoor living space.
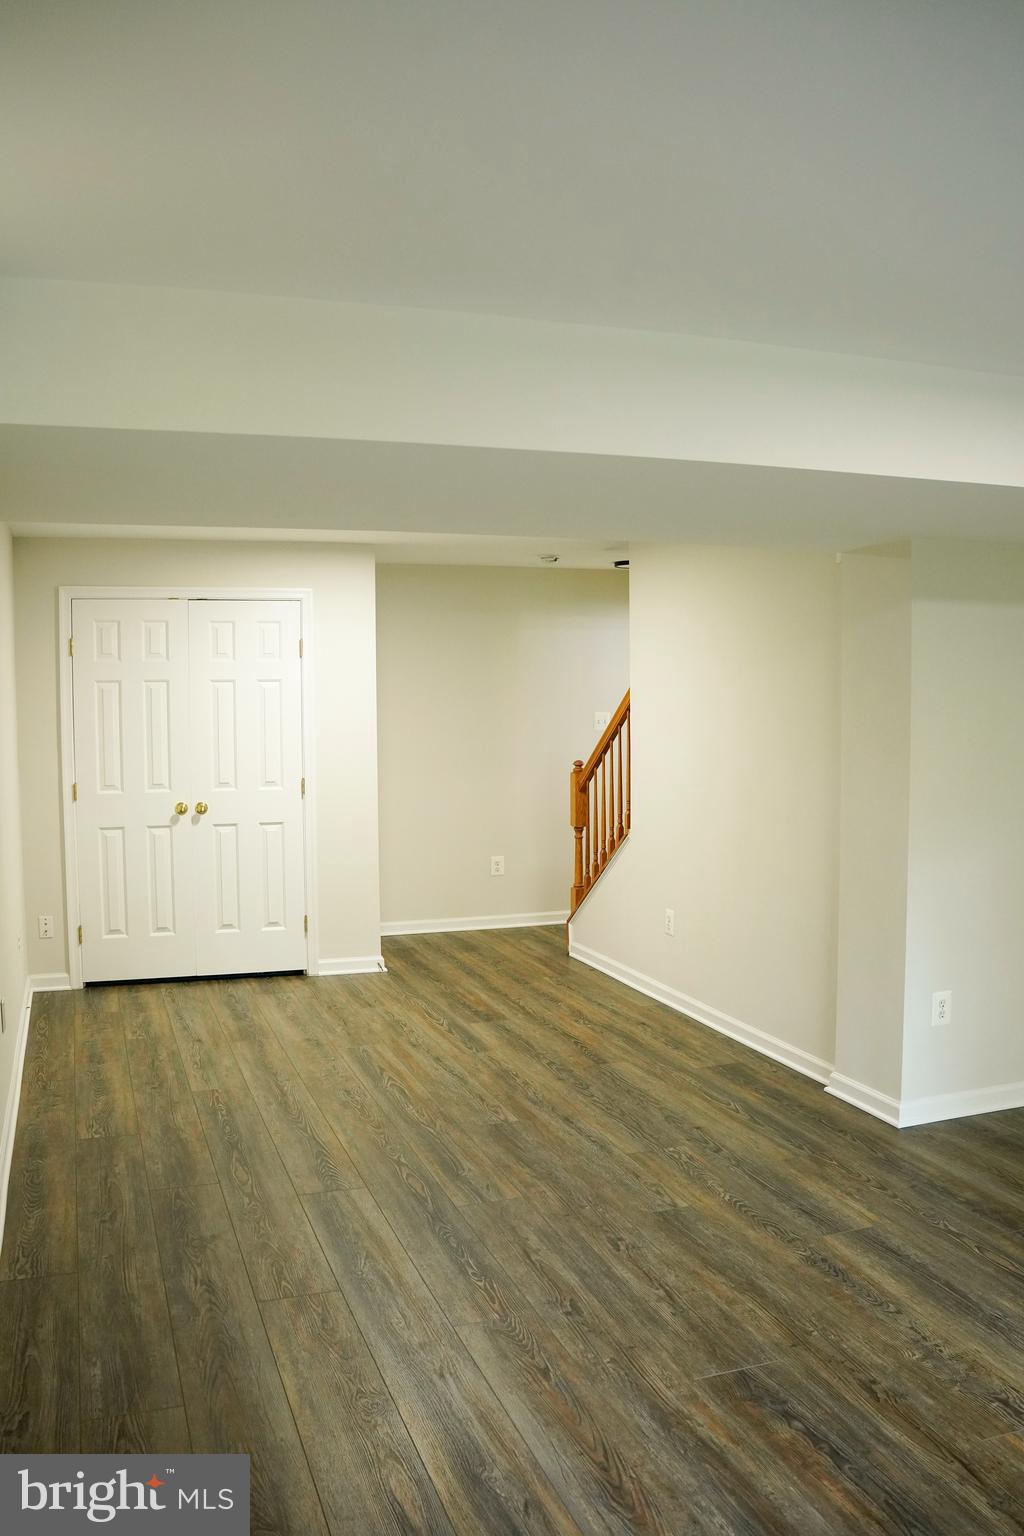
The interior and exterior have been freshly painted, giving the home a clean, fresh feel. The main and upper levels feature beautiful hardwood flooring, complemented by hardwood stairs throughout. The basement has new laminate flooring and the stairs leading to the basement feature new carpet.
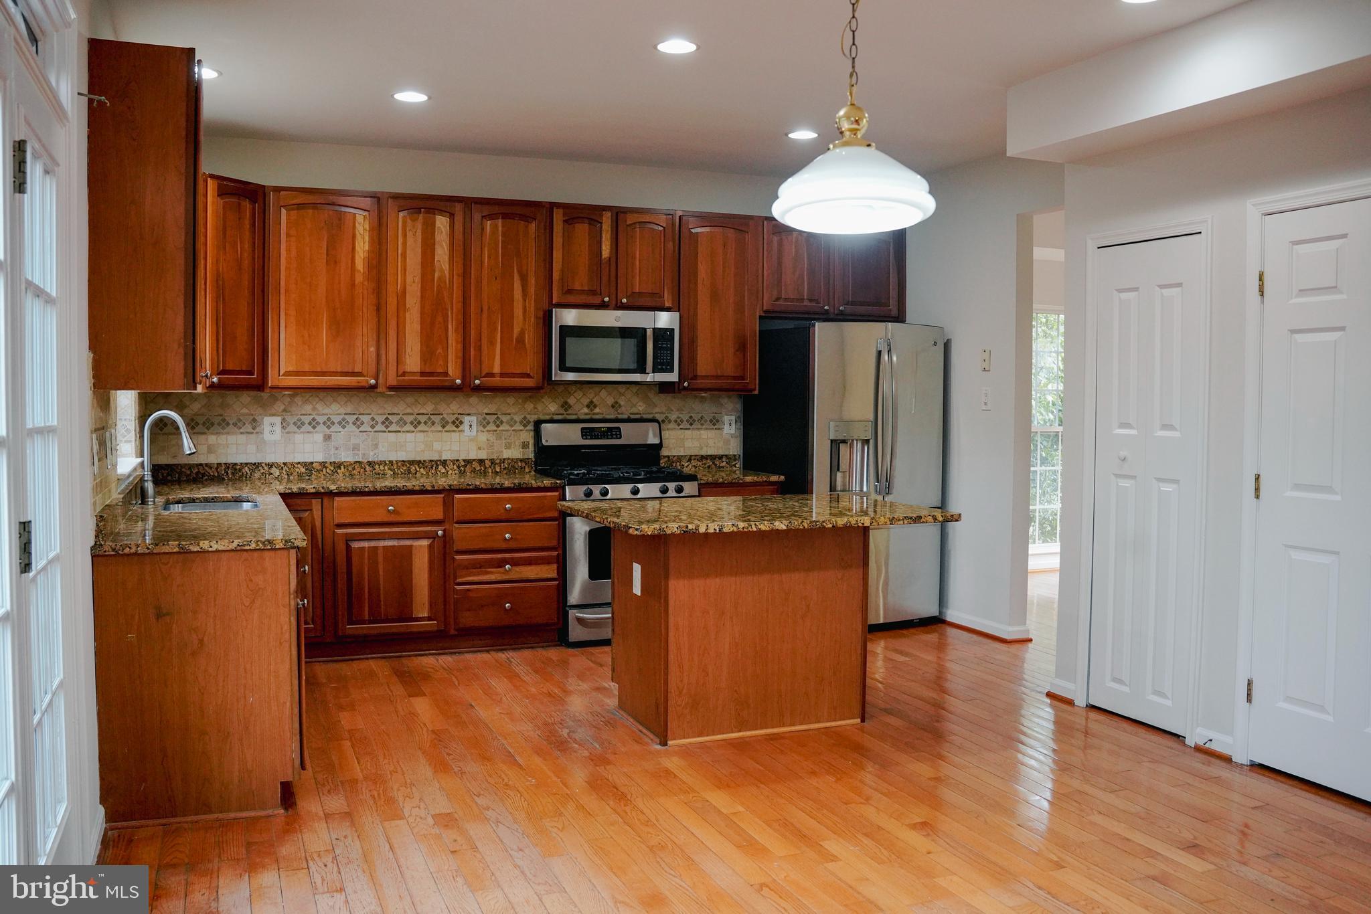
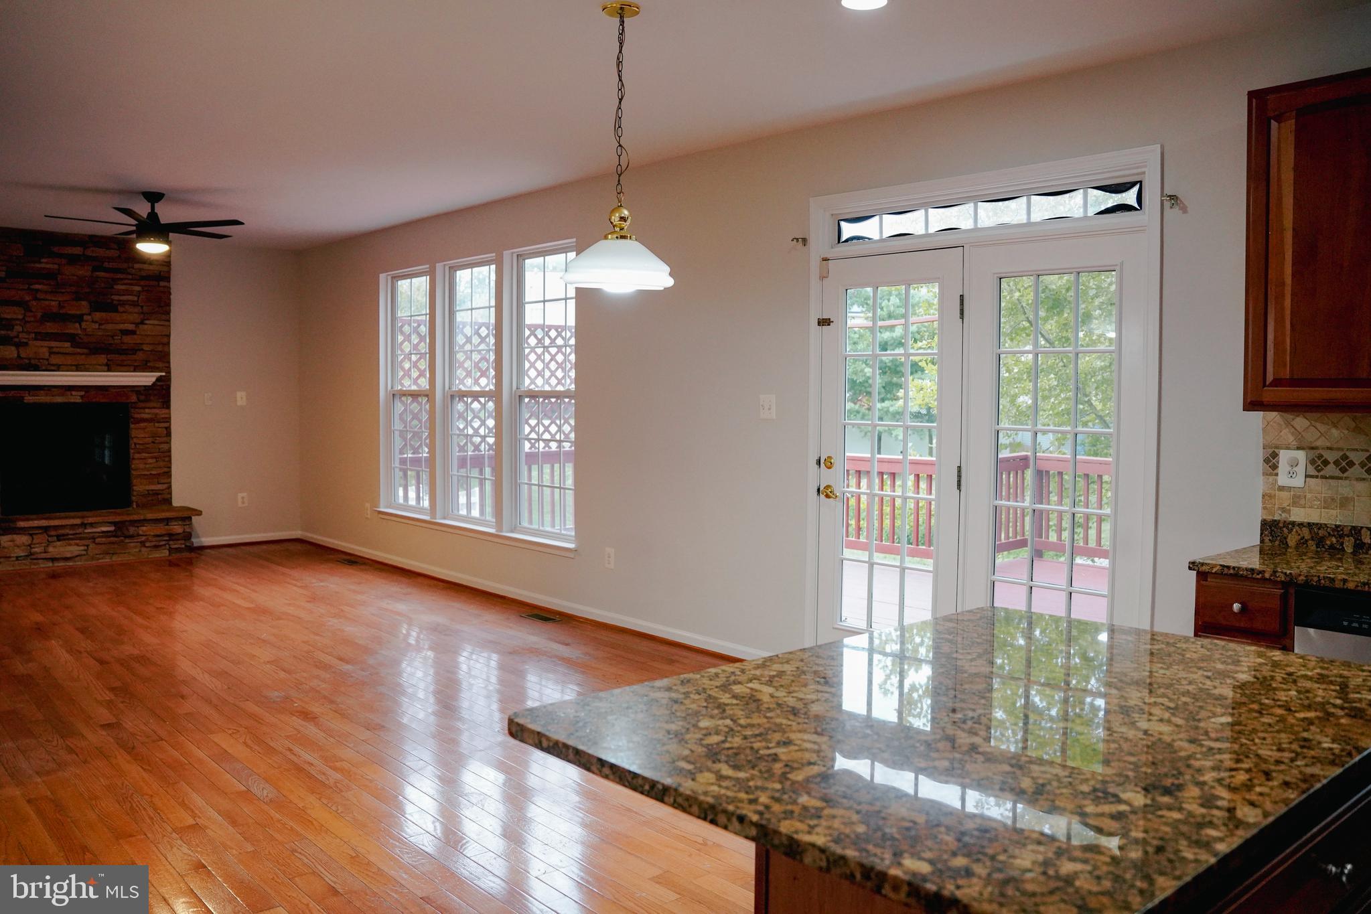
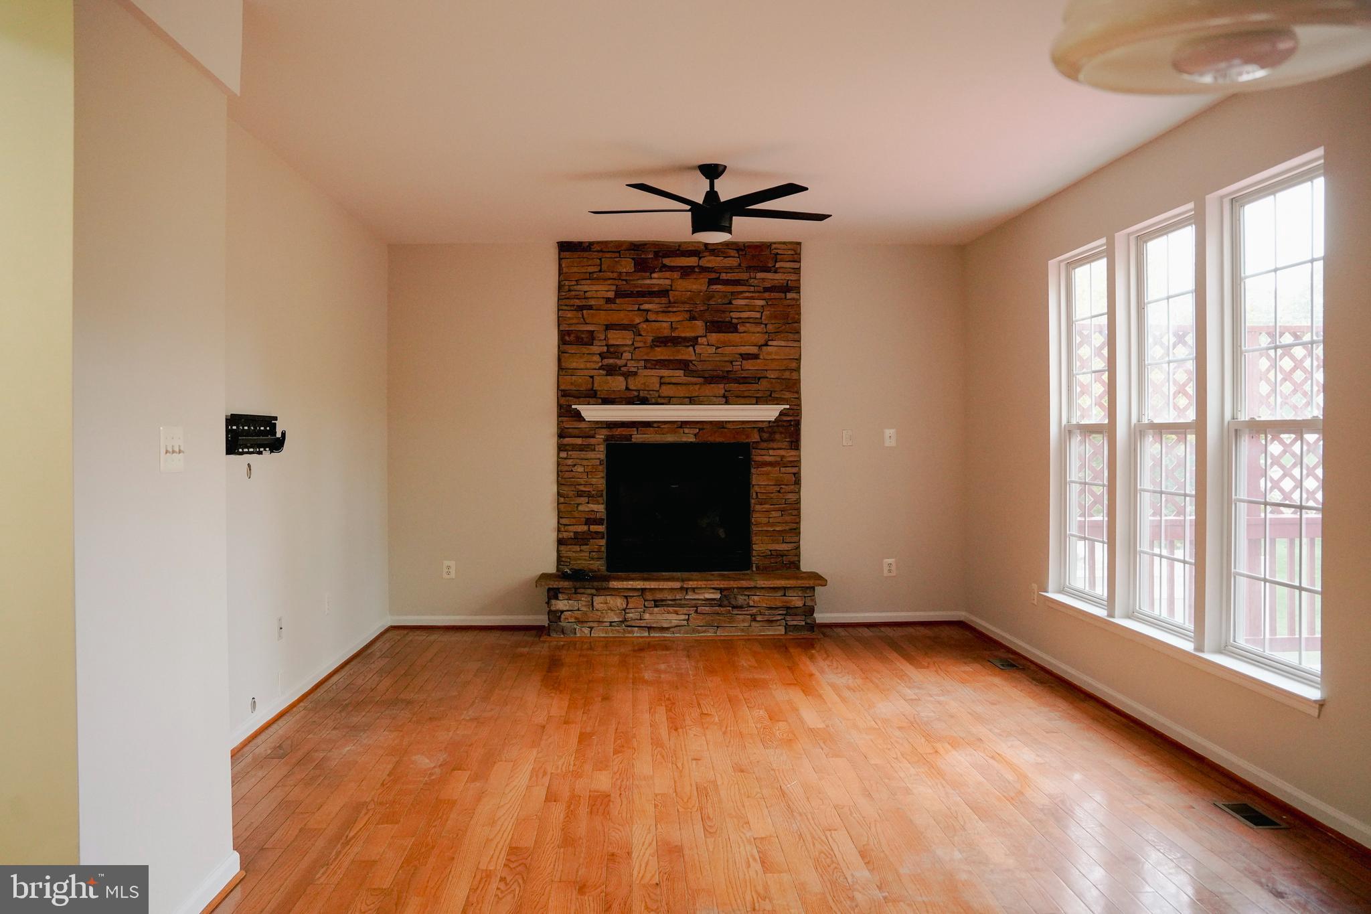
The home offers a spacious layout with stainless steel appliances and a cozy fireplace, perfect for relaxing or entertaining. The walk-out basement provides convenient access to the outdoors and additional living or recreation space.
Step outside onto the large deck overlooking a common area—an ideal spot to enjoy summer evenings, entertain family and friends, or simply relax outdoors.
A two-car garage provides plenty of parking and storage, with additional street parking available for guests.
With fresh paint, updated flooring, hardwood throughout the main and upper levels, stainless steel appliances, a fireplace, large deck, walk-out basement, and two-car garage, this home is ready for its new renters . Come see all that 9013 Melody Dr has to offer!
680 credit score required ,Salary 148k ... PETS CASE BY CASE ,NO SMOKING OF ANYKIND
Save
Ask
Tour
Hide
Share
Listing Snapshot
Price
$3,700
Days On Site
50 Days
Bedrooms
4
Inside Area (SqFt)
2,310 sqft
Total Baths
4
Full Baths
3
Partial Baths
1
Lot Size
0.14 Acres
Year Built
2003
MLS® Number
MDHW2071988
Status
Active
Property Tax
N/A
HOA/Condo/Coop Fees
N/A
Sq Ft Source
Estimated
Friends & Family
React
Comment
Invite
No Comments Yet
Did you know? You can invite friends and family to your search. They can join your search, rate and discuss listings with you.
Recent Activity
2 weeks ago
Listing updated with changes from the MLS®
2 weeks ago
Price changed to $3,700
4 weeks ago
Status changed to Active
2 months ago
Listing first seen on site
General Features
Acres
0.14
Attached Garage
Yes
Available on
2026-08-14
Cross Street
Harmony Lane
Foundation
Slab
Garage
Yes
Garage Spaces
2
Levels
Three Or More
Parking
Garage Door OpenerAsphaltGarageDrivewayAttached
Parking Spaces
4
Pets
Number LimitYes
Property Sub Type
Single Family Residence
Security
Smoke Detector(s)Carbon Monoxide Detector(s)Security System
Sewer
Public Sewer
SqFt Above
1810
SqFt Below
500
SqFt Total
2683
Style
Colonial
Utilities
Natural Gas AvailableWater AvailableElectricity Available
Water Source
Public
Zoning
R
Interior Features
Appliances
Gas RangeGas OvenCooktopGas Water HeaterDishwasherDisposalExhaust FanRefrigeratorStainless Steel Appliance(s)WasherWater HeaterMicrowave
Basement
Walk-Out AccessFull
Cooling
Central AirCeiling Fan(s)Electric
Fireplace
Yes
Fireplace Features
GasStoneGlass Doors
Fireplaces
1
Flooring
CarpetWoodHardwoodCeramic Tile
Furnished
Unfurnished
Heating
Exhaust FanNatural GasForced Air
Interior
Ceiling Fan(s)Kitchen IslandPantryRecessed LightingWalk-In Closet(s)High CeilingsSoaking Tub



Did you know? You can invite friends and family to your search. They can join your search, rate and discuss listings with you.