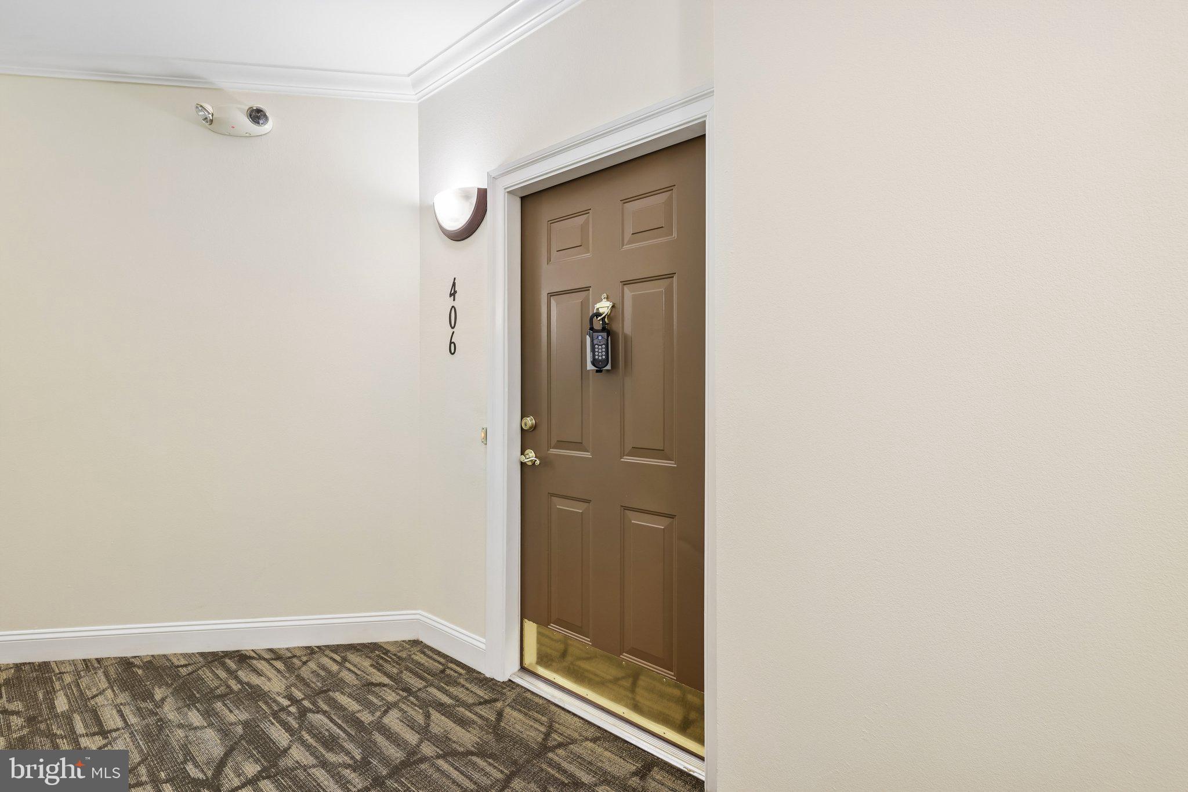
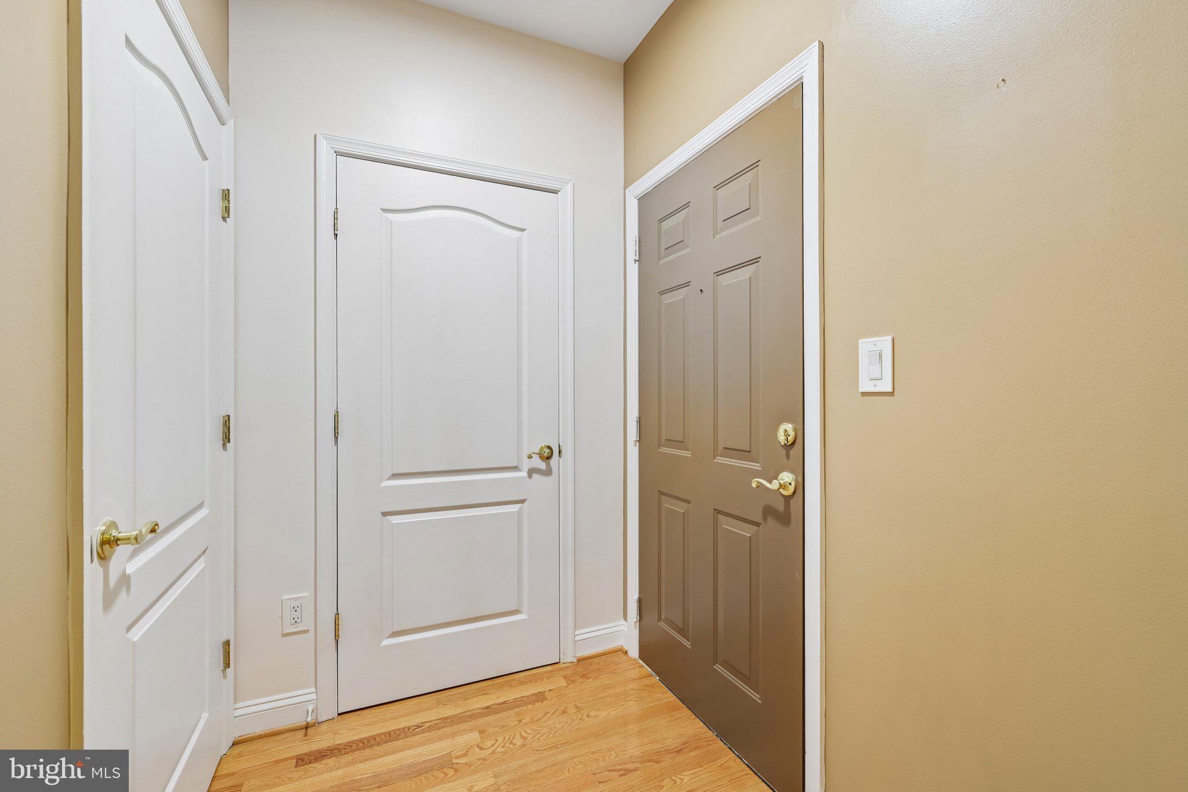
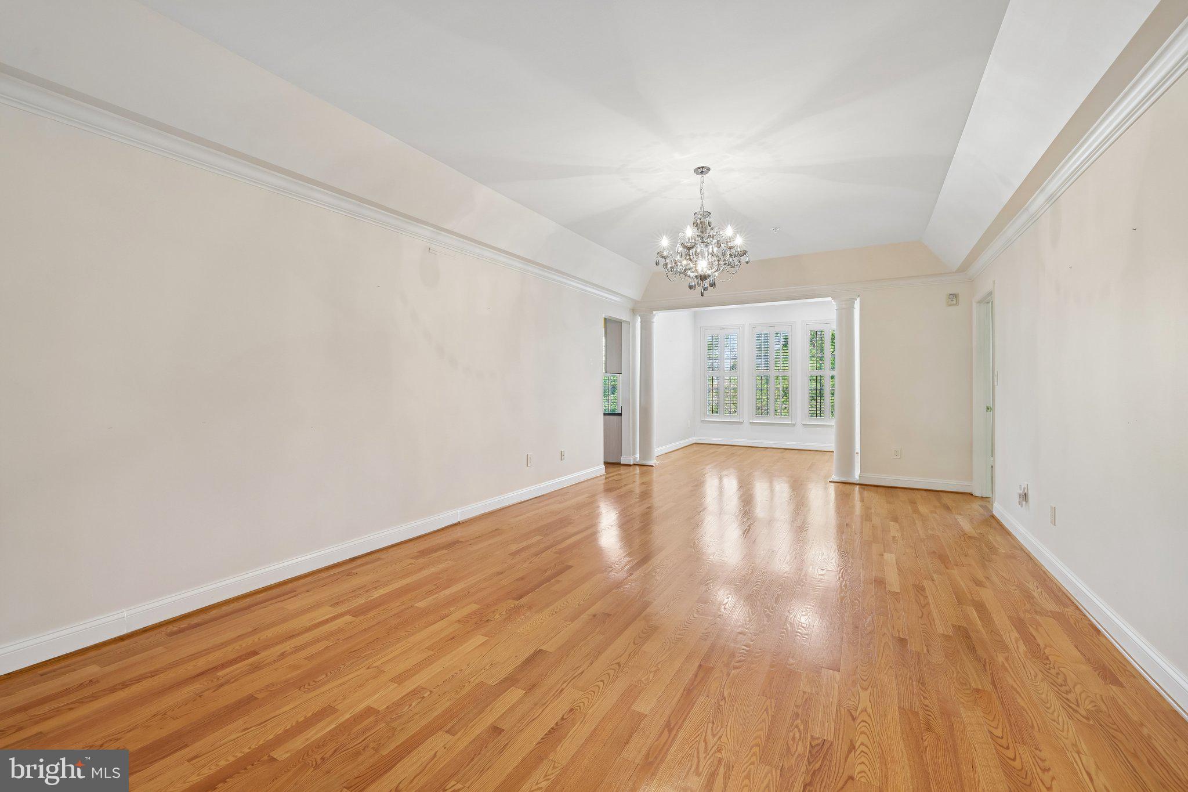
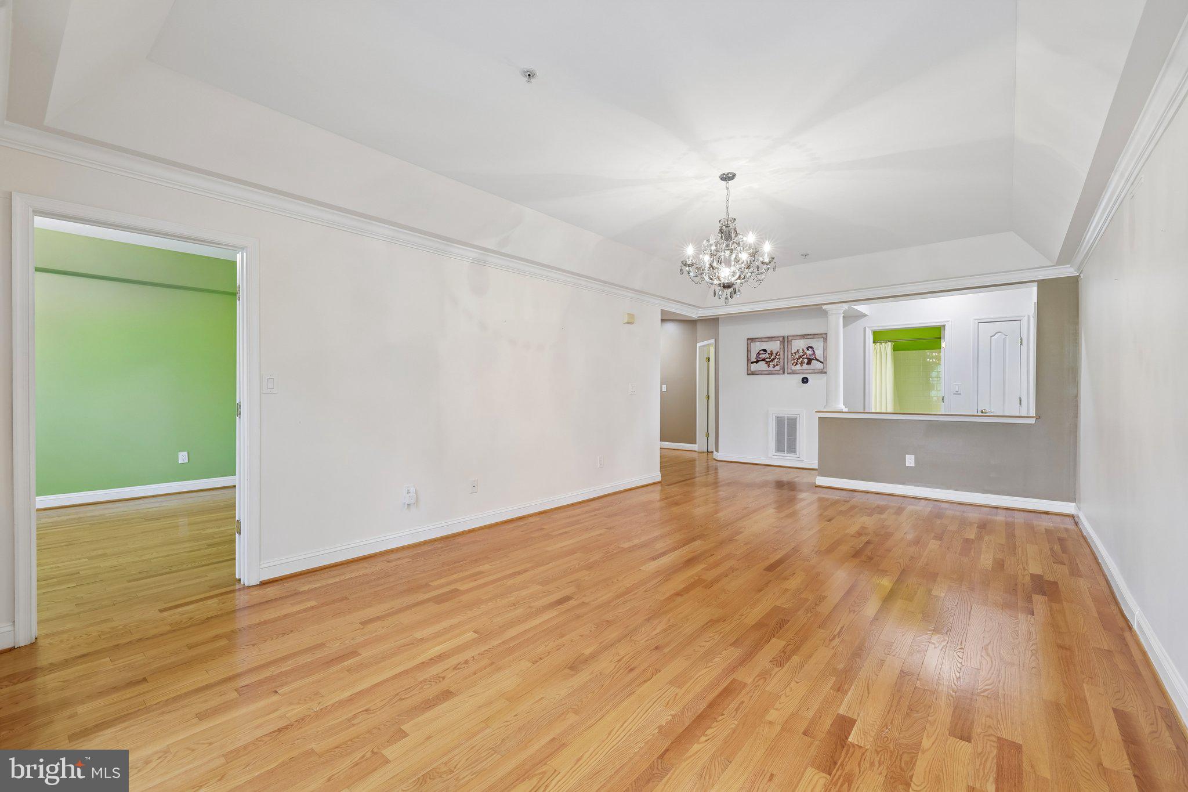
Welcome to this beautifully appointed condominium in the sought-after community of River Hill. This spacious home features a large living room with gleaming wood floors that flow throughout the main living areas. The open kitchen is equipped with stainless steel appliances, ample cabinetry, and generous counter space, making it perfect for both everyday living and entertaining. A versatile den provides the ideal space for a home office, reading room, or flex area. The spacious primary suite offers a large closet and a private spa-inspired bath with dual vanities, while two additional bedrooms provide plenty of space for family, guests, or hobbies. An in-unit washer and dryer add everyday convenience. Enjoy the ease of one assigned garage parking space plus an additional dedicated parking space. Ideally located just steps from the Village Center, you'll have easy access to shopping, dining, walking paths, and the Columbia Gym. With its desirable location, spacious layout, and low-maintenance lifestyle, this home offers the best of Clarksville living.
Save
Ask
Tour
Hide
Share
Listing Snapshot
Price
$3,300
Days On Site
51 Days
Bedrooms
3
Inside Area (SqFt)
1,600 sqft
Total Baths
2
Full Baths
2
Partial Baths
N/A
Lot Size
N/A
Year Built
2003
MLS® Number
MDHW2072042
Status
Active
Property Tax
N/A
HOA/Condo/Coop Fees
N/A
Sq Ft Source
Assessor
Friends & Family
React
Comment
Invite
No Comments Yet
Did you know? You can invite friends and family to your search. They can join your search, rate and discuss listings with you.
Recent Activity
2 months ago
Listing updated with changes from the MLS®
2 months ago
Listing first seen on site
General Features
Attached Garage
Yes
Available on
2026-07-24
Garage
Yes
Garage Spaces
1
Levels
One
Parking
Garage Door OpenerGarageDrivewayAttached
Parking Spaces
2
Pets
Yes
Property Sub Type
Condominium
Sewer
Public Sewer
SqFt Above
1600
SqFt Total
1600
Style
Traditional
Water Source
Public
Zoning
NT
Interior Features
Appliances
CooktopGas Water HeaterWasherDishwasherMicrowaveRefrigeratorDryer
Cooling
Central AirElectric
Flooring
Wood
Heating
Natural GasForced Air
Interior
Recessed LightingCrown Molding
Laundry Features
Washer Hookup
Main Level Bedrooms
3
Save
Ask
Tour
Hide
Share
Exterior Features
Construction Details
Brick
Pool Features
None
Community Features
Accessibility Features
Accessible Elevator Installed
Association Amenities
Elevator(s)Jogging Path
Association Fee Frequency
Annually
Additional Association Fee Frequency
Monthly
School District
HOWARD COUNTY PUBLIC SCHOOLS
Schools
School District
HOWARD COUNTY PUBLIC SCHOOLS
Elementary School
Unknown
Middle School
Unknown
High School
Unknown
Listing courtesy of RE/MAX Distinctive Real Estate, Inc.



Did you know? You can invite friends and family to your search. They can join your search, rate and discuss listings with you.