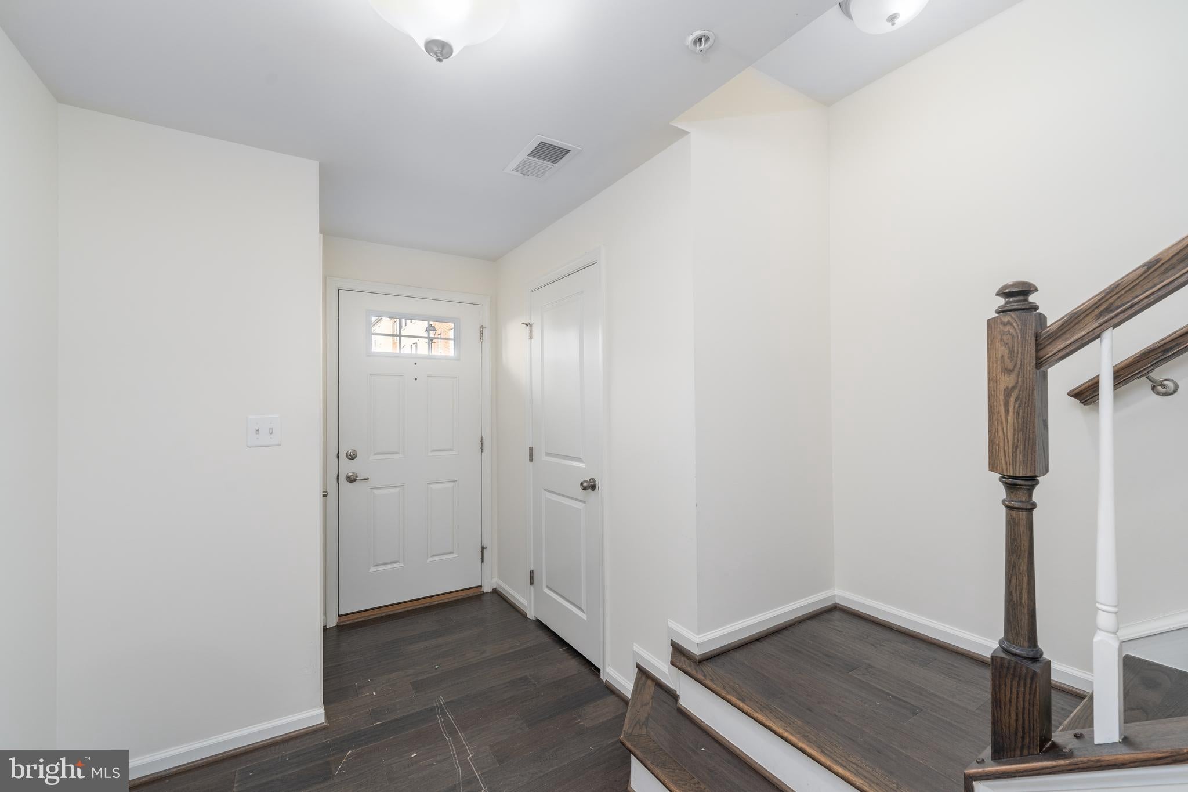
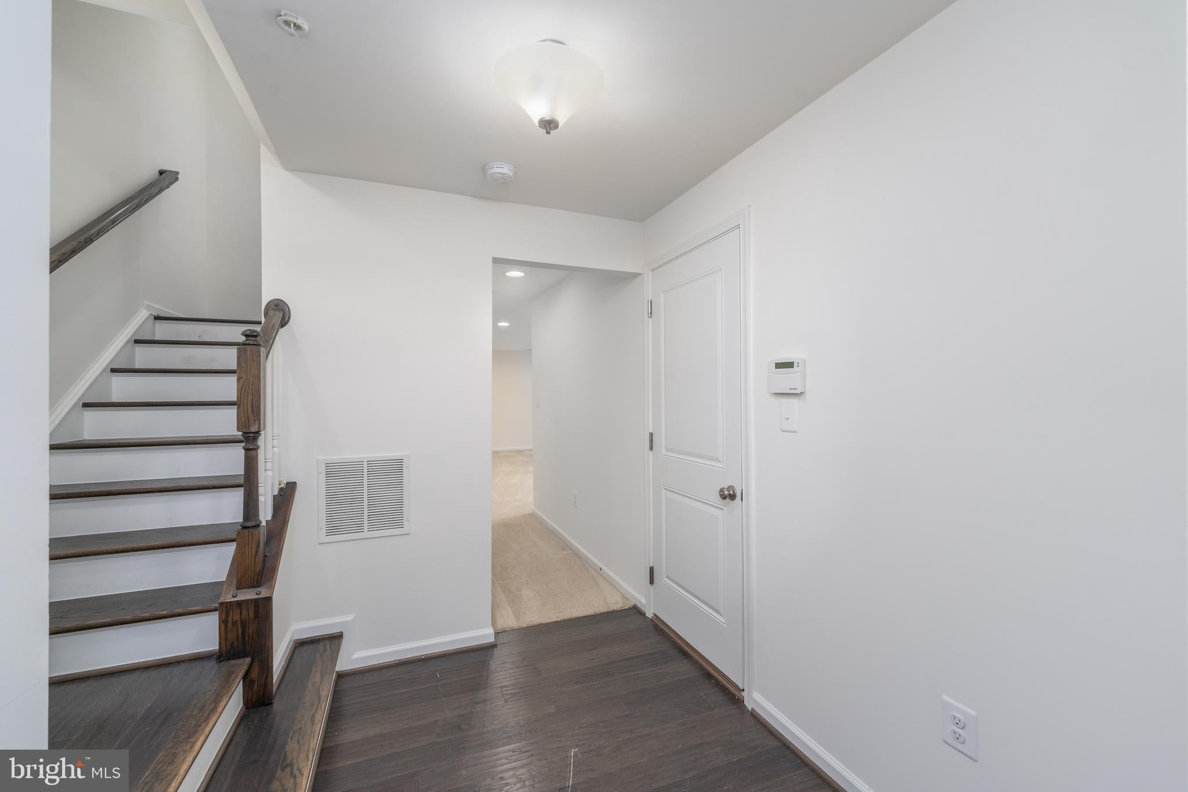
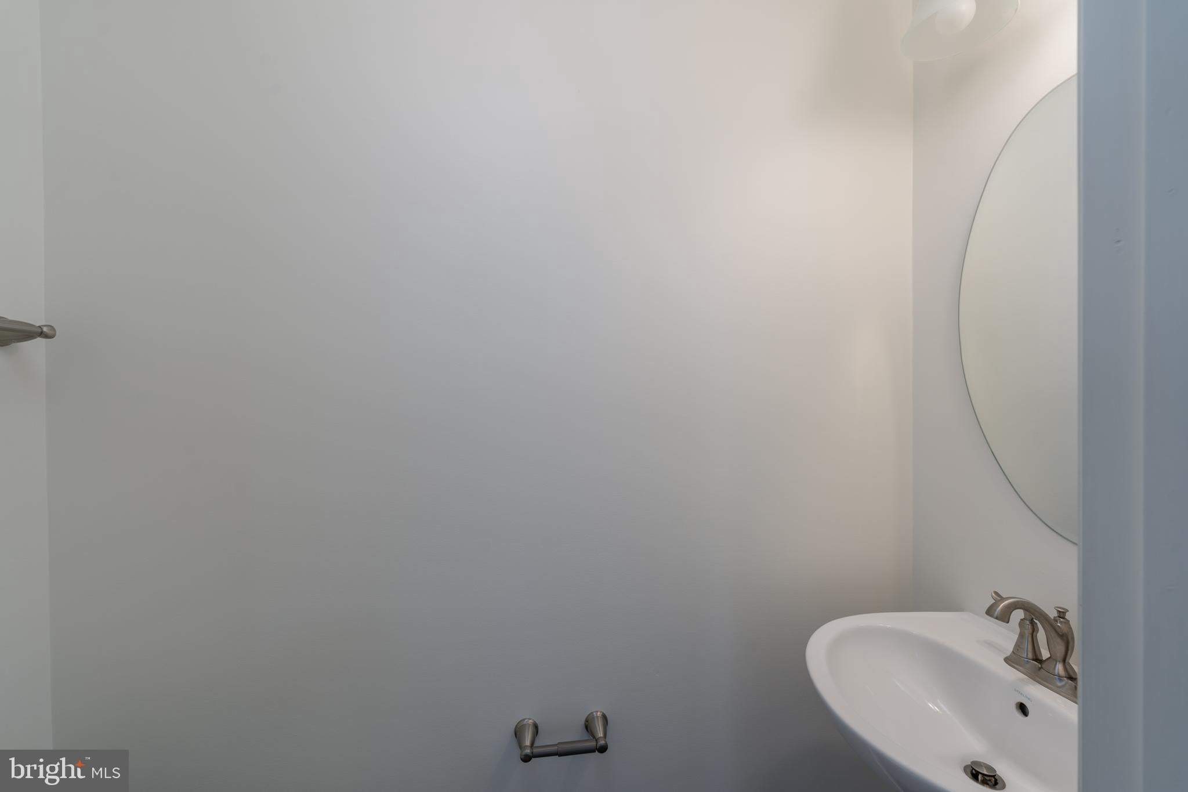
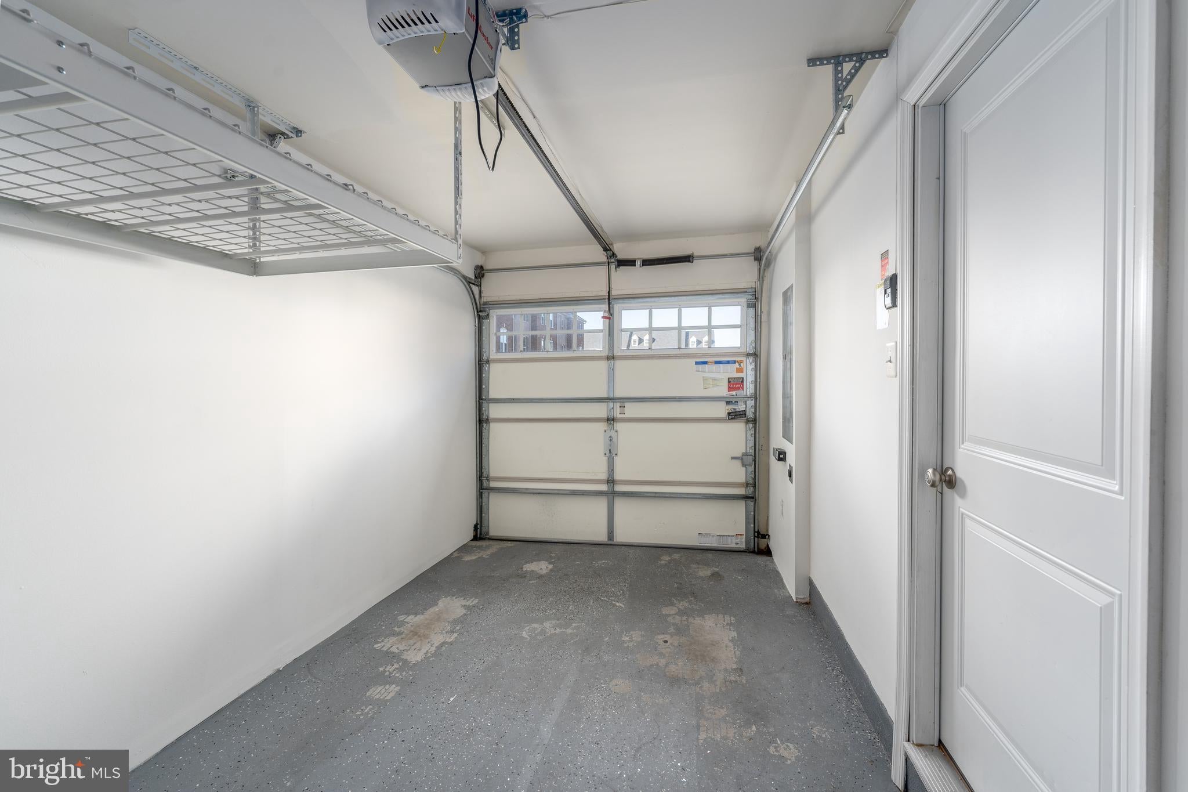
Experience this stunning 3-bedroom, 2.5-bath end-of-group townhome in the sought-after Ellicott Crossing community. Thoughtfully designed with modern features, this home offers the perfect blend of style and functionality. The entry-level welcomes you with access through the 1-car garage or front entrance into a spacious recreational room, pre-wired with speakers to create an ideal space for movie nights or entertaining. The main level features an open-concept layout with 6-foot extension, showcasing a gourmet kitchen with granite countertops, ample cabinetry, and a walk-out to the rear balcony, perfect for relaxing or hosting guests. A convenient half bath adds to the practicality of this floor. Upstairs, the primary suite impresses with elegant tray ceilings, a luxurious en-suite bathroom, and ample natural light. Two additional bedrooms, a full hallway bath, and an included washer and dryer complete the upper level, offering comfort and convenience for the whole household. The HOA maintains common areas and the yard up to the deck, allowing for a low-maintenance lifestyle. This home is move-in ready and waiting for you. Don’t miss the opportunity to make this exceptional property your next home—schedule your showing today!
Save
Ask
Tour
Hide
Share
Listing Snapshot
Price
$3,500
Days On Site
17 Days
Bedrooms
3
Inside Area (SqFt)
2,340 sqft
Total Baths
4
Full Baths
2
Partial Baths
2
Lot Size
0.04 Acres
Year Built
2017
MLS® Number
MDHW2072214
Status
Active
Property Tax
N/A
HOA/Condo/Coop Fees
N/A
Sq Ft Source
Estimated
Friends & Family
React
Comment
Invite
No Comments Yet
Did you know? You can invite friends and family to your search. They can join your search, rate and discuss listings with you.
Recent Activity
2 weeks ago
Price changed to $3,500
2 weeks ago
Listing updated with changes from the MLS®
3 weeks ago
Listing first seen on site
General Features
Acres
0.04
Attached Garage
Yes
Available on
2026-08-26
Foundation
Slab
Garage
Yes
Garage Spaces
1
Levels
Three Or More
Parking
Off StreetGarageDrivewayAttached
Parking Spaces
1
Pets
Yes
Property Sub Type
Townhouse
Sewer
Public Sewer
SqFt Above
2340
SqFt Total
2340
Style
Colonial
Water Source
Public
Zoning
MXD6
Interior Features
Appliances
Gas RangeGas OvenWasherDishwasherDisposalDryerExhaust FanIce MakerRefrigeratorStainless Steel Appliance(s)MicrowaveENERGY STAR Qualified Appliances



Did you know? You can invite friends and family to your search. They can join your search, rate and discuss listings with you.