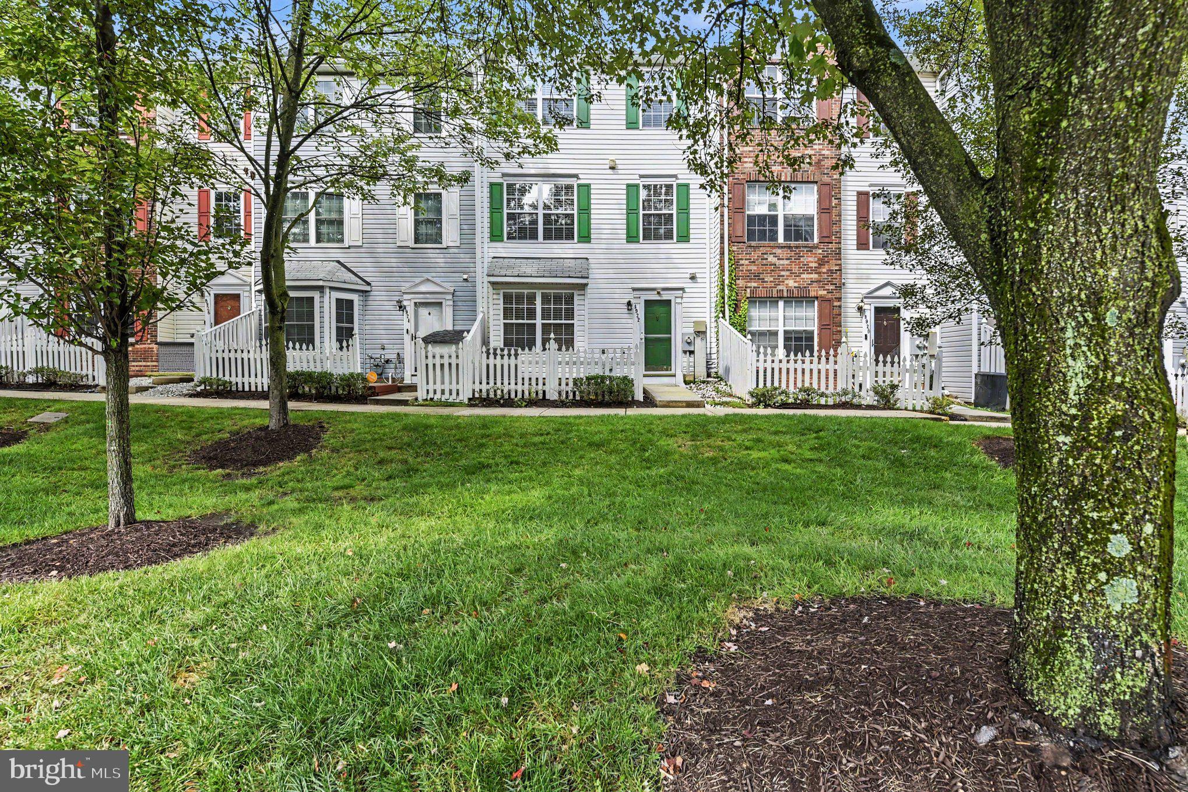
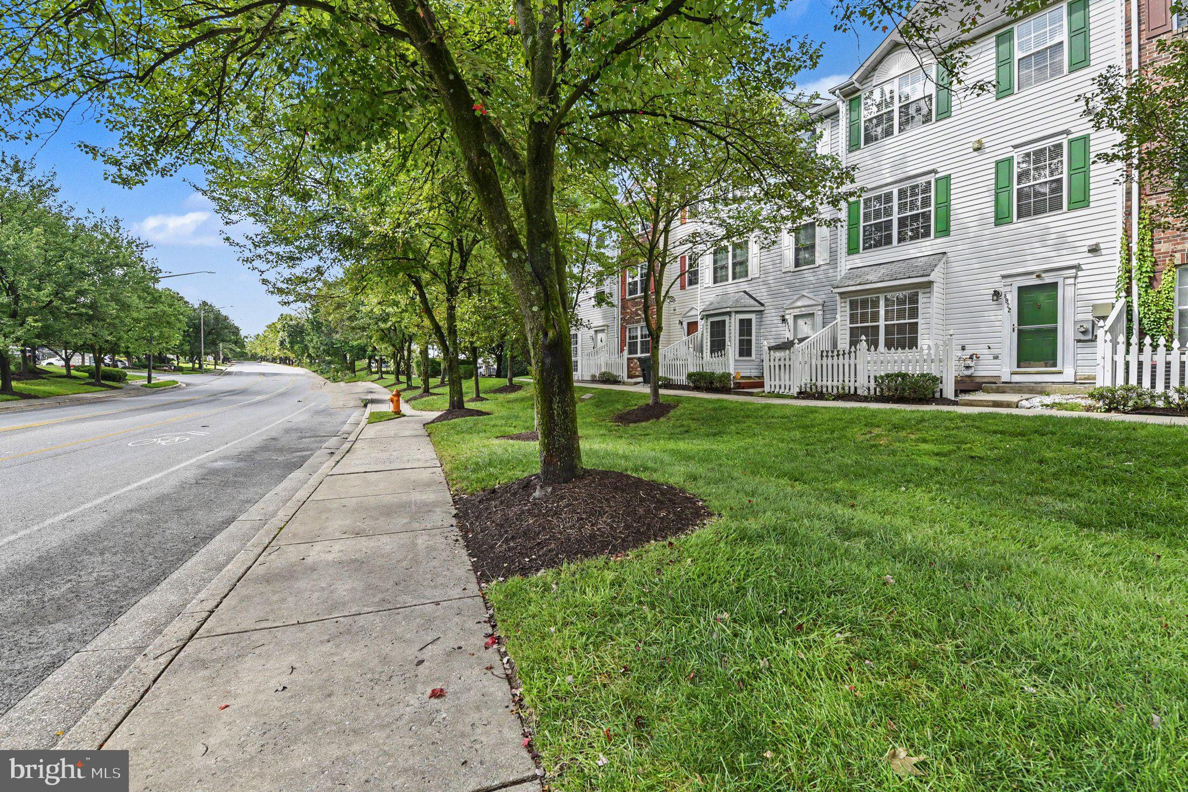
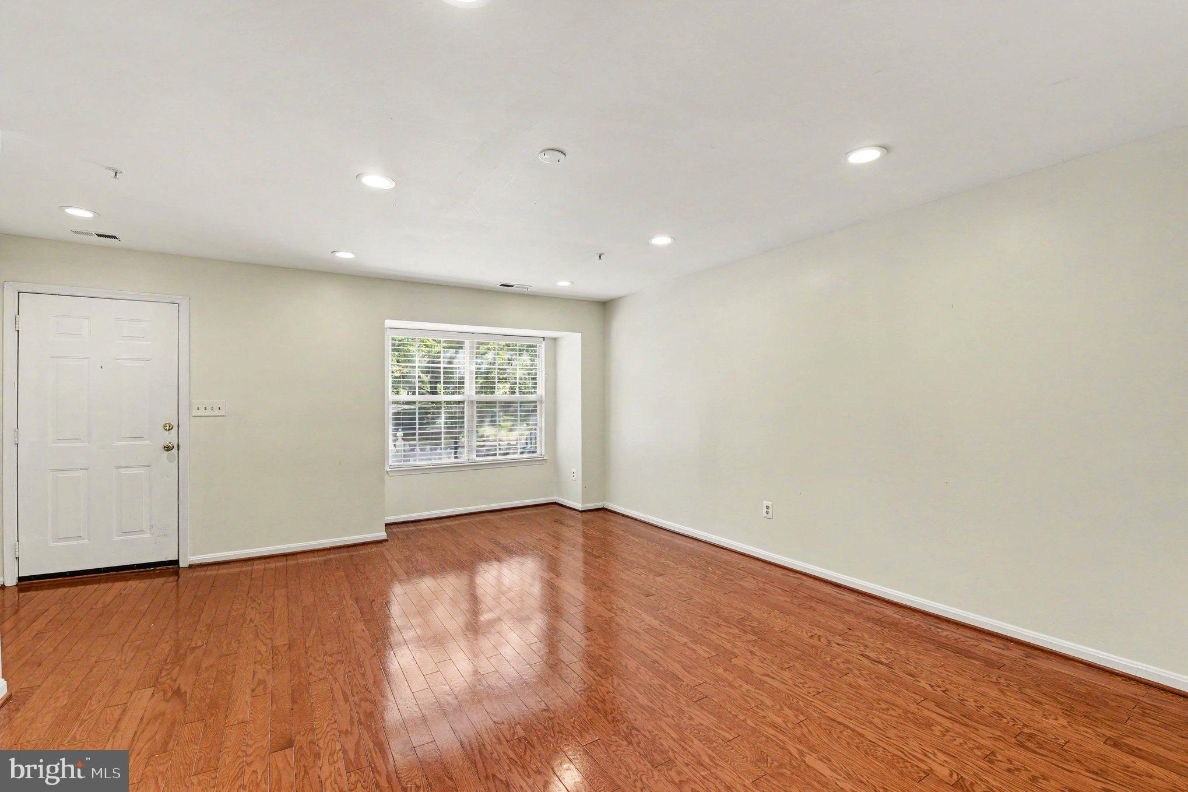
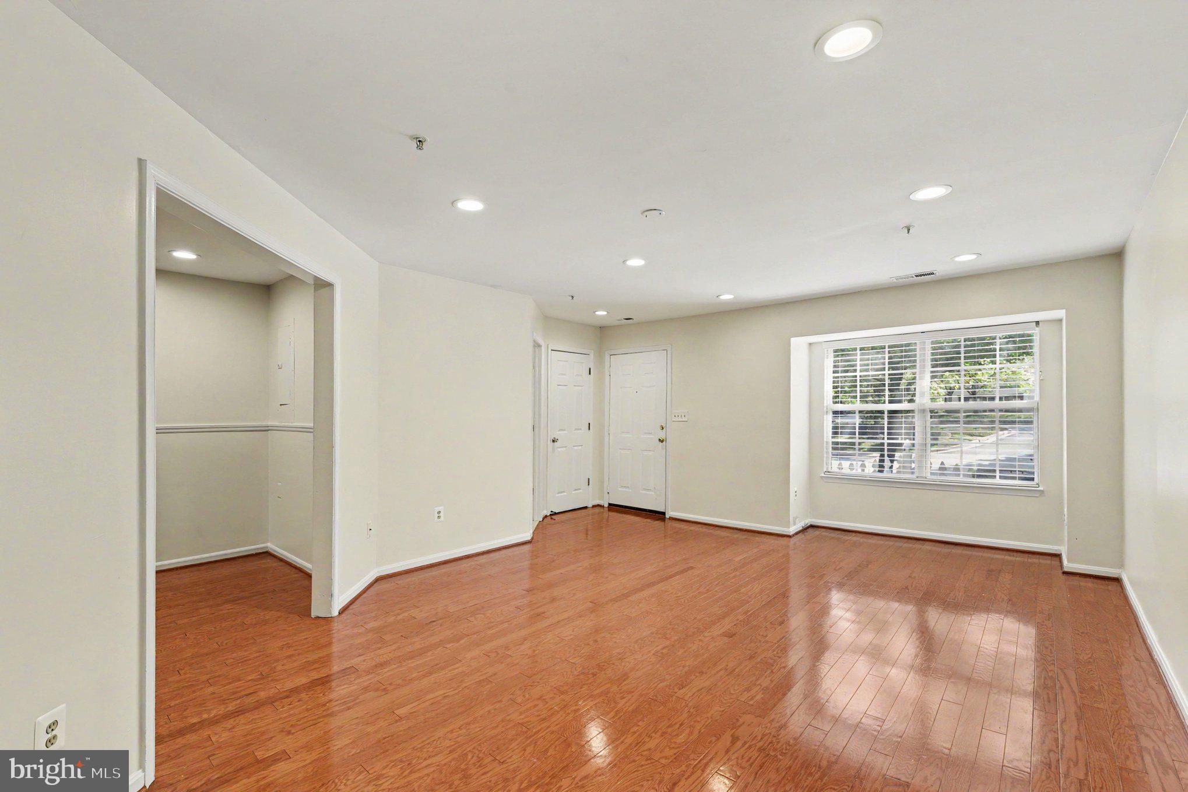
Welcome to this charming townhouse conveniently located off of Rt 100. This three-story property in the Columbia Park subdivision offers 3 bedrooms, 2.5 bathrooms, and 1,692 square feet of living space. The first floor features a cozy family room, perfect for relaxing or entertaining guests, and an eat-in kitchen as well as a convenient powder room. On the second level, you will find two spacious secondary bedrooms, a 2nd bathroom and laundry area. The third level extends to the expansive primary bedroom, complete with an attached bathroom and a large closet. Don't miss out on this opportunity to make this spacious townhouse your new home!
Save
Ask
Tour
Hide
Share
Listing Snapshot
Price
$419,000
Days On Site
85 Days
Bedrooms
3
Inside Area (SqFt)
1,696 sqft
Total Baths
3
Full Baths
2
Partial Baths
1
Lot Size
N/A
Year Built
1996
MLS Number
MDHW2072300
Status
Active
Property Tax
$5,335
HOA/Condo/Coop Fees
$156 monthly
Sq Ft Source
Assessor
Friends & Family
React
Comment
Invite
No Comments Yet
Did you know? You can invite friends and family to your search. They can join your search, rate and discuss listings with you.
Recent Activity
2 months ago
Status changed to Active
2 months ago
Listing updated with changes from the MLS
3 months ago
Listing first seen on site
General Features
Foundation
Brick/Mortar
Levels
Three Or More
Parking
None
Pets
Yes
Property Sub Type
Condominium
Sewer
Public Sewer
Special Circumstances
Standard
SqFt Above
1696
SqFt Total
1696
Style
Other
Utilities
Cable Available
Water Source
Public
Zoning
RA15
Interior Features
Appliances
Gas RangeGas OvenWasherElectric Water HeaterDishwasherExhaust FanIce MakerMicrowaveRange HoodRefrigerator
Cooling
Central AirCeiling Fan(s)Electric
Flooring
Wood
Heating
Exhaust FanNatural GasForced Air
Interior
Eat-in Kitchen
Laundry Features
Laundry Room
Window Features
Window CoveringsStorm Window(s)Window Treatments
Bedroom 2
Dimensions - 15 X 9
Bedroom 3
Dimensions - 13 X 9
Kitchen
Dimensions - 12 X 10Level - Main
Laundry
Dimensions - 6 X 6
Living Room
Dimensions - 21 X 14Level - Main
Other
Dimensions - 7 X 6
Primary Bedroom
Dimensions - 18 X 16
Save
Ask
Tour
Hide
Share
Exterior Features
Construction Details
Vinyl Siding
Patio And Porch
Porch
Pool Features
None
Roof
Asphalt
Windows/Doors
Window CoveringsStorm Window(s)Window Treatments
Community Features
Association Amenities
None
Additional Association Fee
$156.0
Additional Association Fee Frequency
Monthly
Community Features
SidewalksStreet Lights
School District
HOWARD COUNTY PUBLIC SCHOOLS
Schools
School District
HOWARD COUNTY PUBLIC SCHOOLS
Elementary School
Unknown
Middle School
ELLICOTT MILLS
High School
HOWARD
Listing courtesy of Hyatt & Company Real Estate, LLC



Did you know? You can invite friends and family to your search. They can join your search, rate and discuss listings with you.