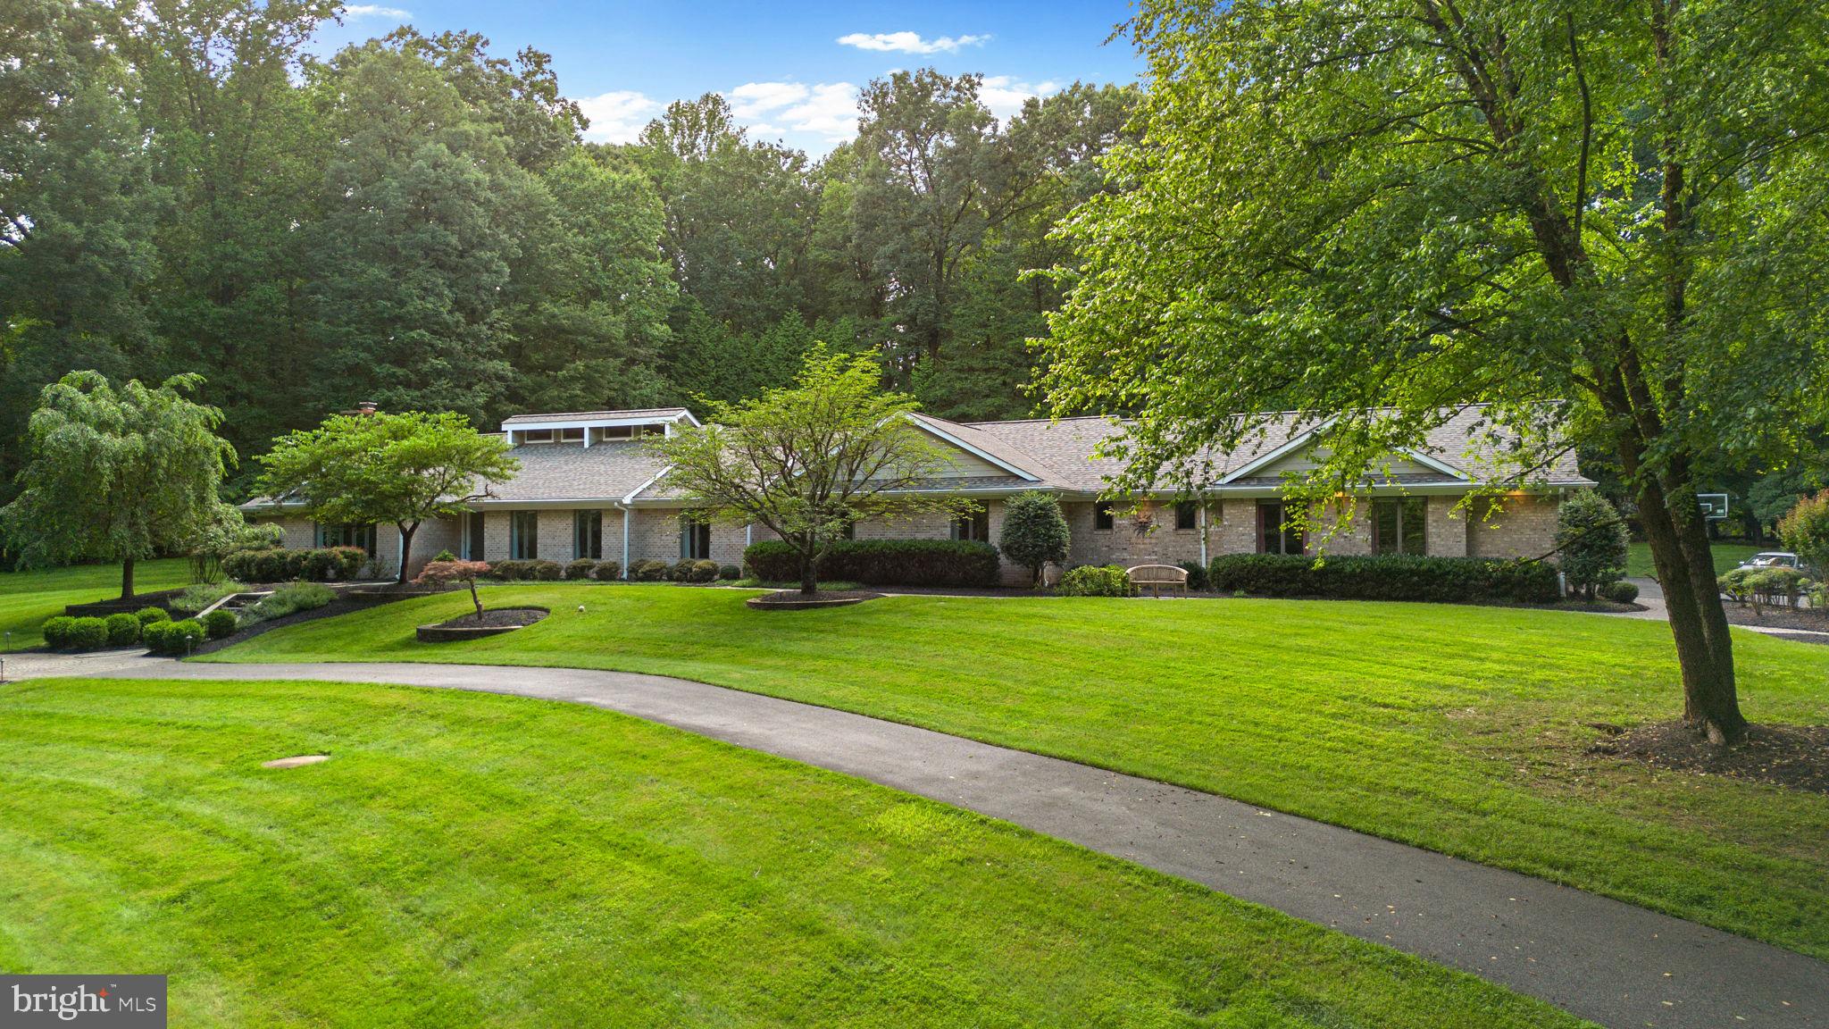
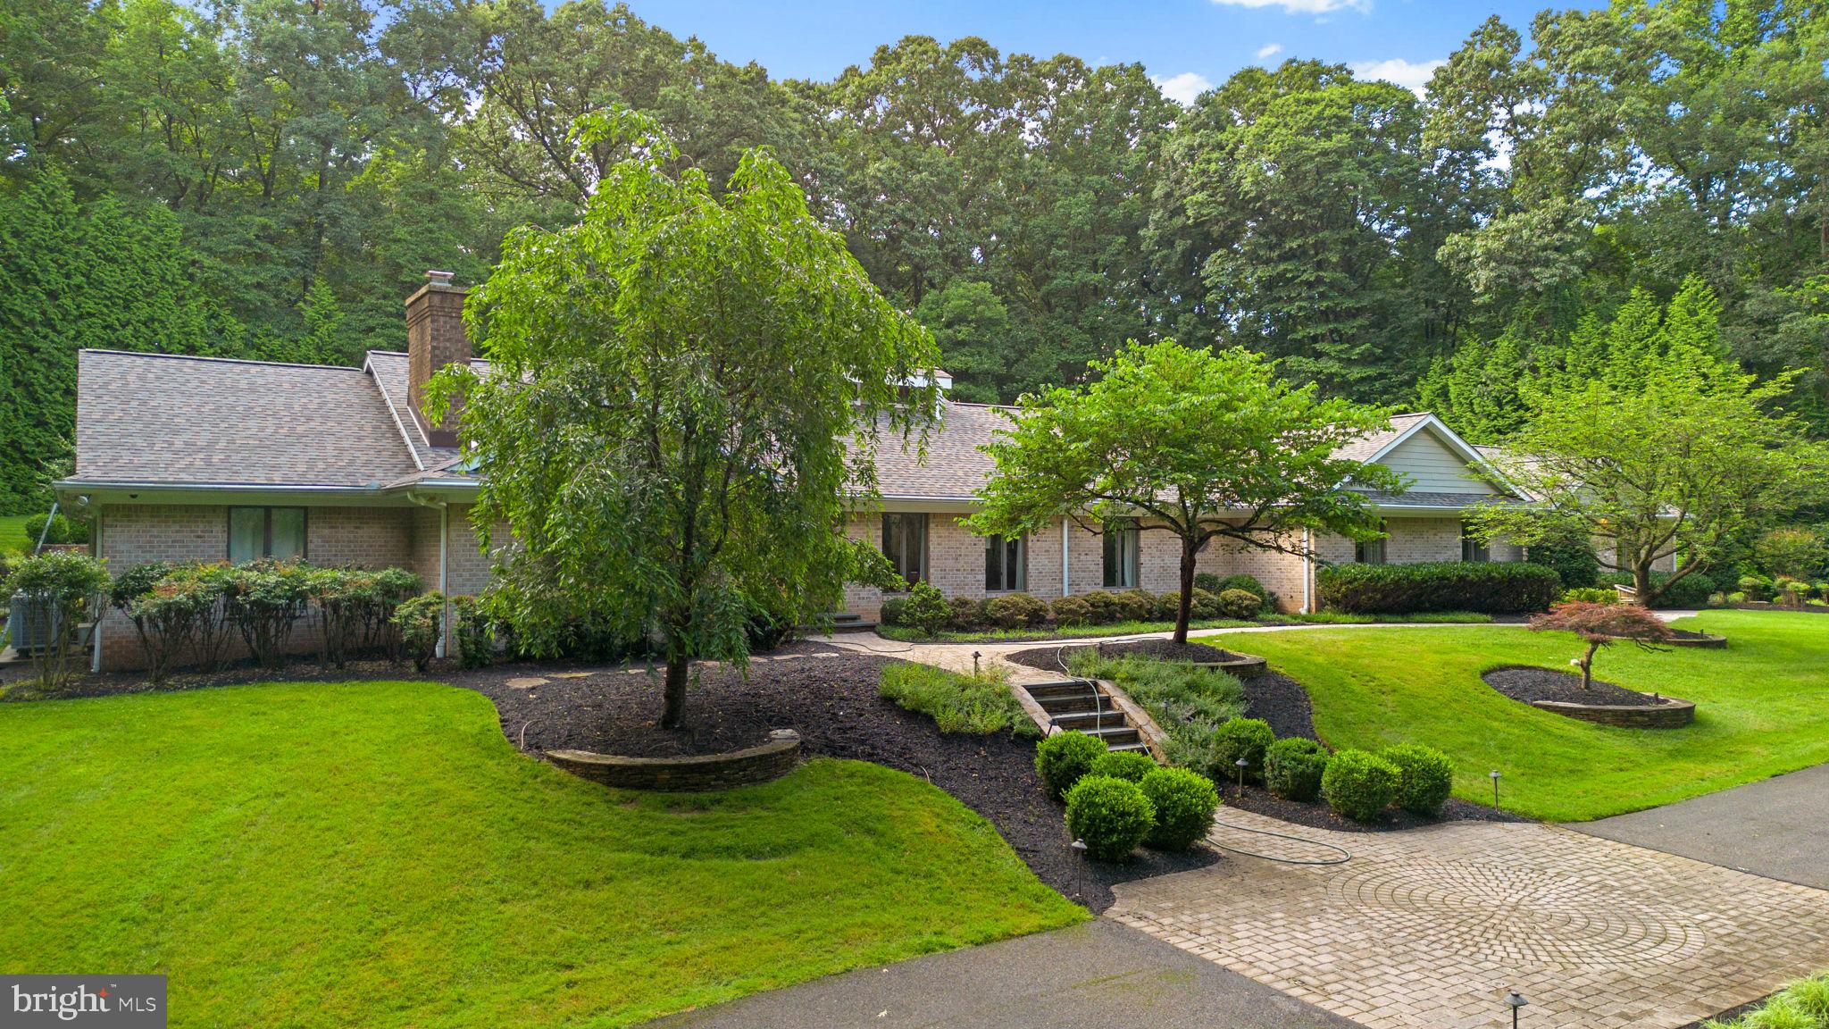
Now available for rent! Set on three private acres in Buckskin Woods, this expansive custom home offers over 6,000 square feet of luxe living space ideal for multi generation households or anyone needing extra room in a prestigious community.
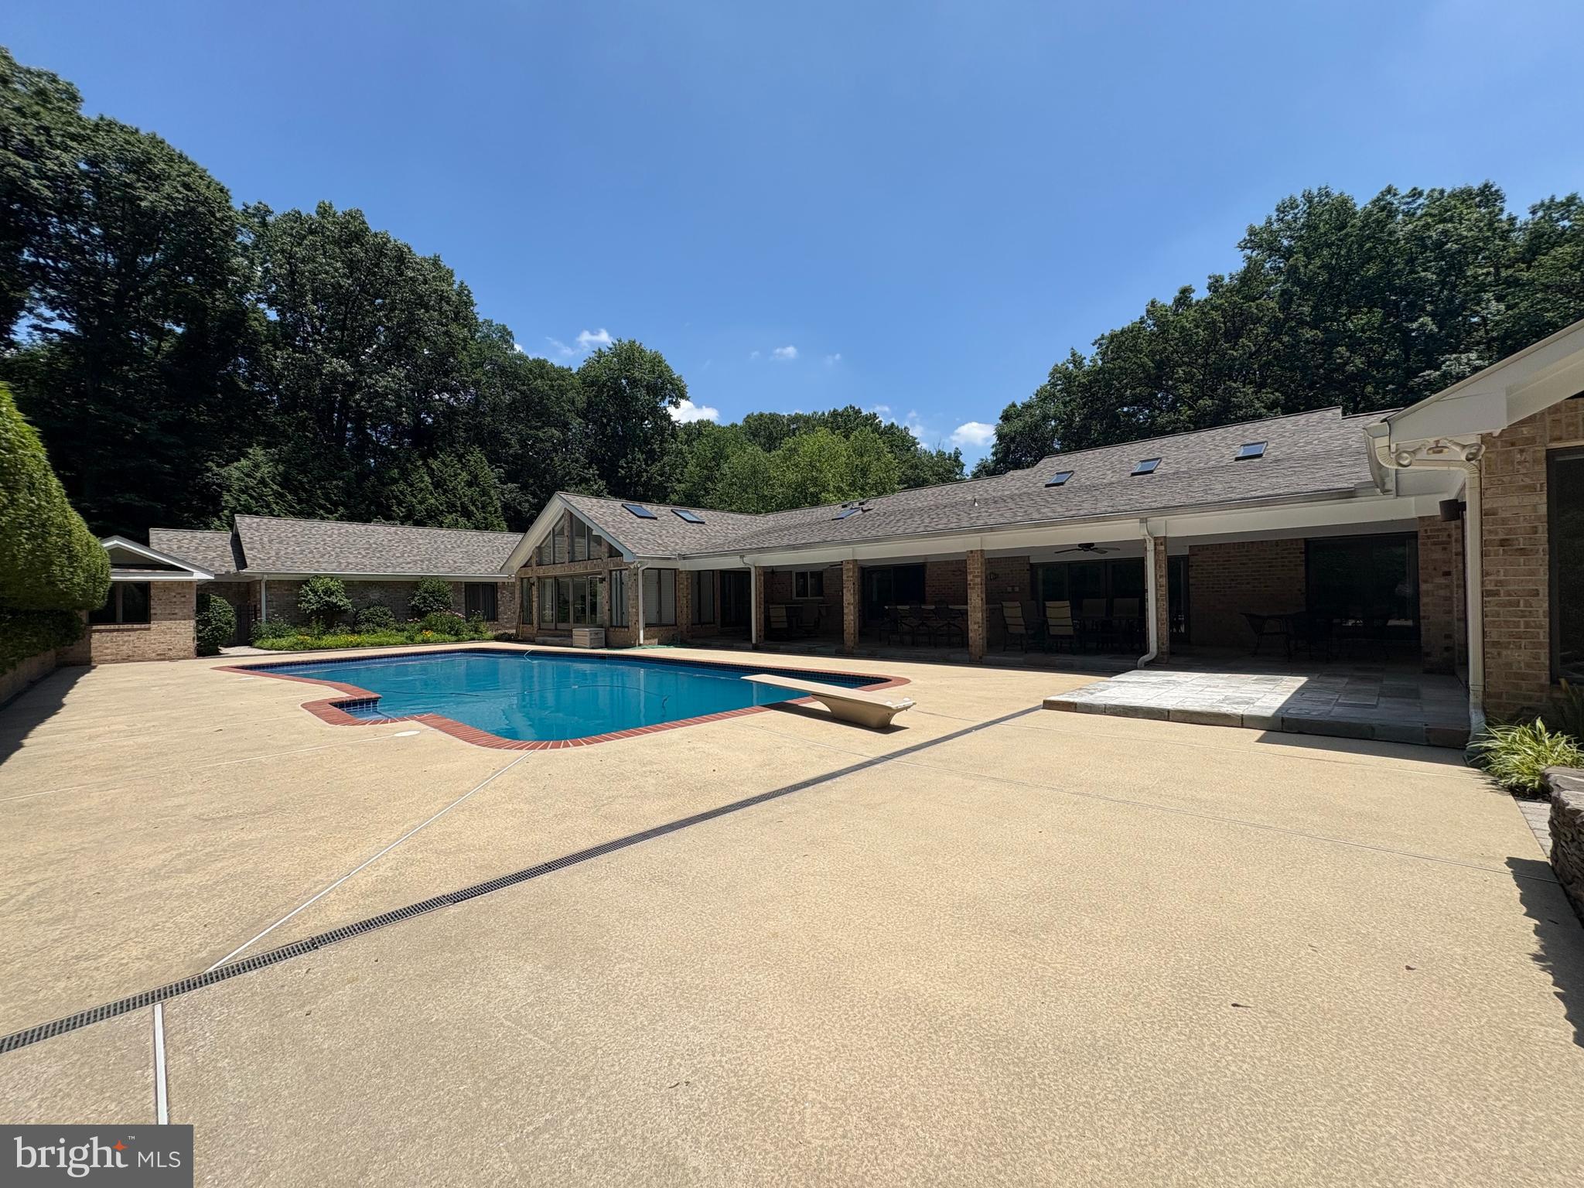
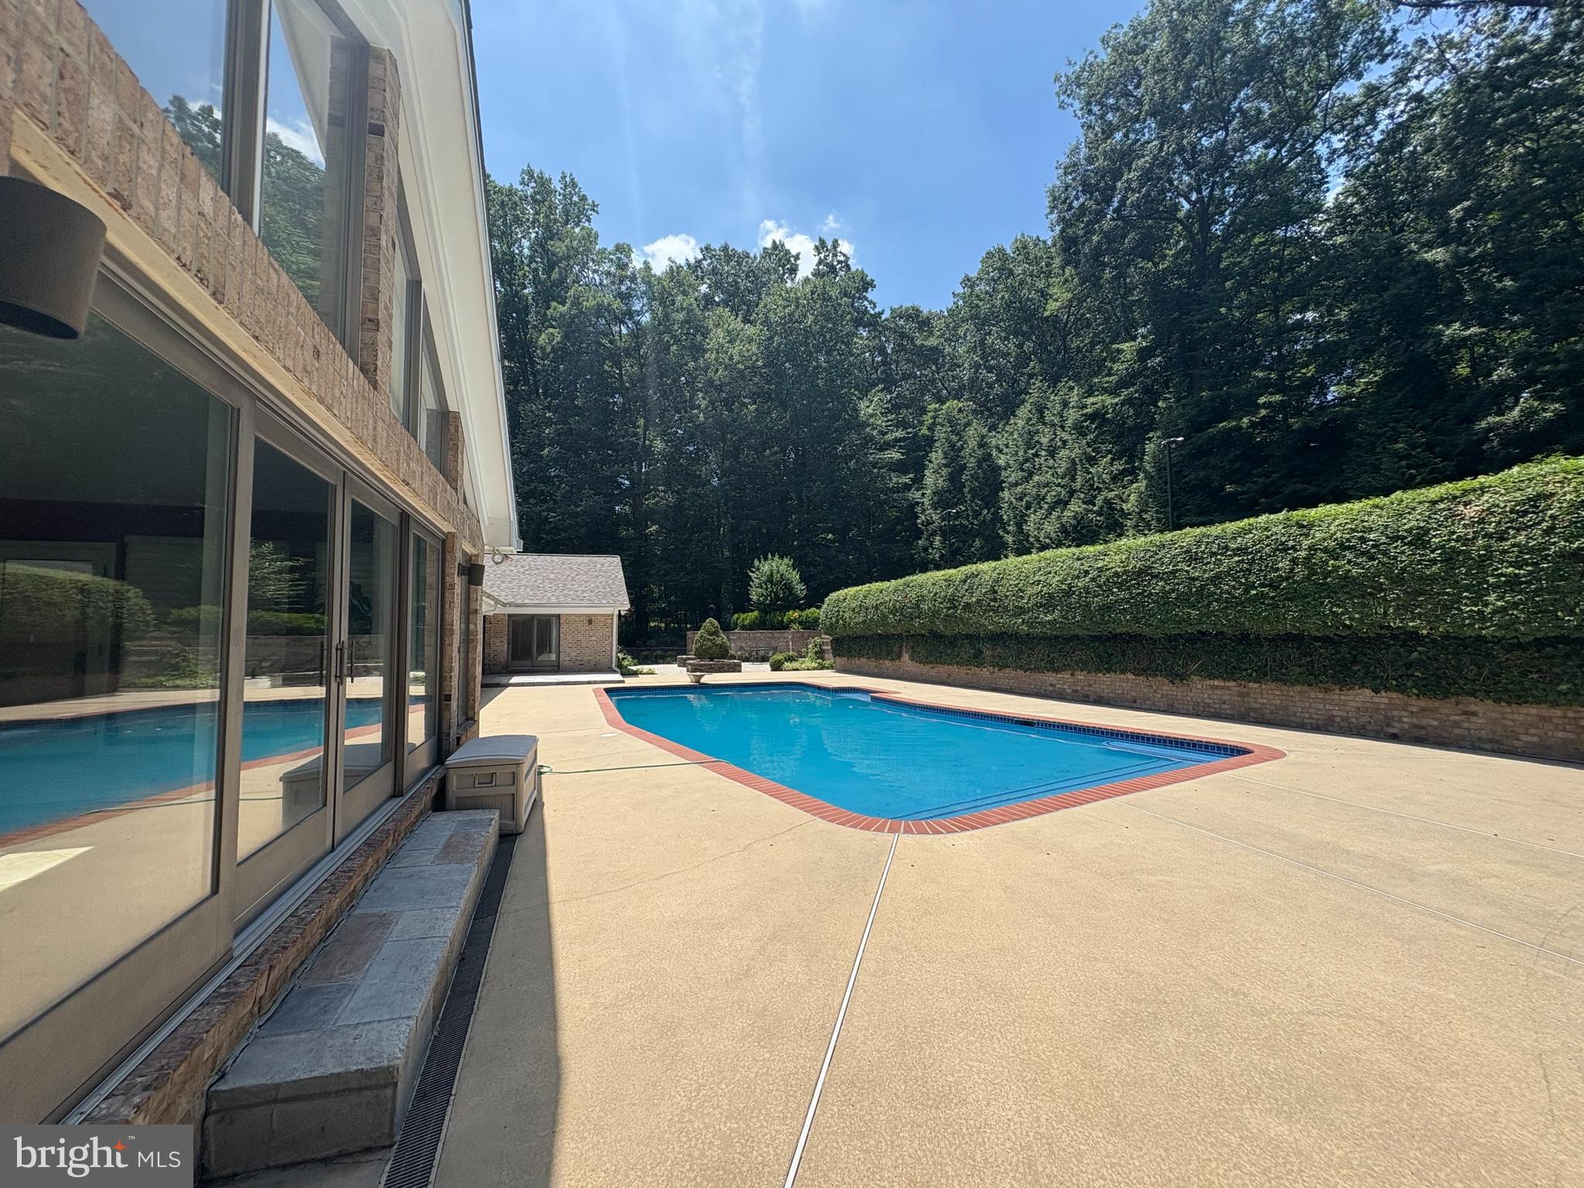
The main level includes three bedroom suites plus two additional bedrooms, formal living and dining rooms, a sunken family room with vaulted ceilings and skylights, and a Florida room overlooking the heated pool and outdoor entertaining area. The kitchen features upgraded countertops, double wall ovens, pantry, and casual seating.
The finished lower level adds a media room, game room, gym, sauna, and sixth bedroom. Garage parking accommodates five vehicles, with space for ten more. Additional highlights include a new roof, whole house generator, five zone HVAC, accessibility features, and a top rated school district.
Save
Ask
Tour
Hide
Share
Listing Snapshot
Price
$9,500
Days On Site
85 Days
Bedrooms
6
Inside Area (SqFt)
10,045 sqft
Total Baths
8
Full Baths
6
Partial Baths
2
Lot Size
3.03 Acres
Year Built
1991
MLS Number
MDHW2072358
Status
Active
Property Tax
N/A
HOA/Condo/Coop Fees
N/A
Sq Ft Source
Estimated
Friends & Family
React
Invite
Recent Activity
3 weeks ago
Listing updated with changes from the MLS
3 months ago
Listing first seen on site
General Features
Acres
3.03
Attached Garage
Yes
Available on
2026-07-31
Foundation
Concrete PerimeterBlockPermanent
Garage
Yes
Garage Spaces
5
Levels
Two
Parking
OversizedGarage Door OpenerOff StreetGarageDrivewayInside EntranceAttached
Parking Spaces
5
Pets
Yes
Property Sub Type
Single Family Residence
Security
Security System
Sewer
Septic TankPrivate Sewer
SqFt Above
6593
SqFt Below
3452
SqFt Total
11239
Style
Ranch/Rambler
Utilities
Cable AvailableUnderground UtilitiesPropane
Water Source
PrivateWell
Zoning
RES
Interior Features
Appliances
Double OvenOvenElectric Water HeaterCooktopDishwasherDisposalExhaust FanFreezerIce MakerMicrowaveRefrigeratorStainless Steel Appliance(s)WasherWater HeaterWater Purifier