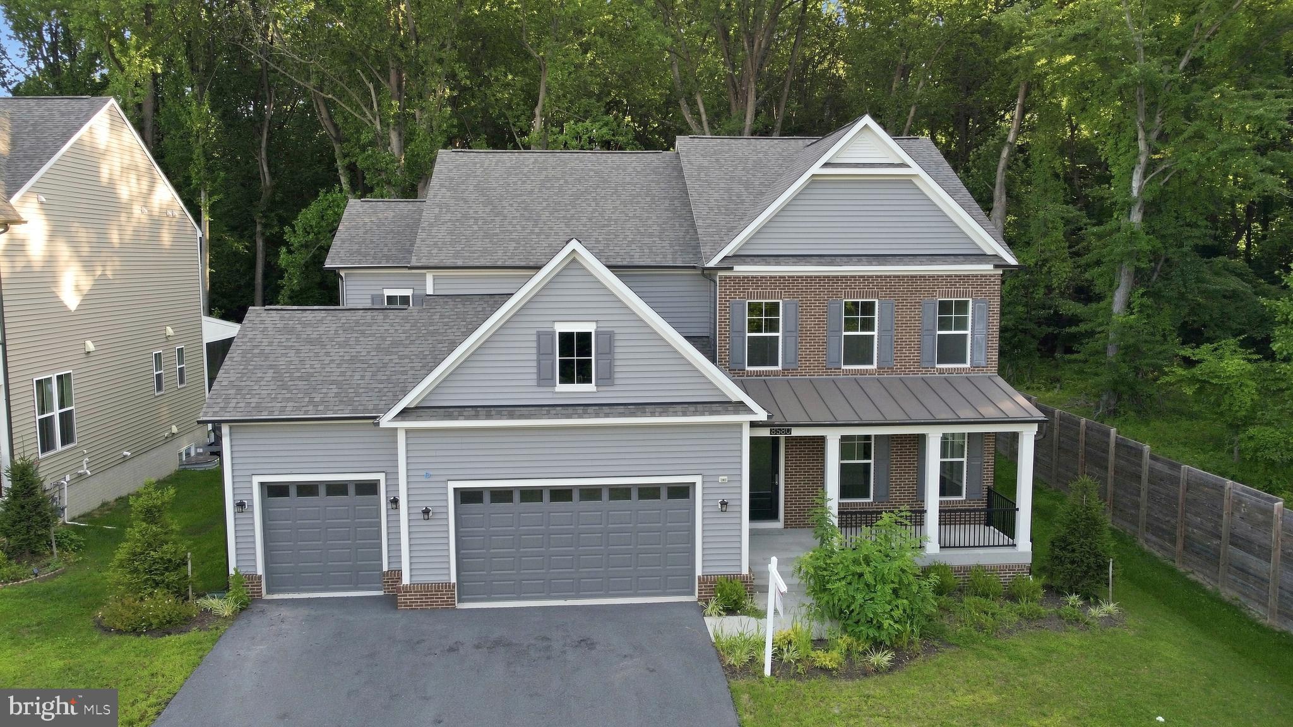
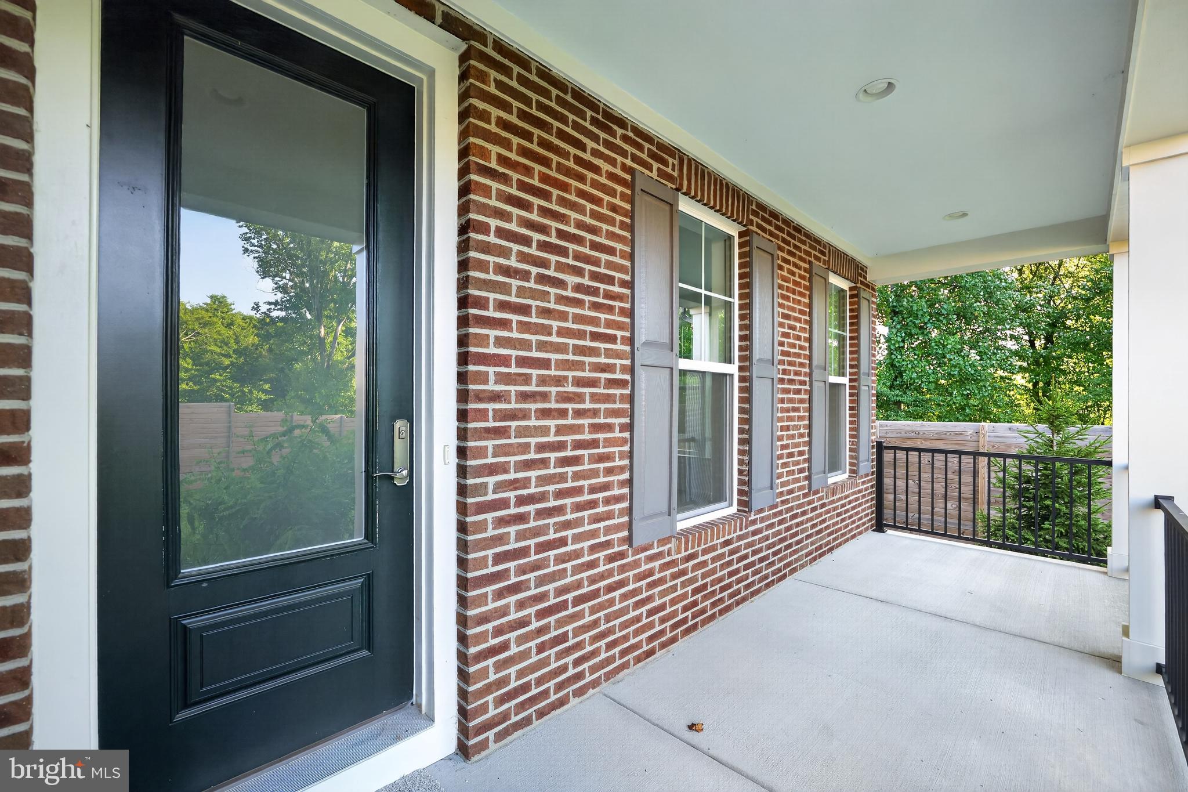
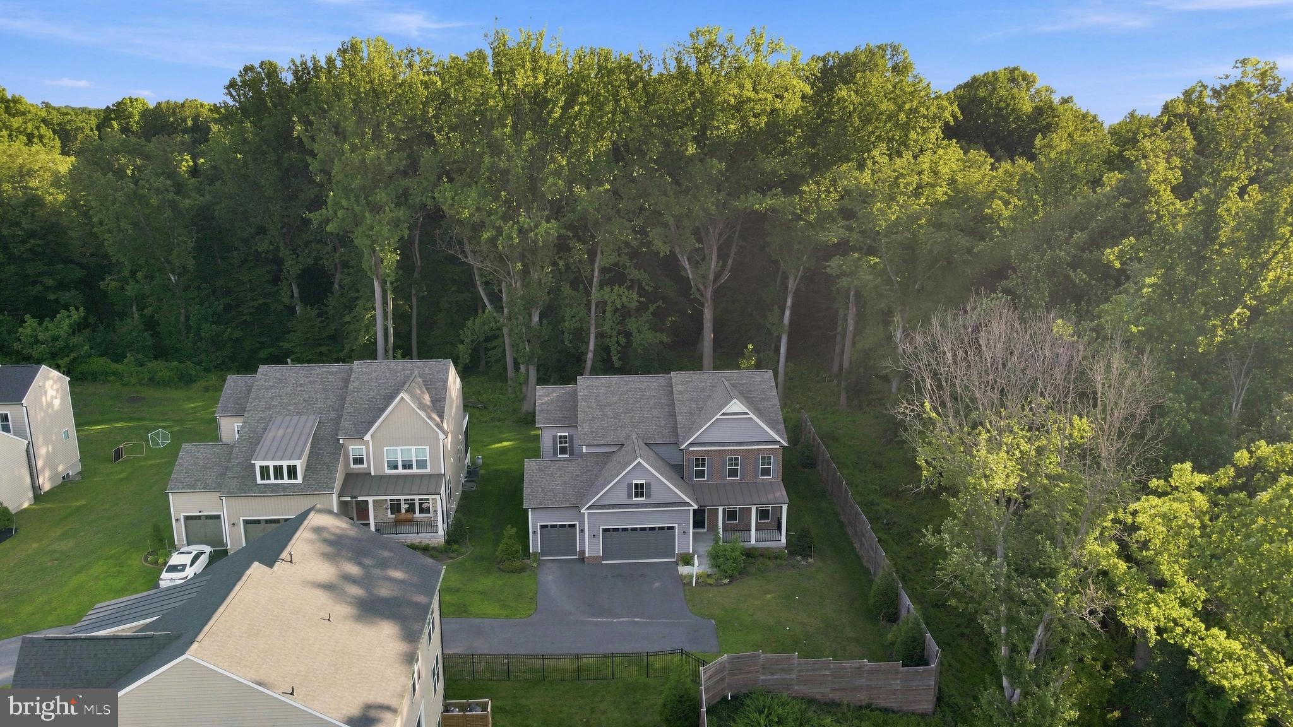
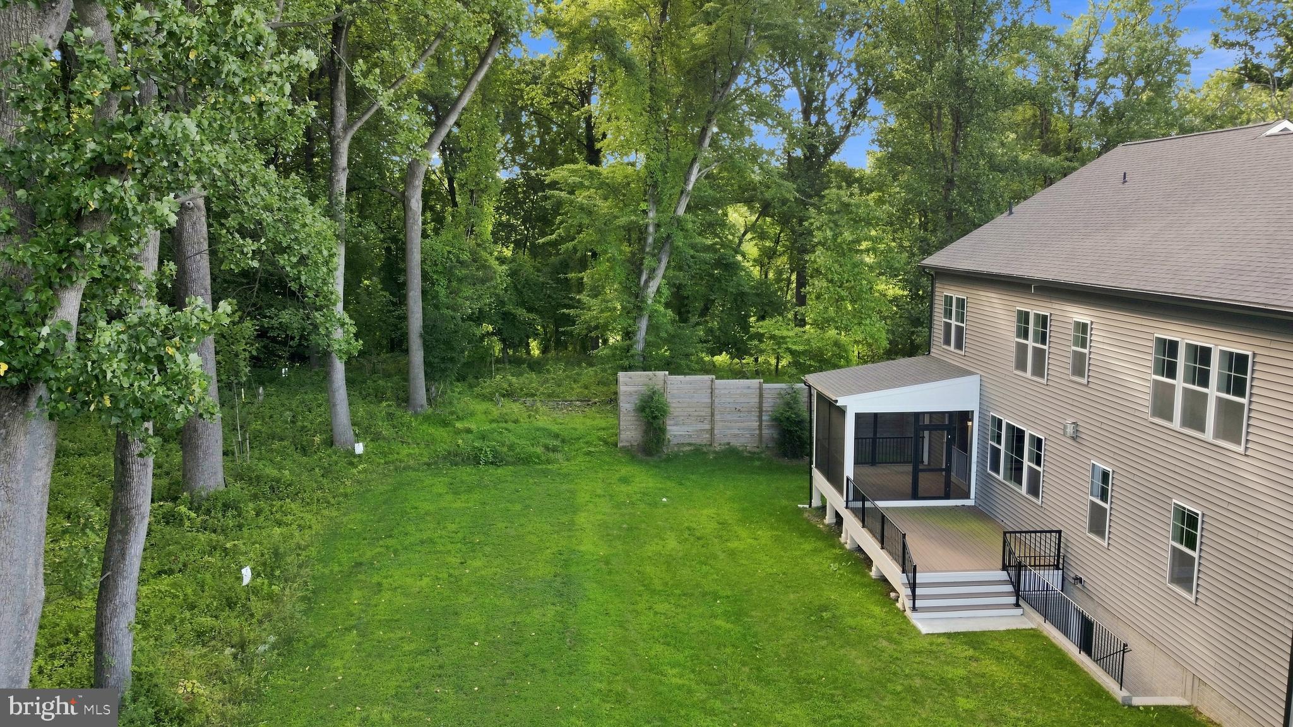
Move right into this multigenerational home located in Patapsco Crossing, Ellicott City, MD. Located at the end of a quiet street, you are welcomed to the property with lush, low maintenance landscaping. The open concept floorplan is on full display upon entering the home. The dining room is of to the right that flows into the gourmet kitchen via a butlers pantry. Enter the kitchen that features custom wood cabinets, 5 burner gas cooktop, stainless steel appliances and a waterfall quartz countertop. A large living room with gas fireplace is open to the kitchen. The first floor has a bedroom and full bathroom, making one floor living easy and convenient. Upstairs, the primary suite is a retreat after a long day with great natural light, two walk in closets and a 5 piece en-suite bathroom. Three additional bedrooms and two full bathrooms are also on this level, ideal for guests or an office. The finished basement offers additional living space, a bedroom and bathroom as well as another half bath. Outside, the screened in porch and deck is ideal for the warmer months with a large backyard. Centrally located close to major highways, shopping, dining and more. Schedule your tour today!
Save
Ask
Tour
Hide
Share
Listing Snapshot
Price
$1,259,999
Days On Site
44 Days
Bedrooms
6
Inside Area (SqFt)
4,241 sqft
Total Baths
7
Full Baths
5
Partial Baths
2
Lot Size
0.25 Acres
Year Built
2024
MLS® Number
MDHW2072408
Status
Active
Property Tax
$13,718
HOA/Condo/Coop Fees
$12.92 monthly
Sq Ft Source
Assessor
Friends & Family
React
Comment
Invite
No Comments Yet
Did you know? You can invite friends and family to your search. They can join your search, rate and discuss listings with you.



Did you know? You can invite friends and family to your search. They can join your search, rate and discuss listings with you.