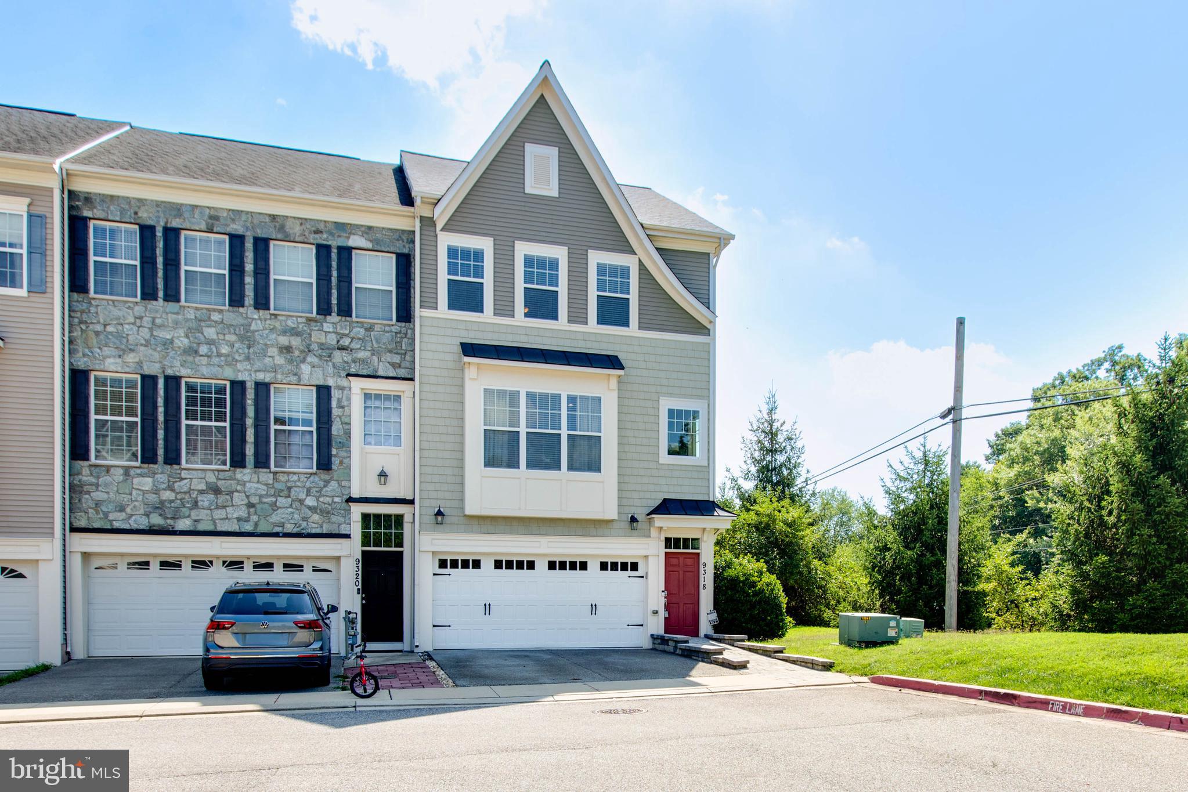
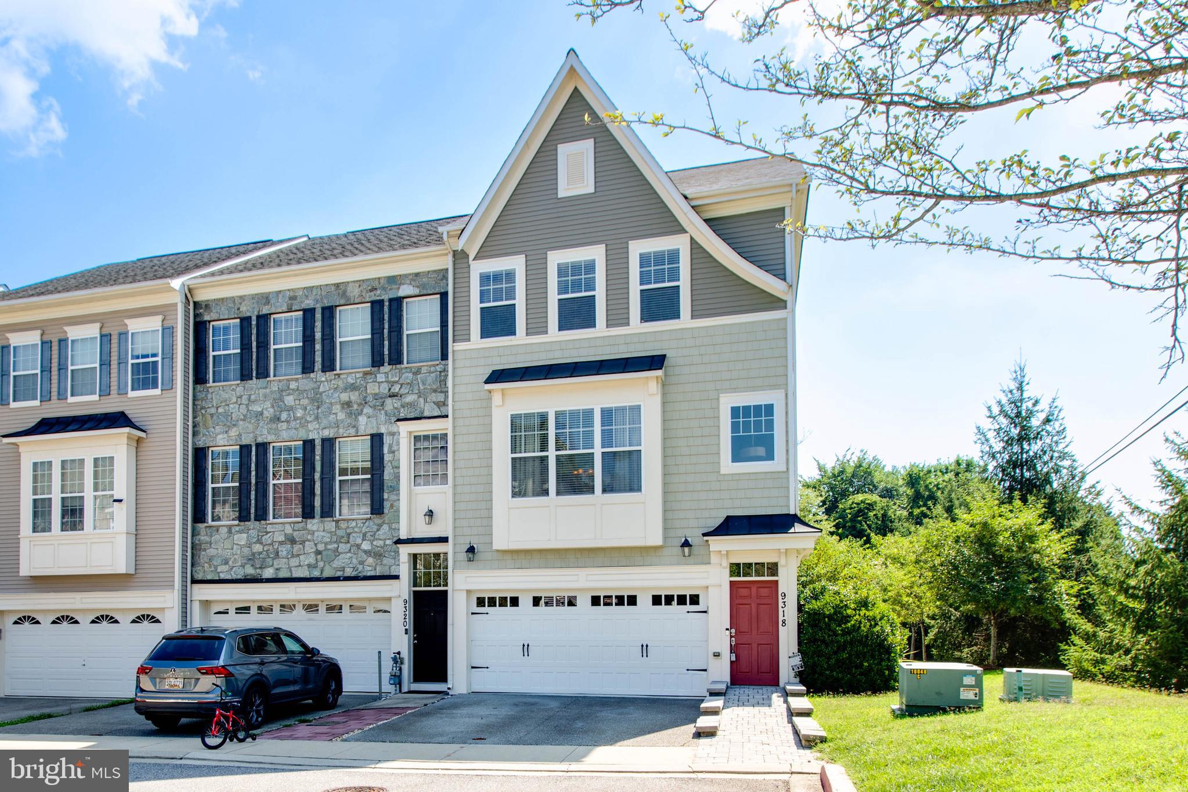
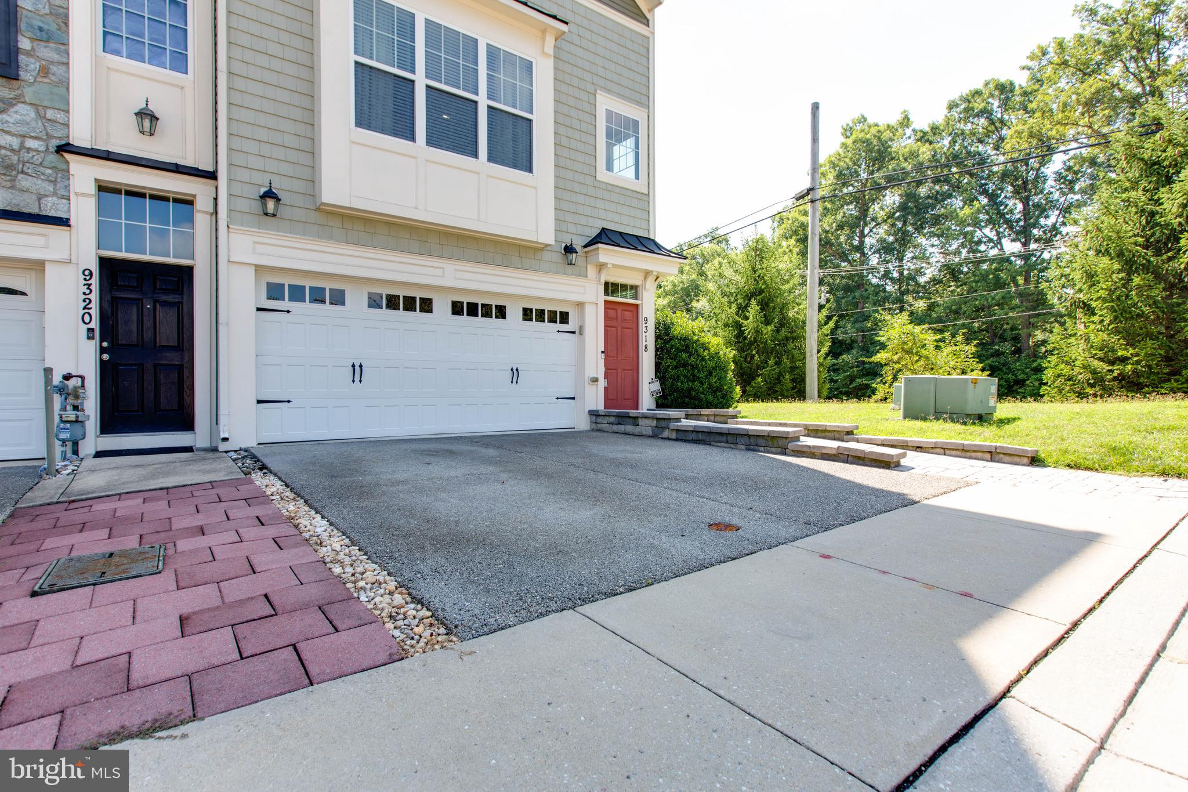
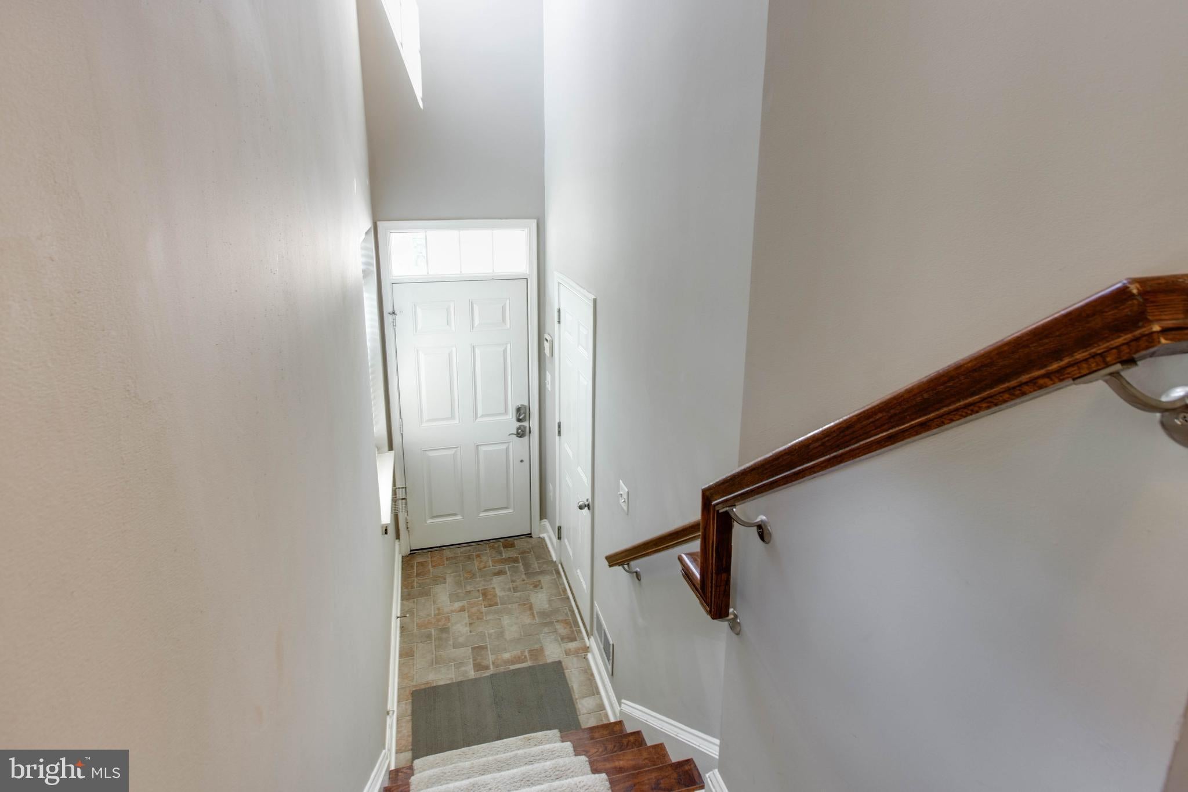
Welcome to this stunning end-unit, former model home townhouse that perfectly combines elegance, comfort, and abundant natural light. Featuring a spacious 2-car garage and a modern open floor plan, this property is designed for both sophisticated entertaining and comfortable everyday living. As you step inside, you will immediately notice the extensive custom molding and decorative woodwork that sets this home apart. The main level boasts gorgeous hardwood floors throughout, creating a seamless flow between the inviting family room, the elegant dining room, and a convenient half bathroom. At the heart of the home is a gourmet kitchen, perfect for culinary enthusiasts. The upper level is a private retreat, highlighting a spectacular master bedroom complete with custom molding and high cathedral ceilings. Two additional bright bedrooms, two full bathrooms, and a dedicated laundry room complete this level, providing optimal convenience. The fully finished walk-out basement is also flooded with natural light and features an additional half bathroom, offering a versatile space for a recreation room, home office, or gym. Step outside from the basement to enjoy the concrete patio nestled under the deck within a fully fenced backyard that backs to a serene, private wooded view.
Fresh New Paint(2026)
Save
Ask
Tour
Hide
Share
Listing Snapshot
Price
$619,000
Days On Site
80 Days
Bedrooms
3
Inside Area (SqFt)
2,420 sqft
Total Baths
4
Full Baths
2
Partial Baths
2
Lot Size
0.05 Acres
Year Built
2012
MLS Number
MDHW2072516
Status
Active Under Contract
Property Tax
$7,528.95
HOA/Condo/Coop Fees
$149 monthly
Sq Ft Source
Assessor
Friends & Family
React
Comment
Invite
No Comments Yet
Did you know? You can invite friends and family to your search. They can join your search, rate and discuss listings with you.
Recent Activity
3 weeks ago
Status changed to Active Under Contract
3 weeks ago
Listing updated with changes from the MLS
a month ago
Price changed to $619,000
3 months ago
Listing first seen on site
General Features
Acres
0.05
Attached Garage
Yes
Foundation
Slab
Garage
Yes
Garage Spaces
2
Levels
Three Or More
Parking
Garage Door OpenerGarageAttached
Parking Spaces
2
Property Sub Type
Townhouse
Sewer
Public Sewer
Special Circumstances
Standard
SqFt Above
2420
SqFt Total
2420
Style
Colonial
Water Source
Public
Zoning
RSA8
Interior Features
Appliances
Gas RangeGas OvenGas Water HeaterMicrowaveDryerWasherDishwasherDisposalRefrigeratorIce Maker



Did you know? You can invite friends and family to your search. They can join your search, rate and discuss listings with you.