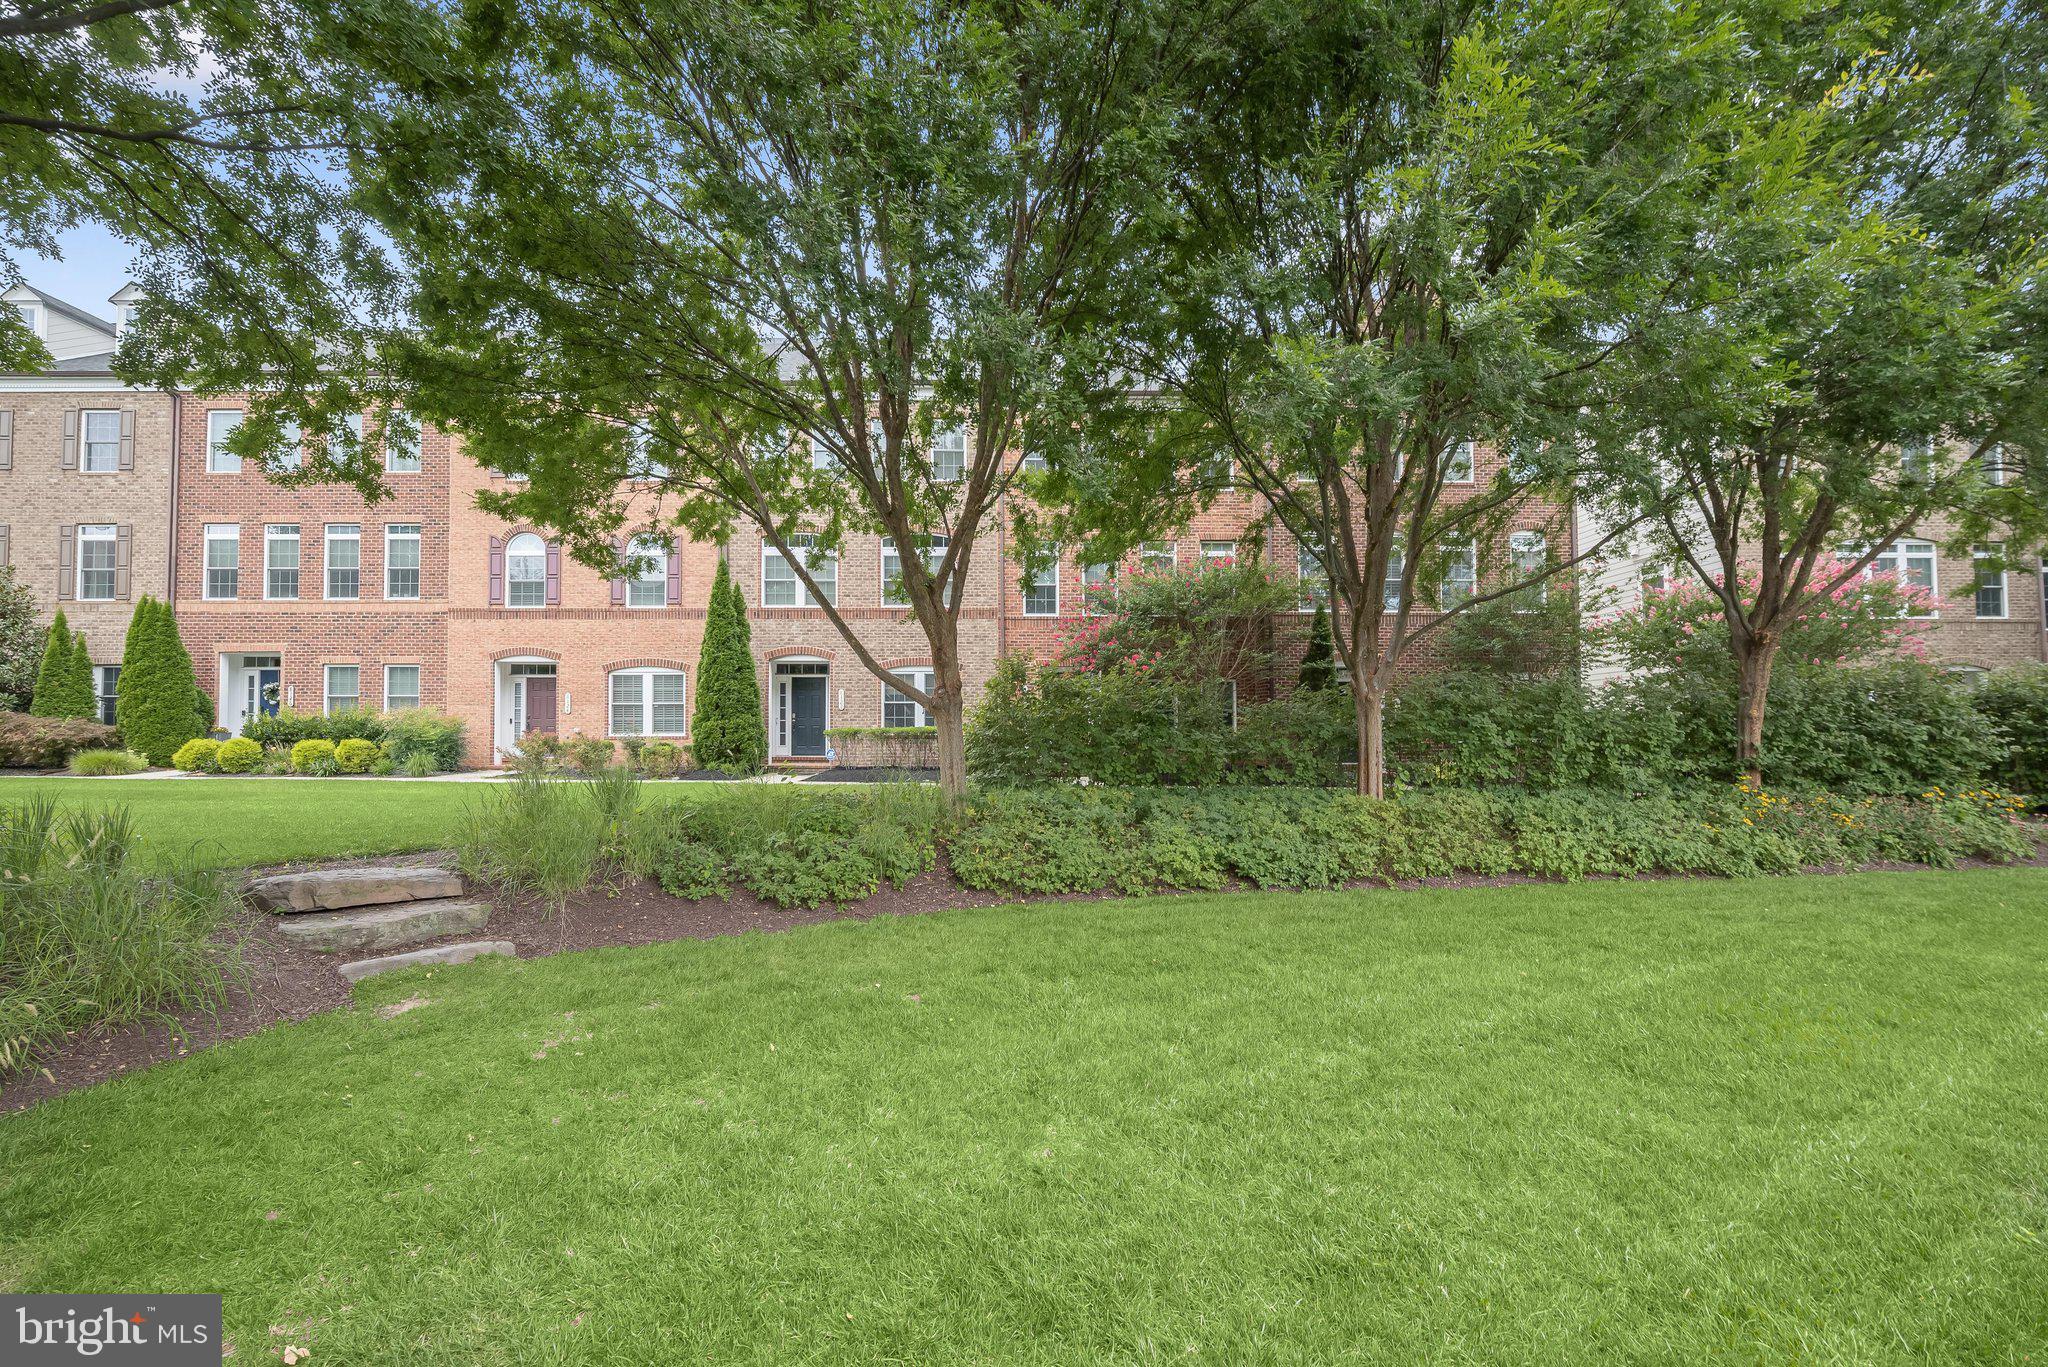
Available for immediate occupancy! Welcome home to 8120 Westside Boulevard ideally located in Maple Lawn’s highly coveted Westside District, just steps from all the shops and restaurants. This absolutely jaw-dropping townhome built in 2015 by NVHomes includes upgrades like wide plank hardwood flooring, striking quartz countertops, white kitchen cabinetry, a paver patio, and a lovely TREX deck. A large recreation room, a guest bedroom, and a full bathroom are found on the first level and offer access to the paver patio and two-car garage. The second level offers the popular open-concept kitchen layout. The living room features two sets of French doors leading to the TREX deck. The private primary retreat is secluded at the rear of the third level and boasts two spacious walk-in closets. The primary bath features a dual sink vanity with a granite countertop, and a large shower stall. Two additional secondary bathrooms, a shared bathroom, a walk-in laundry room, and a hall linen closet complete level three. Conveniently located close to all major Baltimore/DC commuter routes, and with enviable amenities including a resort-style community pool, tennis courts, pickleball courts, basketball courts, walking trails, state-of-the-art gym and more — you’ll quickly see why Maple Lawn is one of the most sought-after communities in the region. It just doesn’t get any better than this one!
Save
Ask
Tour
Hide
Share
Listing Snapshot
Price
$4,900
Days On Site
29 Days
Bedrooms
4
Inside Area (SqFt)
3,300 sqft
Total Baths
4
Full Baths
3
Partial Baths
1
Lot Size
0.05 Acres
Year Built
2015
MLS® Number
MDHW2072698
Status
Pending
Property Tax
N/A
HOA/Condo/Coop Fees
$152 monthly
Sq Ft Source
Assessor
Friends & Family
React
Comment
Invite
No Comments Yet
Did you know? You can invite friends and family to your search. They can join your search, rate and discuss listings with you.
Recent Activity
a week ago
Status changed to Pending
a week ago
Listing updated with changes from the MLS®
4 weeks ago
Listing first seen on site
General Features
Acres
0.05
Available on
2026-08-15
Foundation
Slab
Garage
Yes
Garage Spaces
2
Levels
Three Or More
Parking
GarageDetached
Parking Spaces
2
Pets
Yes
Property Sub Type
Townhouse
Sewer
Public Sewer
SqFt Above
3300
SqFt Total
3300
Style
Colonial
Water Source
Public
Zoning
MXD 3
Interior Features
Appliances
OvenGas Water HeaterCooktopDishwasherDryerExhaust FanRefrigeratorWasherMicrowave
Cooling
Central AirElectric
Flooring
Ceramic Tile
Heating
Exhaust FanNatural GasForced Air
Interior
Walk-In Closet(s)Recessed LightingOpen Floorplan
Laundry Features
Upper Level
Main Level Bedrooms
1
Save
Ask
Tour
Hide
Share
Exterior Features
Construction Details
BrickCement Siding
Pool Features
Community
Roof
Shingle
Community Features
Association Fee
$152.0
Association Fee Frequency
Monthly
Community Features
Pool
School District
HOWARD COUNTY PUBLIC SCHOOL SYSTEM
Schools
School District
HOWARD COUNTY PUBLIC SCHOOL SYSTEM
Elementary School
FULTON
Middle School
LIME KILN
High School
RESERVOIR
Listing courtesy of Long & Foster Real Estate, Inc.





Did you know? You can invite friends and family to your search. They can join your search, rate and discuss listings with you.