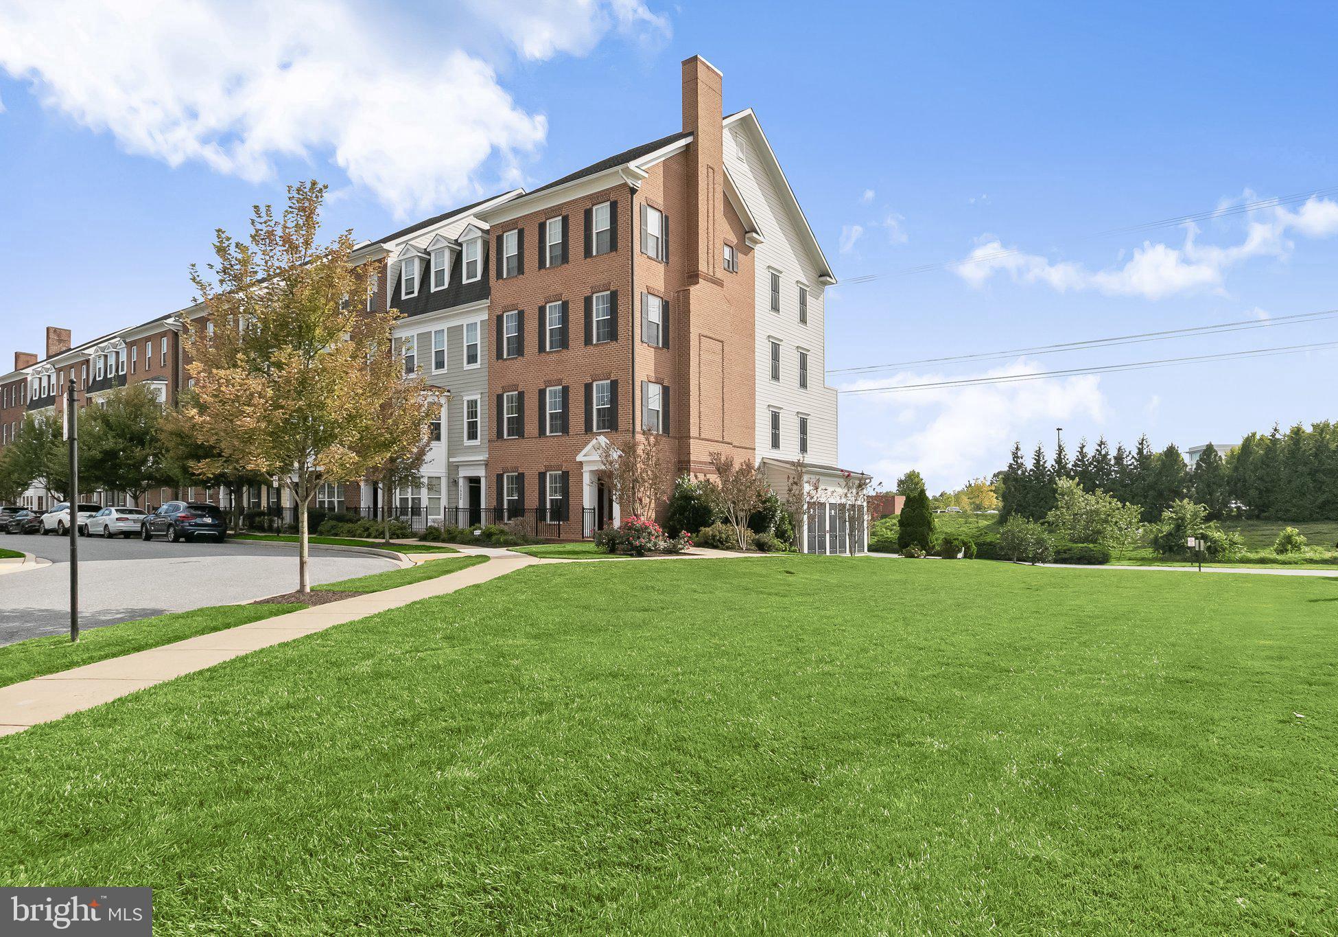
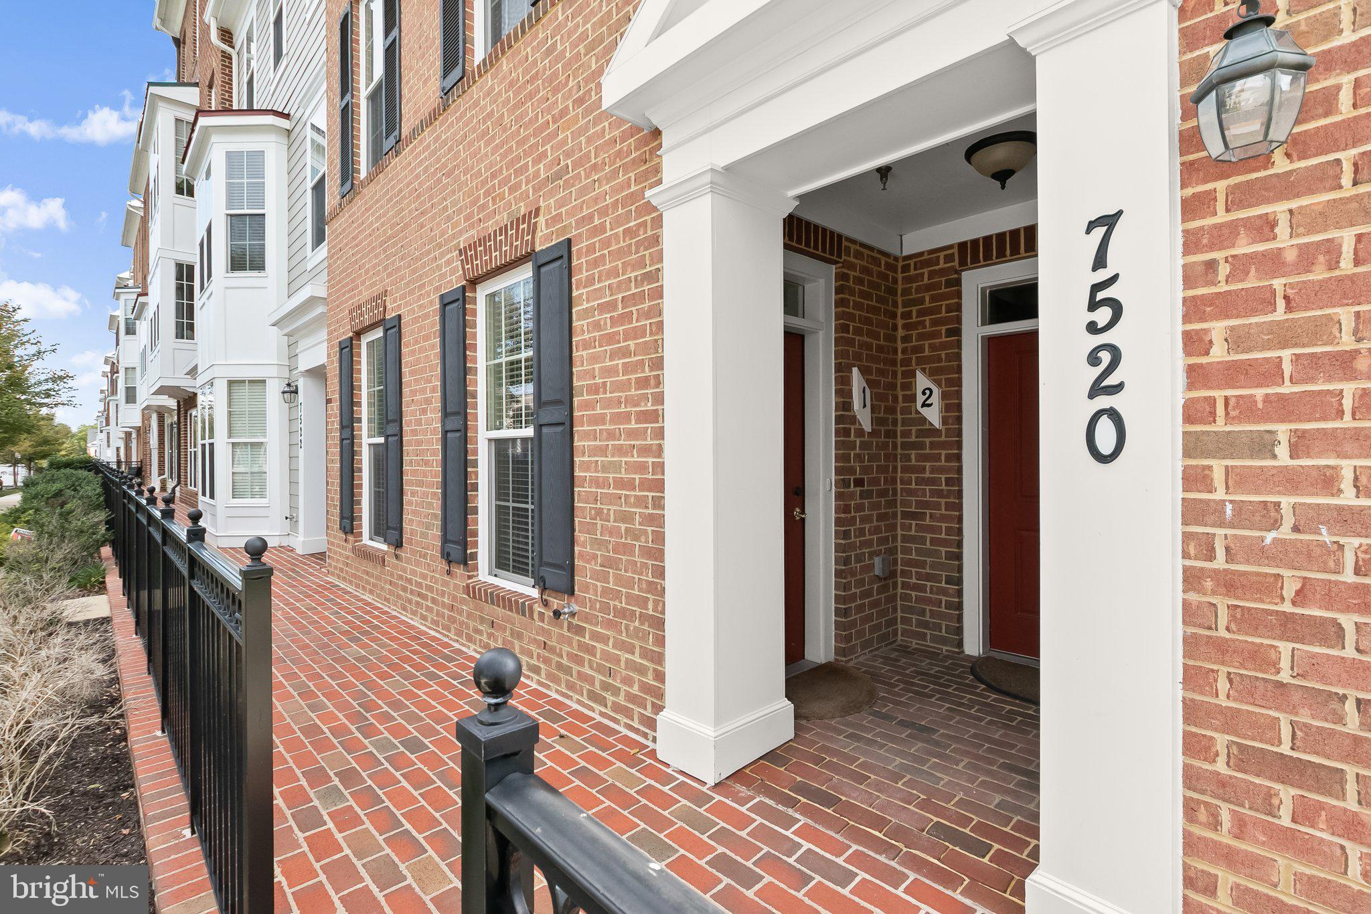
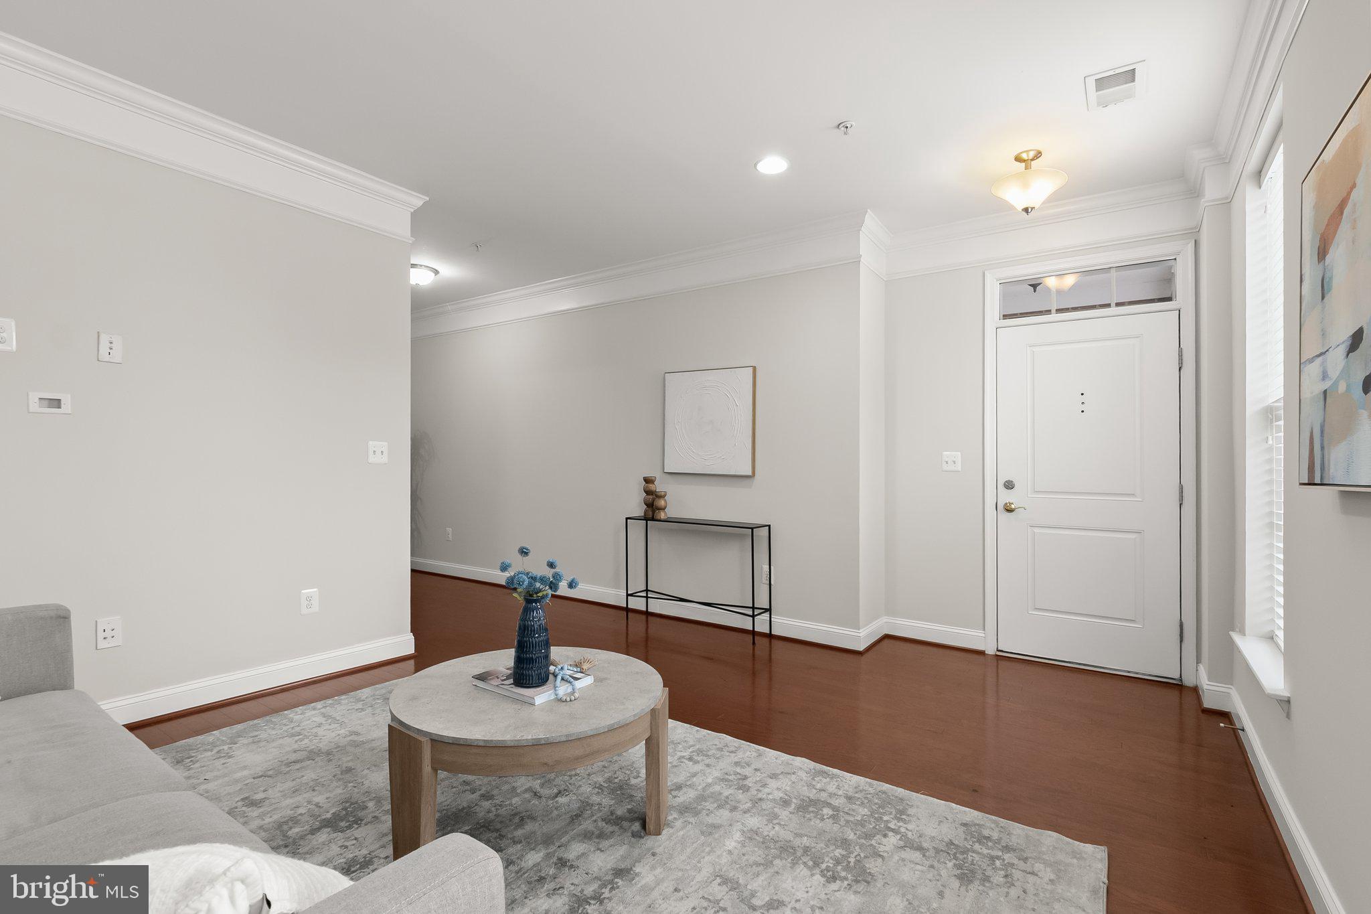
Welcome home to this exceptional end-of-group condominium in the heart of Maple Lawn, one of Howard County's most celebrated and award-winning communities. Perfectly positioned next to open green space and directly across from a tot lot, with restaurants and shops just a short stroll away, this home offers a lifestyle as impressive as its finishes. Enter into a welcoming family room dressed with hardwood flooring and recessed lighting, framed by elegant three-piece crown moulding. A half bathroom, two coat closets, and access to the one-car garage with a private driveway complete the first level with thoughtful convenience.
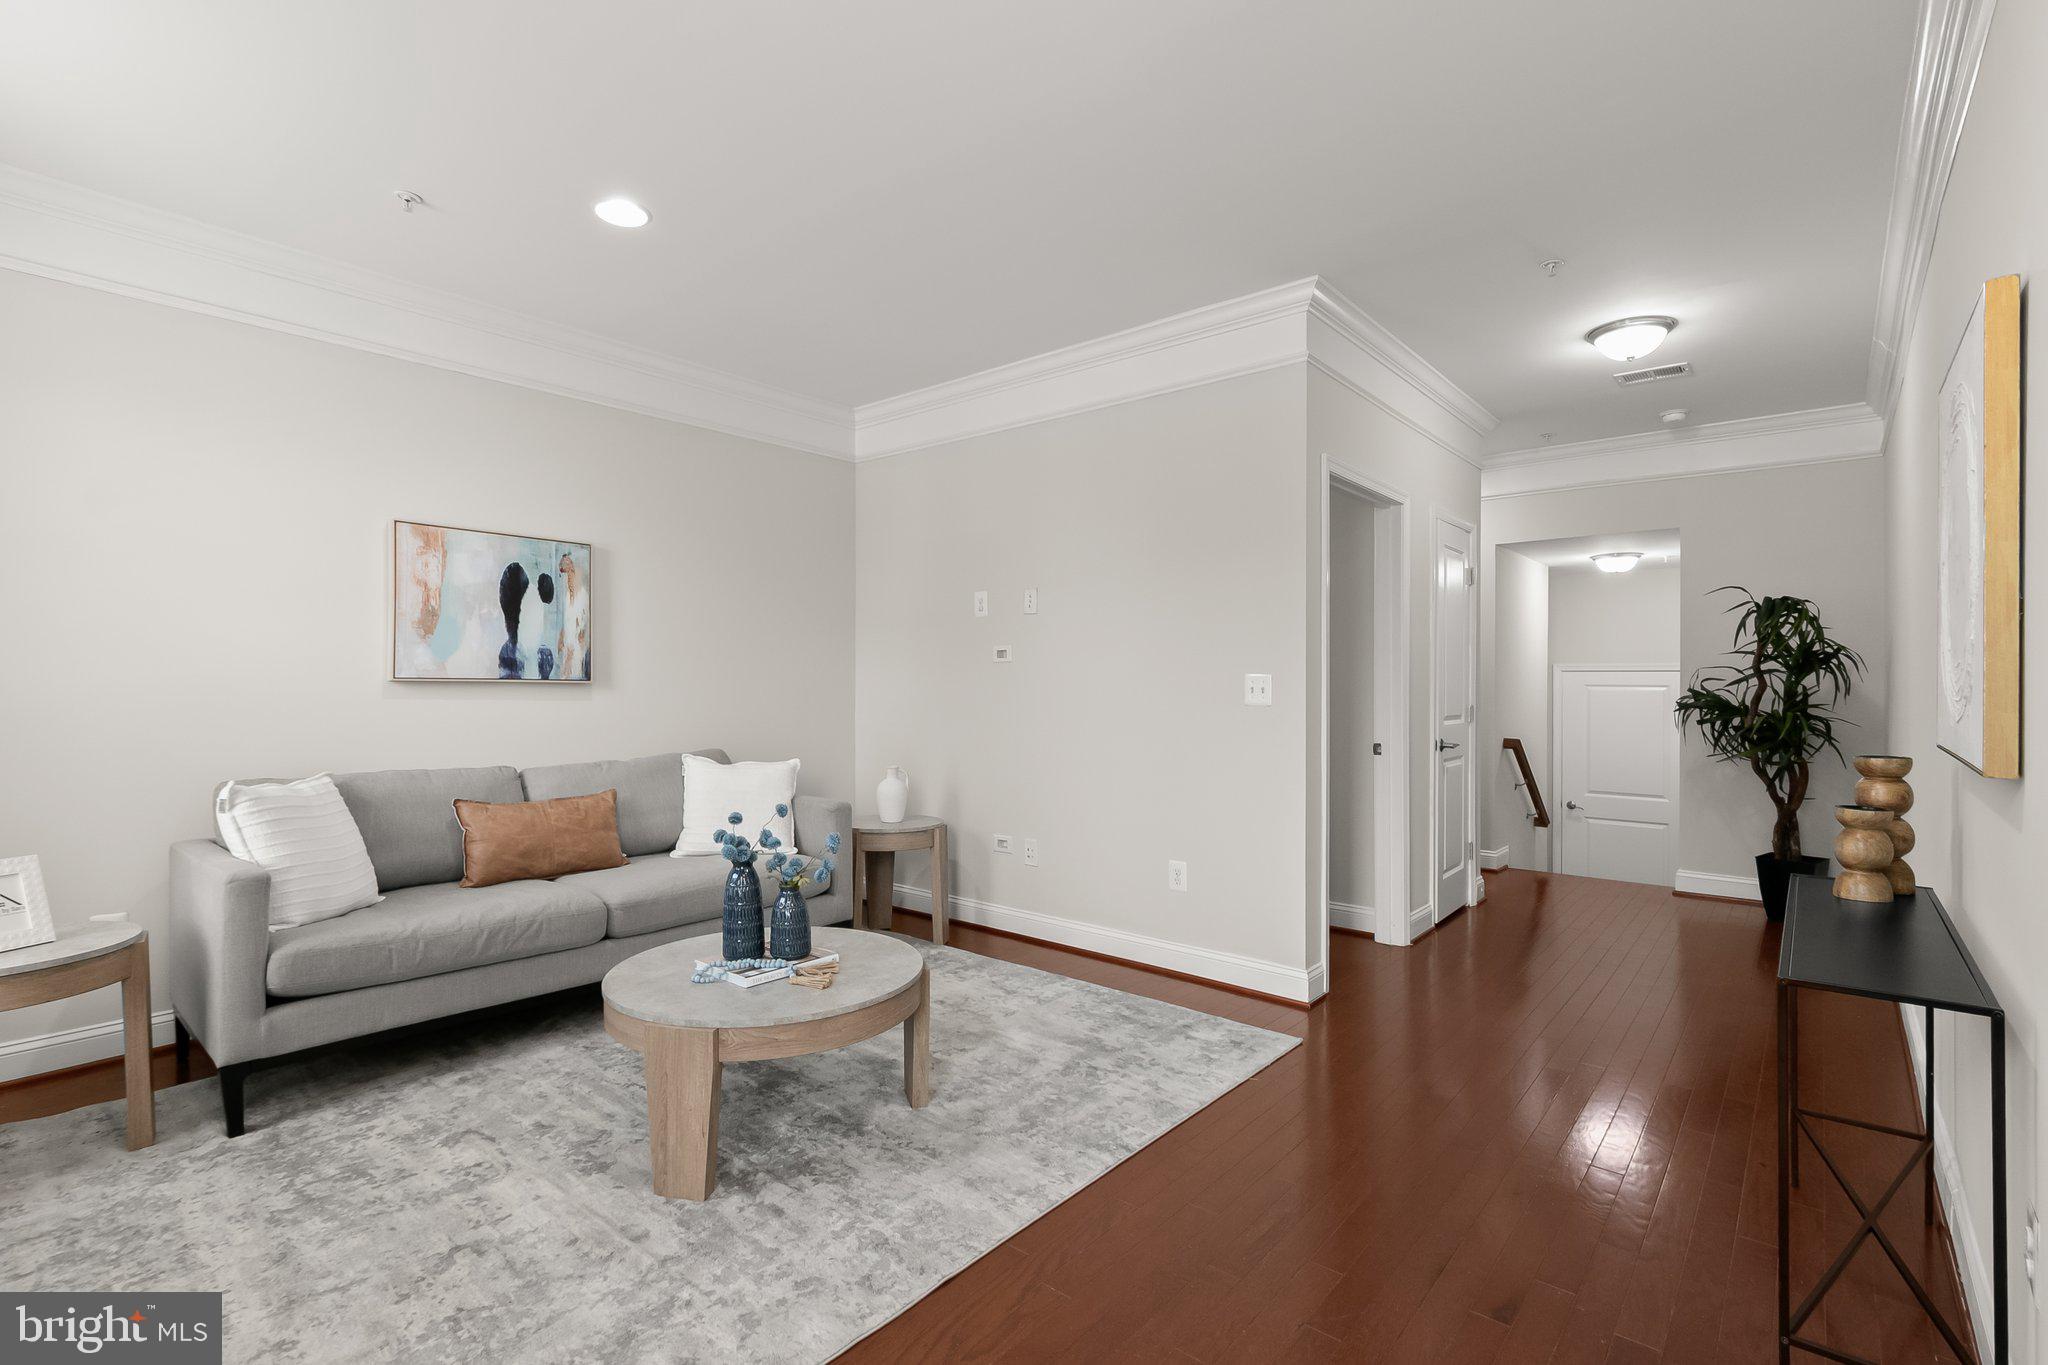
Hardwood flooring flows throughout the upper level in the living room, dining room, and kitchen, while LVP in the bedrooms means this home is completely carpet-free. The living and dining rooms anchor the front of the home, both appointed with three-piece crown moulding, with the living room further enhanced by recessed lighting.
The kitchen is well-equipped with 42" cabinetry, granite countertops, stainless steel appliances, and a spacious breakfast bar with ample seating — ideal for casual dining and entertaining. The primary bedroom enjoys a wall of windows that floods the space with natural light, complemented by a generously sized closet and a private en-suite bath featuring a dual-sink granite vanity and a large shower stall. A secondary bedroom, hallway bathroom, laundry closet, linen closet, and additional storage closet round out this level beautifully. Discover why Maple Lawn is unlike any community in the area with its ideal commuter location and endless amenities. Schedule your private tour today.
Save
Ask
Tour
Hide
Share
Listing Snapshot
Price
$539,000
Days On Site
17 Days
Bedrooms
2
Inside Area (SqFt)
2,180 sqft
Total Baths
3
Full Baths
2
Partial Baths
1
Lot Size
N/A
Year Built
2014
MLS® Number
MDHW2072716
Status
Pending
Property Tax
$6,482
HOA/Condo/Coop Fees
$438.5 monthly
Sq Ft Source
Assessor
Friends & Family
React
Comment
Invite
No Comments Yet
Did you know? You can invite friends and family to your search. They can join your search, rate and discuss listings with you.
Recent Activity
2 weeks ago
Status changed to Pending
2 weeks ago
Listing updated with changes from the MLS®
2 weeks ago
Listing first seen on site
General Features
Attached Garage
Yes
Foundation
Slab
Garage
Yes
Garage Spaces
1
Levels
Two
Parking
Garage Door OpenerConcreteGarageDrivewayInside EntranceAttached
Parking Spaces
2
Pets
Cats OKDogs OKYes
Property Sub Type
Townhouse
Sewer
Public Sewer
Special Circumstances
Standard
SqFt Above
2180
SqFt Total
2180
Style
Colonial
Utilities
Underground Utilities
Water Source
Public
Zoning
RESIDENTIAL
Interior Features
Appliances
CooktopGas Water HeaterMicrowaveRefrigeratorDishwasherExhaust FanDisposalWasherDryer
Cooling
Central AirElectric
Heating
Exhaust FanNatural GasForced Air
Interior
High Ceilings
Laundry Features
Upper Level
Window Features
ScreensDouble Pane Windows
Save
Ask
Tour
Hide
Share
Exterior Features
Construction Details
Brick VeneerHardiPlank Type
Pool Features
CommunityInfinityLap
Roof
Shingle
Windows/Doors
ScreensDouble Pane Windows
Community Features
Association Amenities
Dog ParkFitness CenterTennis Court(s)ClubhouseMeeting RoomParty RoomPicnic AreaBasketball CourtJogging PathPlaygroundSport Court
Association Fee
$76.0
Association Fee Frequency
Monthly
Additional Association Fee
$362.5
Additional Association Fee Frequency
Monthly
Community Features
Pool
School District
HOWARD COUNTY PUBLIC SCHOOL SYSTEM
Schools
School District
HOWARD COUNTY PUBLIC SCHOOL SYSTEM
Elementary School
FULTON
Middle School
LIME KILN
High School
RESERVOIR
Listing courtesy of Long & Foster Real Estate, Inc.



Did you know? You can invite friends and family to your search. They can join your search, rate and discuss listings with you.