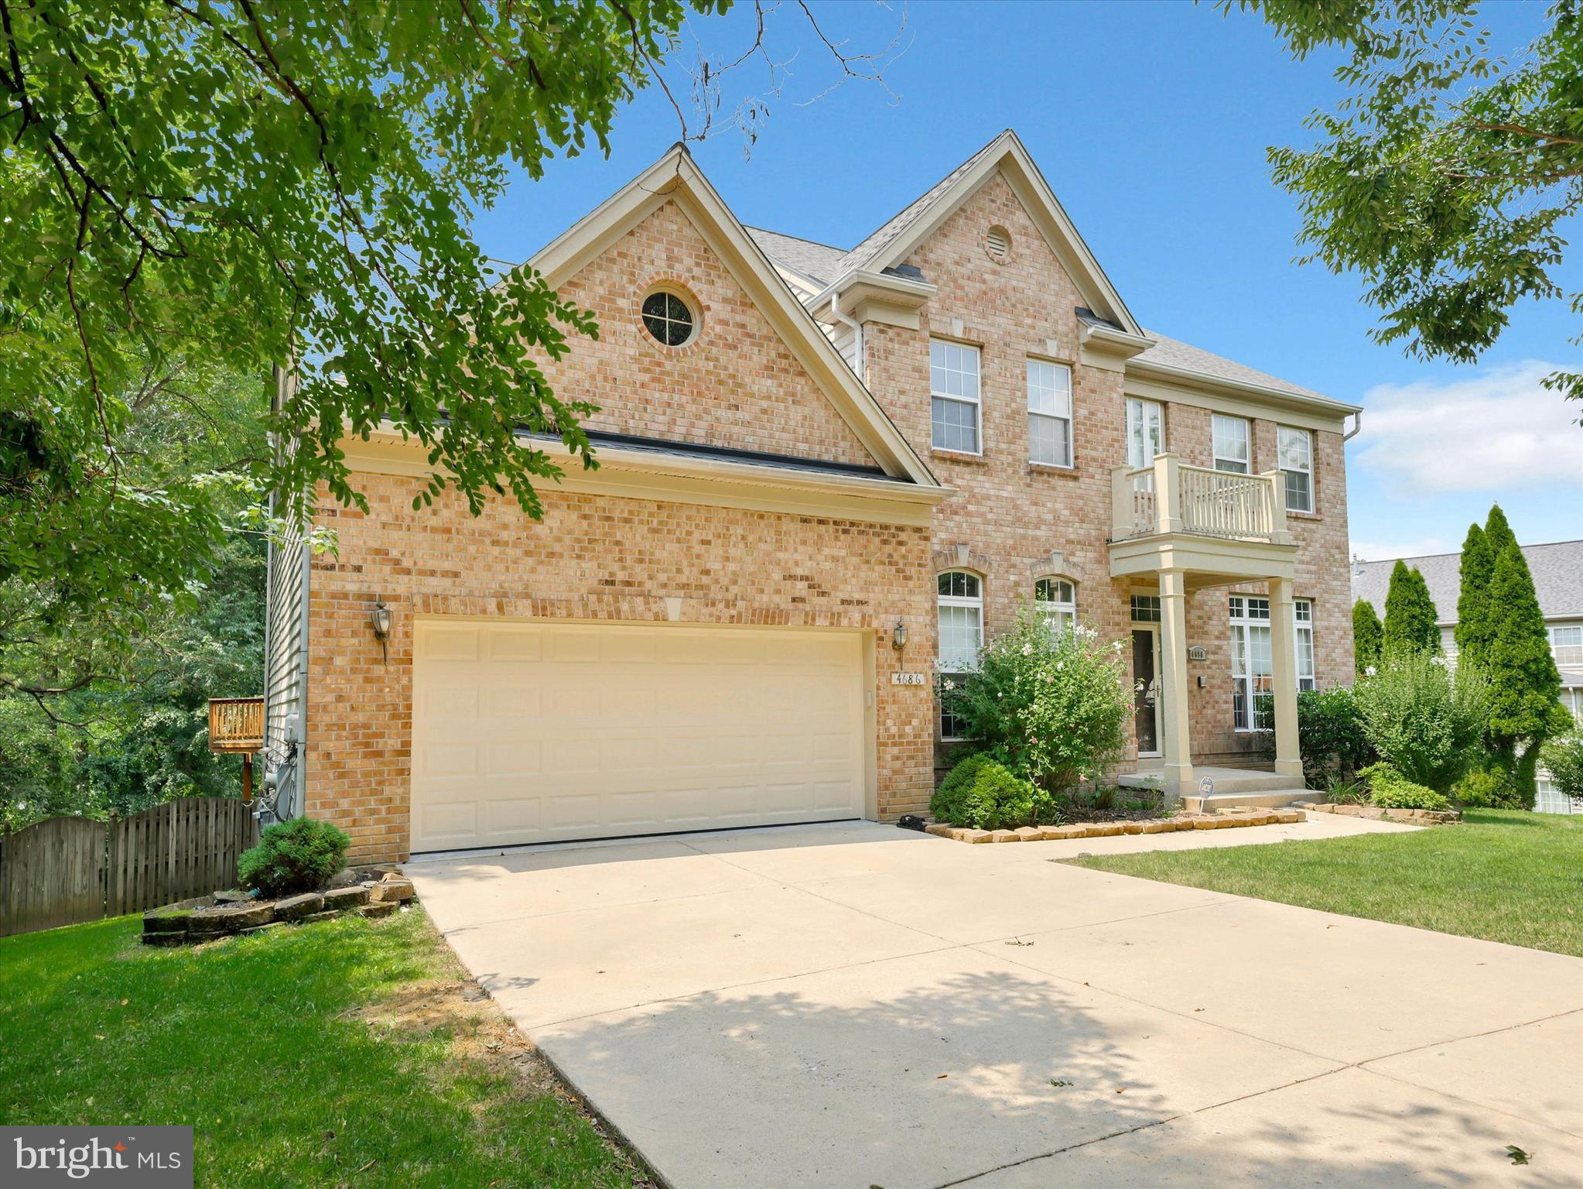
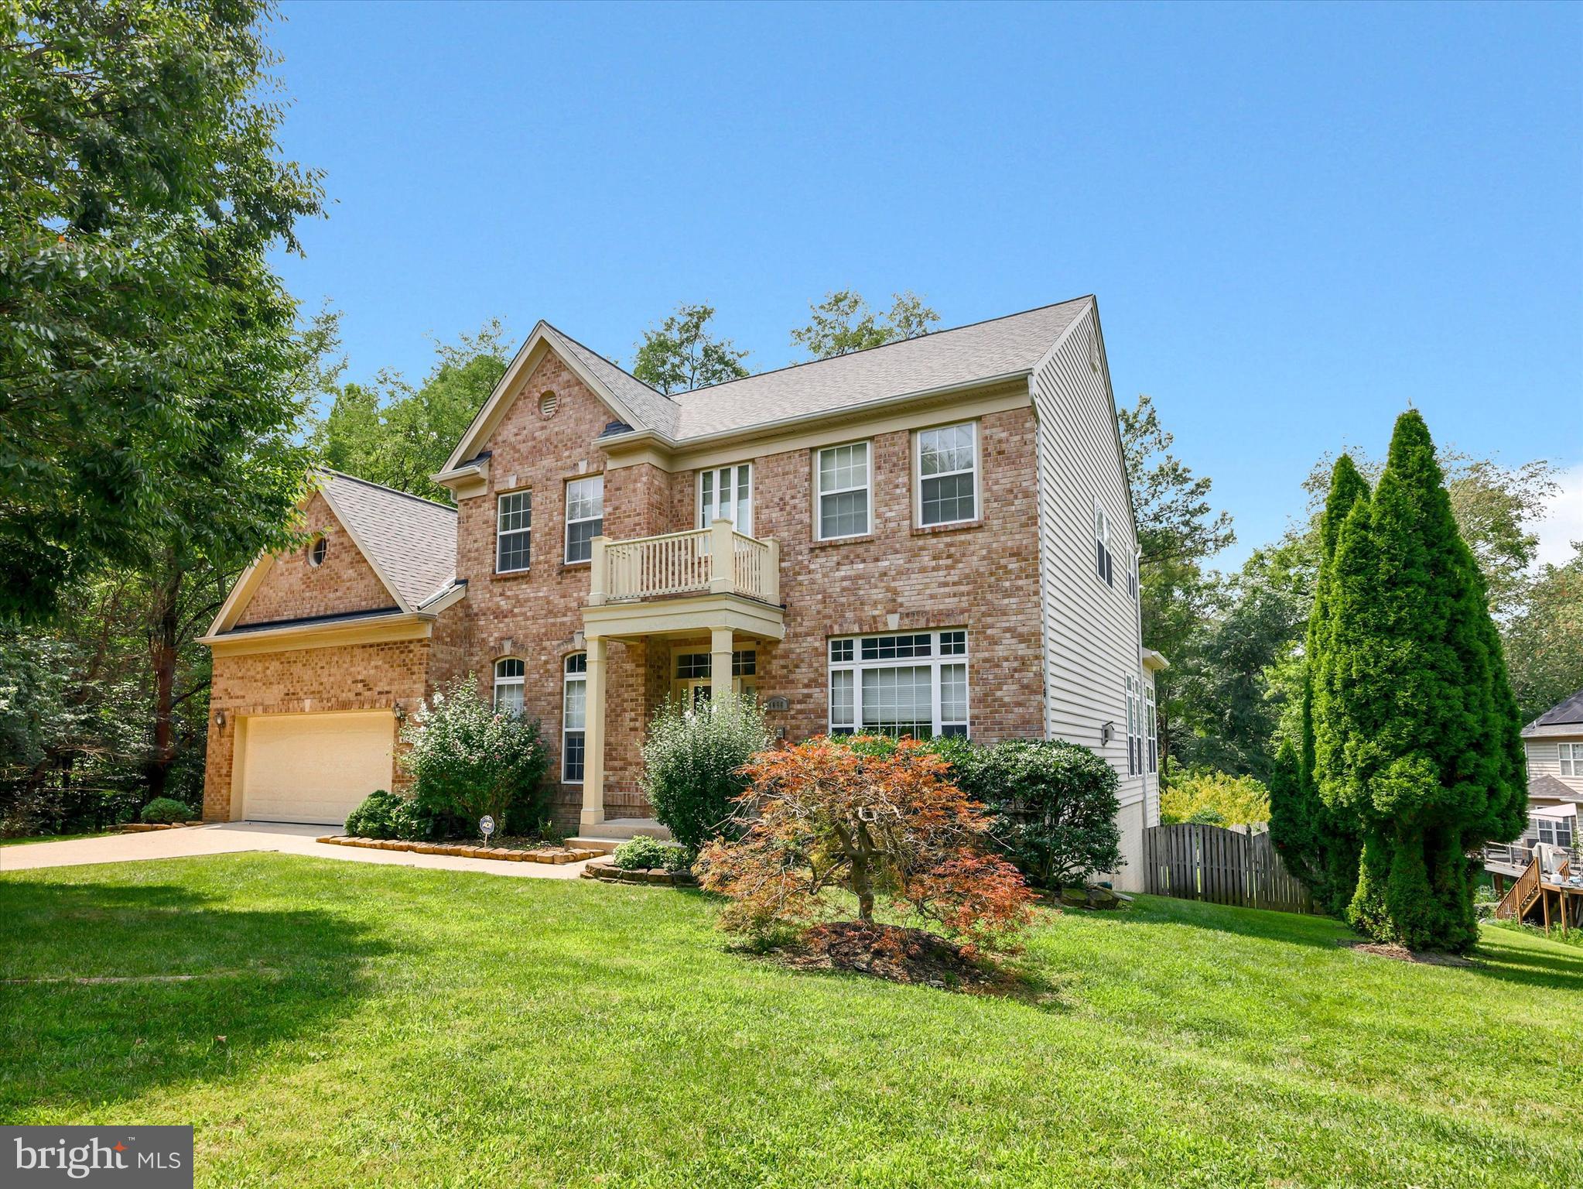
This generously sized home offers the space and versatility today's buyers are looking for, with five bedrooms and three-and-a-half bathrooms, providing plenty of room for a growing household, guests, a home office, recreation space, or multigenerational living. The thoughtful floor plan offers multiple areas for everyday living and entertaining, while the home's size provides an excellent opportunity for a buyer to personalize the property and make it truly their own.
Major updates add tremendous value and peace of mind: the roof was replaced in 2022, the water heater was replaced in 2024, and the garage door was newly replaced in 2026. The home is also equipped with a two-zone HVAC system, providing separate heating and cooling control for the upstairs and downstairs levels for improved comfort and efficiency throughout the home.
Another standout feature is the home's intercom system, providing convenient communication throughout the property and adding an extra level of functionality to this spacious home.
Located in the established Brampton Hills community, this home offers the appeal of a residential neighborhood setting while remaining conveniently located near the many shopping, dining, recreational, and everyday conveniences Ellicott City has to offer. Brampton Hills is a sought-after Howard County community known for its attractive residential setting, established streets, spacious homes, and convenient access to major commuter routes.
Enjoy the benefits of being part of the Ellicott City/Howard County community, with access to nearby parks, recreation, shopping, restaurants, and entertainment. The location also provides convenient access to major roadways, making commuting throughout Howard County, Columbia, Baltimore, and the surrounding metropolitan area easier.
For buyers seeking space, location, and value, 4686 Yorkshire Drive presents an excellent opportunity. Five bedrooms and 3.5 bathrooms at this price point offer tremendous flexibility and room to grow. Whether you're looking for your next family home, additional space for guests, or a property you can update and personalize over time, this home is worth a closer look.
Don't miss the opportunity to make 4686 Yorkshire Drive your new home. Schedule your private showing today!
Save
Ask
Tour
Hide
Share
Listing Snapshot
Price
$869,000
Days On Site
53 Days
Bedrooms
5
Inside Area (SqFt)
2,505 sqft
Total Baths
4
Full Baths
3
Partial Baths
1
Lot Size
0.32 Acres
Year Built
2000
MLS® Number
MDHW2072750
Status
Pending
Property Tax
$11,647
HOA/Condo/Coop Fees
$5 monthly
Sq Ft Source
Estimated
Friends & Family
React
Comment
Invite
No Comments Yet
Did you know? You can invite friends and family to your search. They can join your search, rate and discuss listings with you.
Recent Activity
2 weeks ago
Status changed to Pending
2 weeks ago
Listing updated with changes from the MLS®
2 months ago
Listing first seen on site
General Features
Acres
0.32
Attached Garage
Yes
Foundation
Slab
Garage
Yes
Garage Spaces
2
Levels
Two
Parking
GarageAttached
Parking Spaces
2
Property Sub Type
Single Family Residence
Sewer
Public Sewer
Special Circumstances
Standard
SqFt Above
2505
SqFt Total
4164
Style
Colonial
Water Source
Public
Zoning
R20
Interior Features
Appliances
Electric RangeElectric OvenGas Water HeaterDishwasherDisposalMicrowaveRefrigerator



Did you know? You can invite friends and family to your search. They can join your search, rate and discuss listings with you.