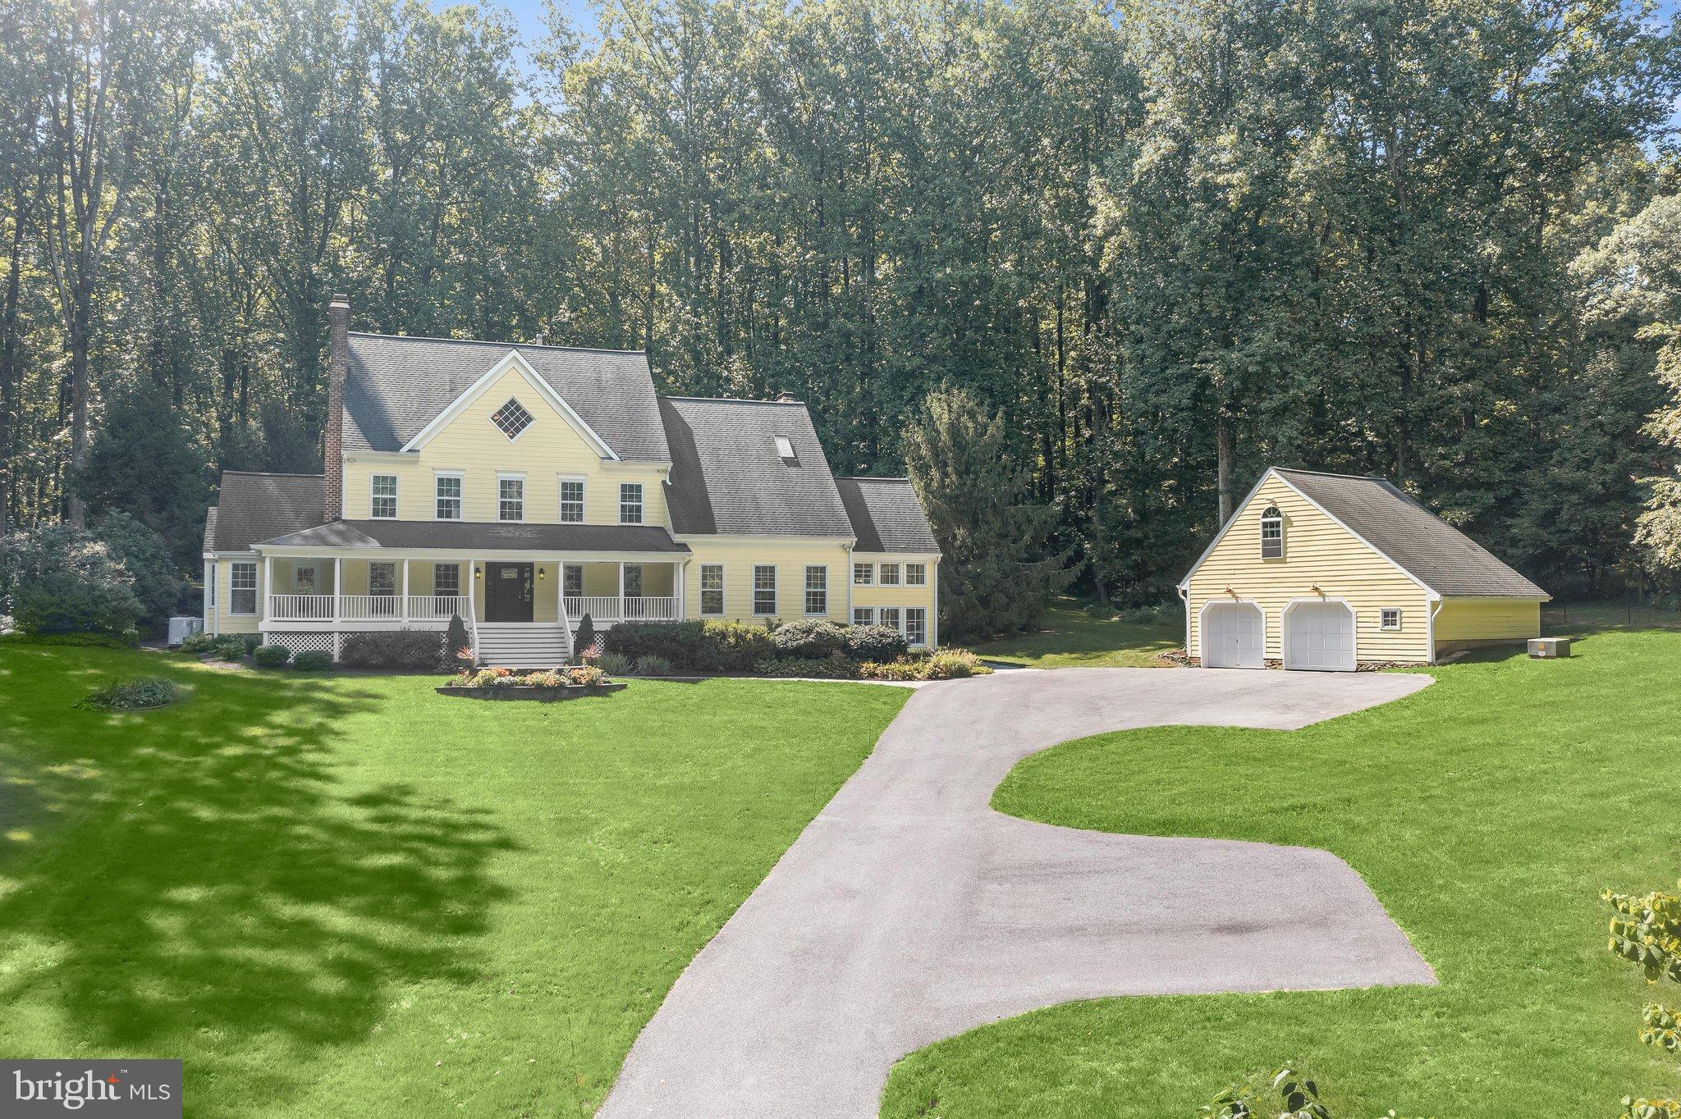
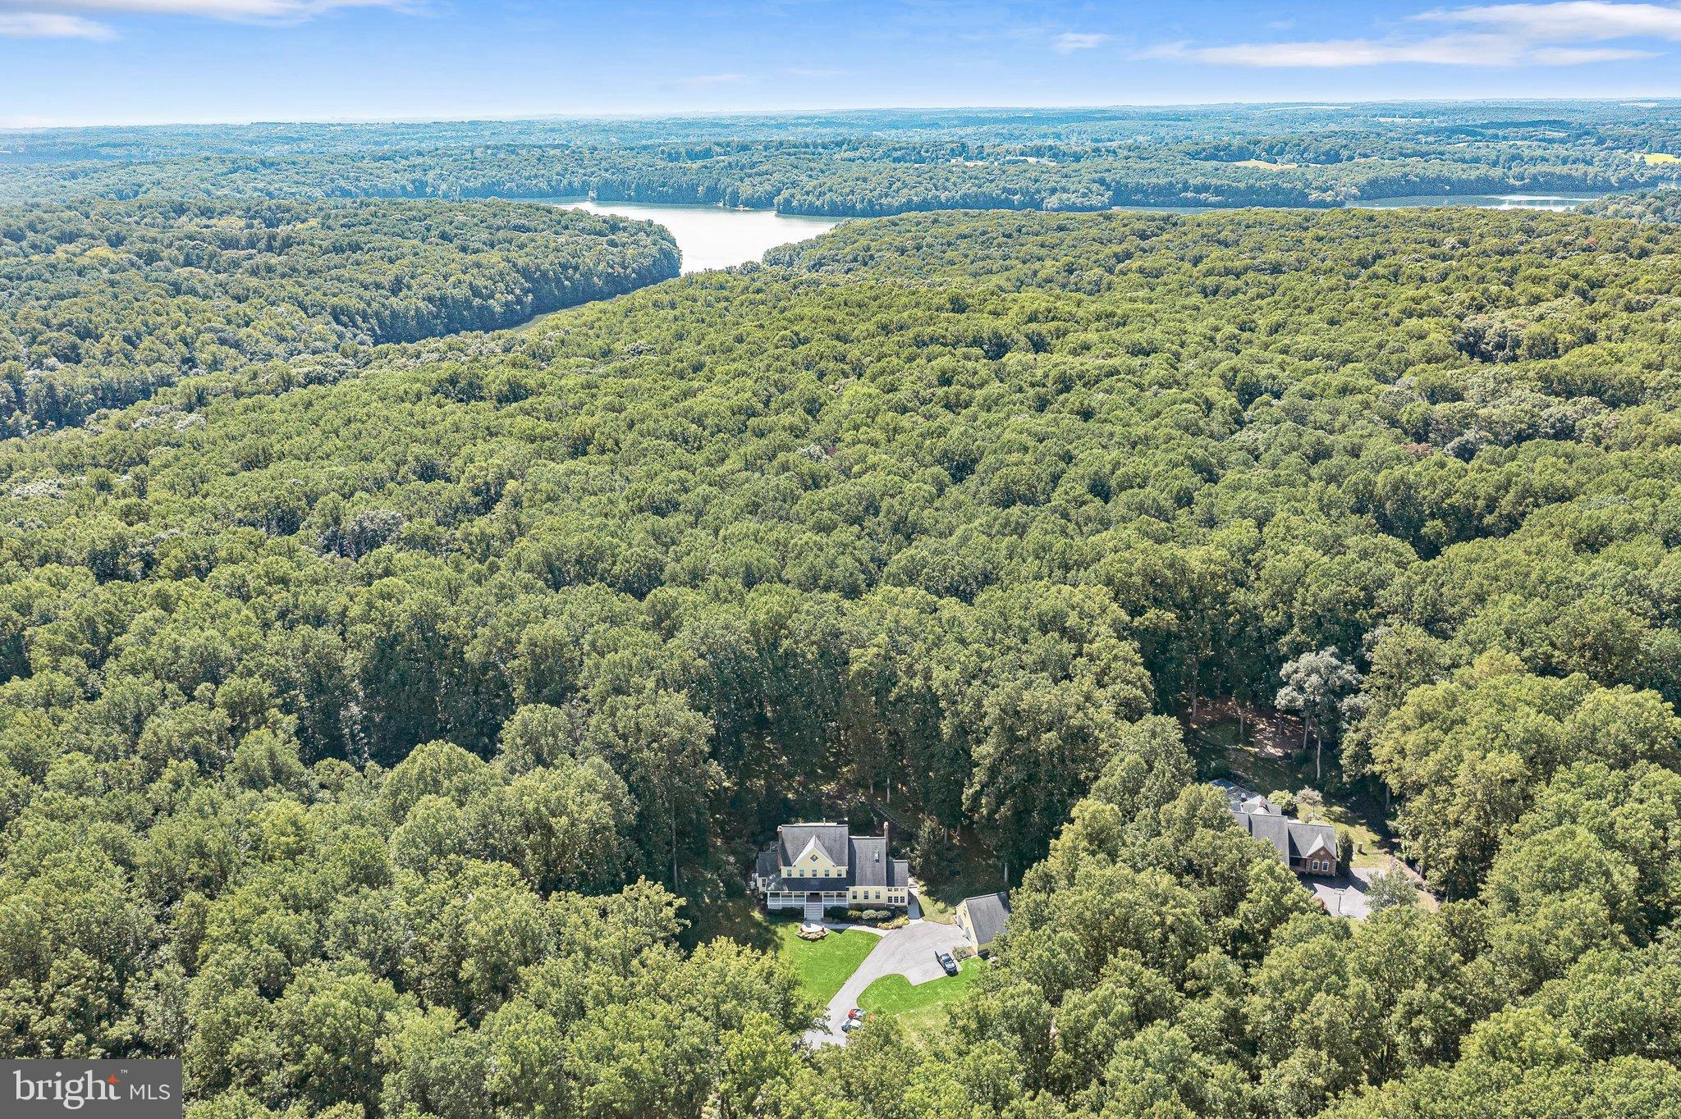
A rare offering in Clarksville, this distinctive four-level Victorian farmhouse is privately sited on 3.27 beautiful acres behind a gated entry. Offering 4 bedrooms, 3 full and 2 half baths, a detached 2-car garage and exceptional indoor-outdoor living, this property combines timeless character with thoughtfully updated spaces and remarkable versatility.
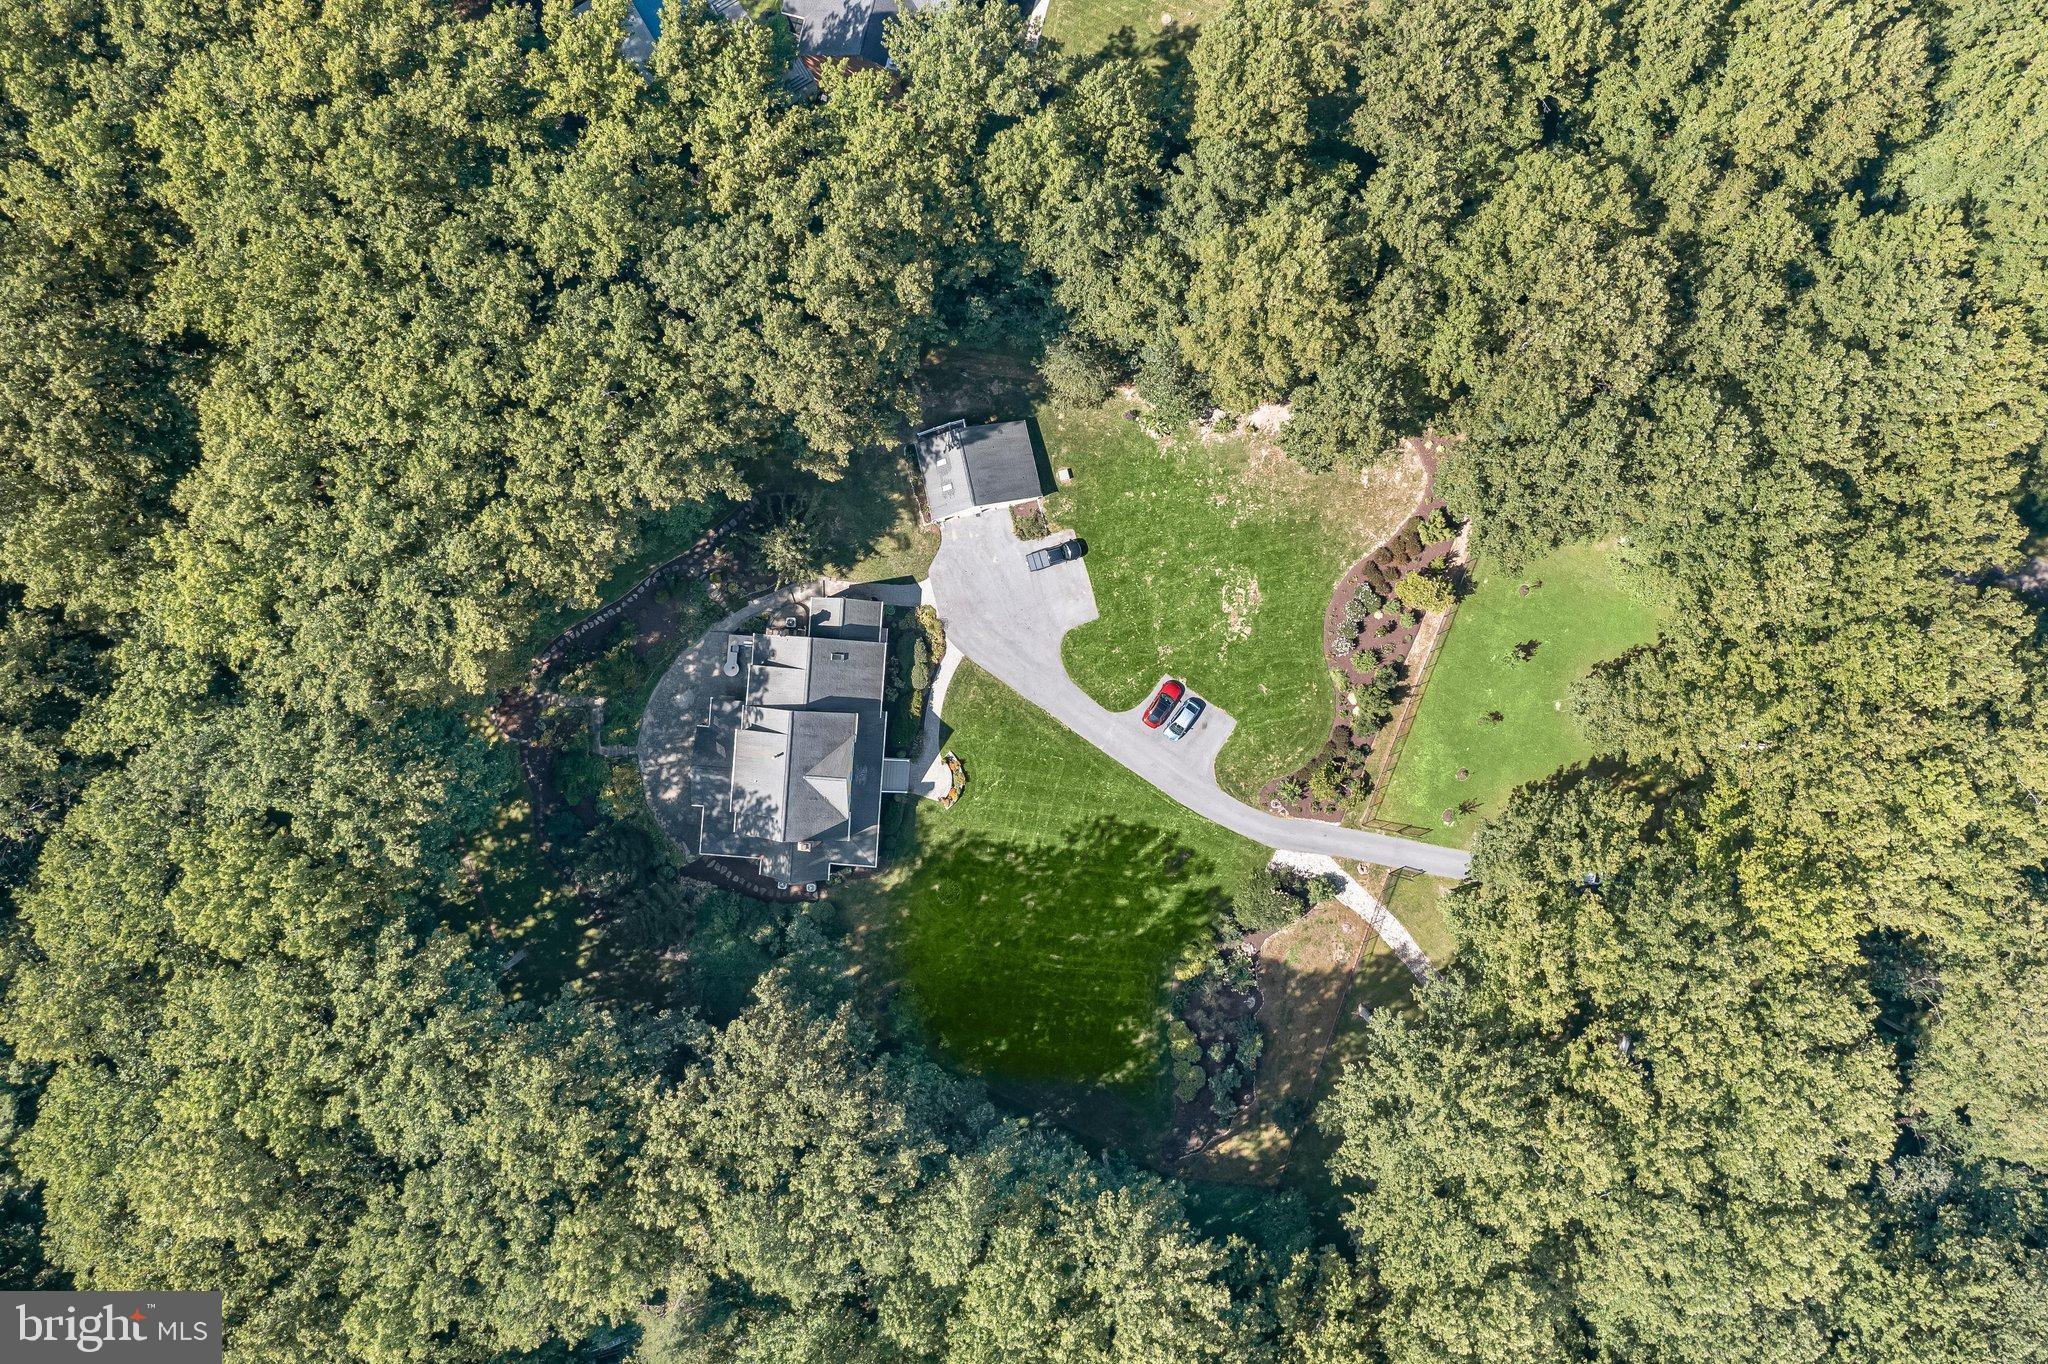
A private drive and professionally landscaped grounds are accented by extensive hardscaping, seasonal blooms, stone walkways and garden beds. A welcoming front porch with composite decking introduces the home, while the rear grounds are designed for entertaining with a screened porch featuring IPE decking, expansive stone patio, stacked-stone garden beds and a stone outdoor kitchen with electric service and direct gas cooking. A detached 2-car garage includes an upper level with remote-operated skylight, complemented by additional side parking and a storage shed with electric.
Inside, wide expanses of pine flooring and architectural details create warmth and character throughout the main level. The marble-floored foyer opens to a study/library with built-ins, formal living room with wood-burning fireplace and dining room with bay window and pivot door to the kitchen.
The remodeled farmhouse kitchen is the heart of the home, featuring soapstone countertops, three sinks, butcher-block island with microwave, breakfast bar, marble pastry slab, stainless-steel prep area with wine chiller, 6-burner Wolf gas range, hood and pot filler, Sub-Zero refrigerator and walk-in pantry. The kitchen opens to the family room with wood-burning fireplace and atrium doors to the stone patio. An adjoining breakfast area features a bay window, vaulted ceiling and double atrium doors to the screened porch.
Additional main-level spaces include a private office/den with attached powder room, sunroom with heated stone flooring, vaulted ceiling, built-in storage bench and access to the screened porch, plus a spacious mudroom with custom drop station, bench and built-in cubbies.
Upper Level One is dedicated to comfortable bedroom living. The primary suite features hardwood floors, two large walk-in dressing closets with custom wardrobe systems and a separate sitting room with lighted glass-display niches. The renovated primary bath offers a frameless shower, center bath beneath a clerestory window, skylights, dual vanities with storage towers, linen closet and private water closet. Bedrooms two and three feature walk-in closets and share a remodeled hall bath.
Upper Level Two creates an exceptional private guest, in-law or au-paire suite with an oversized fourth bedroom, walk-in closet, additional mirrored-door closet and attic storage. A remodeled full bath and separate loft with vaulted ceiling, walk-in closet and additional attic storage complete this versatile level.
The unfinished lower level offers excellent future potential with a wood-burning fireplace, double brick walk-up and substantial 600-amp electrical service.
Notable improvements include replacement windows (2024), freshly painted Hardi-Plank exterior and new interior lighting (2026), roof (2012), HVAC (2012), renovated baths (2012) and remodeled kitchen (2005). Three wood-burning fireplaces, central air, well and septic/sewer service complete this one-of-a-kind Clarksville property offering privacy, character, generous living spaces and exceptional entertaining possibilities. (Note: Some images are staged virtually)
Save
Ask
Tour
Hide
Share
Listing Snapshot
Price
$1,375,000
Days On Site
47 Days
Bedrooms
4
Inside Area (SqFt)
5,233 sqft
Total Baths
5
Full Baths
3
Partial Baths
2
Lot Size
3.27 Acres
Year Built
1989
MLS® Number
MDHW2072782
Status
Active Under Contract
Property Tax
$16,127
HOA/Condo/Coop Fees
N/A
Sq Ft Source
Assessor
Friends & Family
React
Comment
Invite
No Comments Yet
Did you know? You can invite friends and family to your search. They can join your search, rate and discuss listings with you.
Recent Activity
3 weeks ago
Status changed to Active Under Contract
3 weeks ago
Listing updated with changes from the MLS®
2 months ago
Listing first seen on site
General Features
Acres
3.27
Foundation
Slab
Garage
Yes
Garage Spaces
2
Levels
Three Or More
Parking
OversizedGarage Door OpenerGarageDrivewayOtherDetached
Parking Spaces
12
Property Sub Type
Single Family Residence
Sewer
Septic Tank
Special Circumstances
Standard
SqFt Above
5233
SqFt Total
7611
Style
ColonialTransitional
Water Source
Well
Zoning
RRDEO
Interior Features
Appliances
RangeDouble OvenGas RangeGas OvenCooktopWater PurifierGas Water HeaterWasherBuilt-In RangeDishwasherDisposalDryerExhaust FanMicrowaveRange HoodRefrigeratorStainless Steel Appliance(s)Tankless Water Heater
Basement
Walk-Out AccessUnfinished
Cooling
Central AirHeat PumpCeiling Fan(s)OtherZonedElectric



Did you know? You can invite friends and family to your search. They can join your search, rate and discuss listings with you.