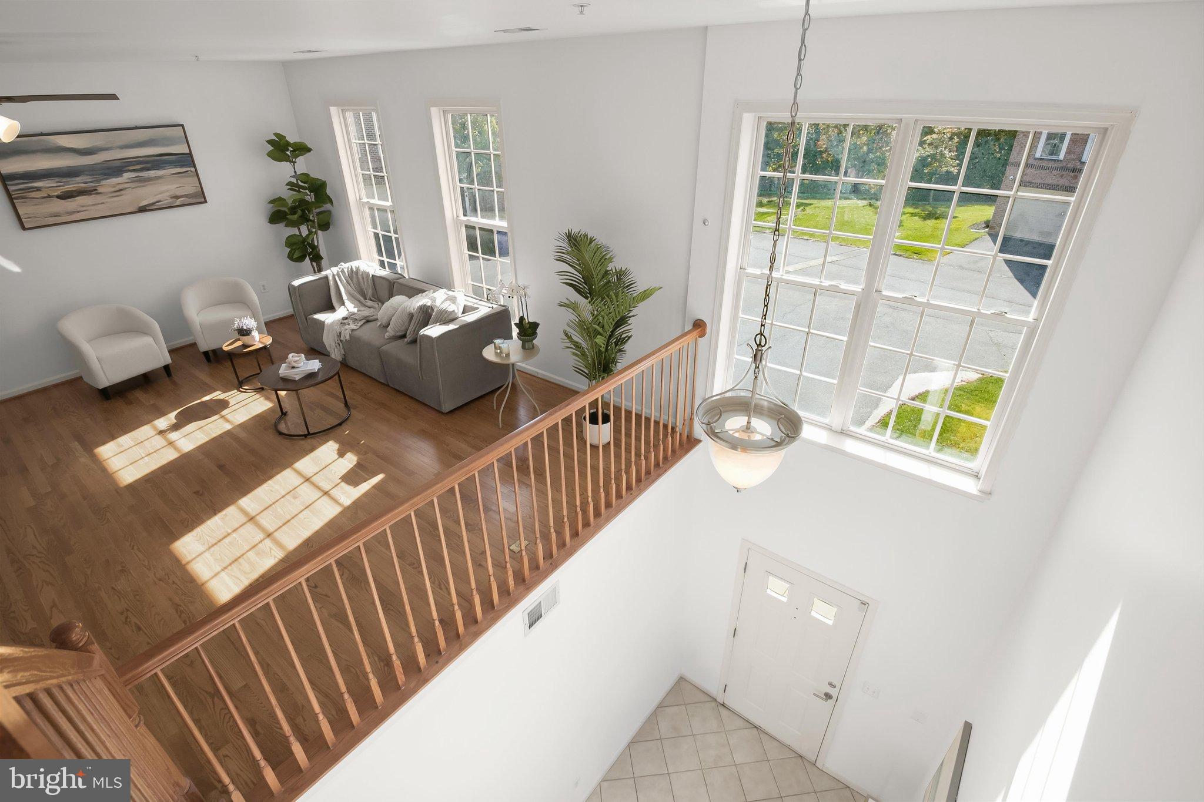
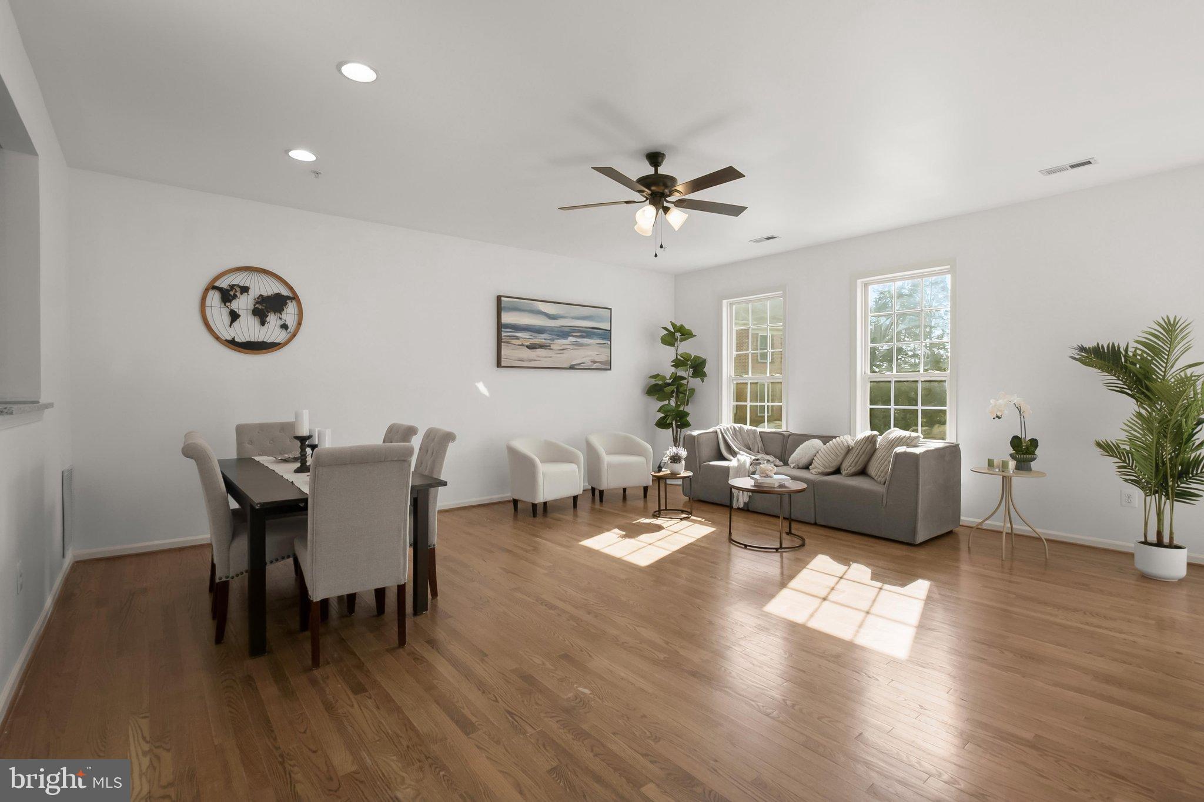
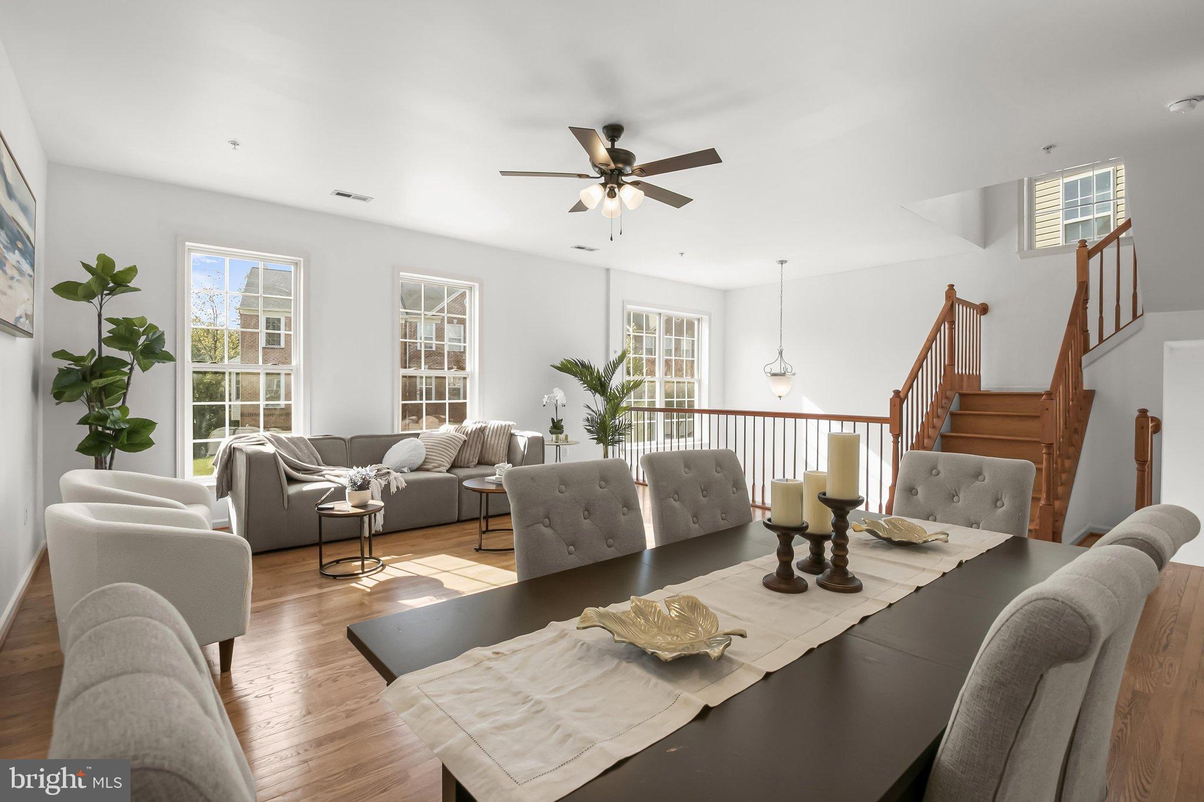
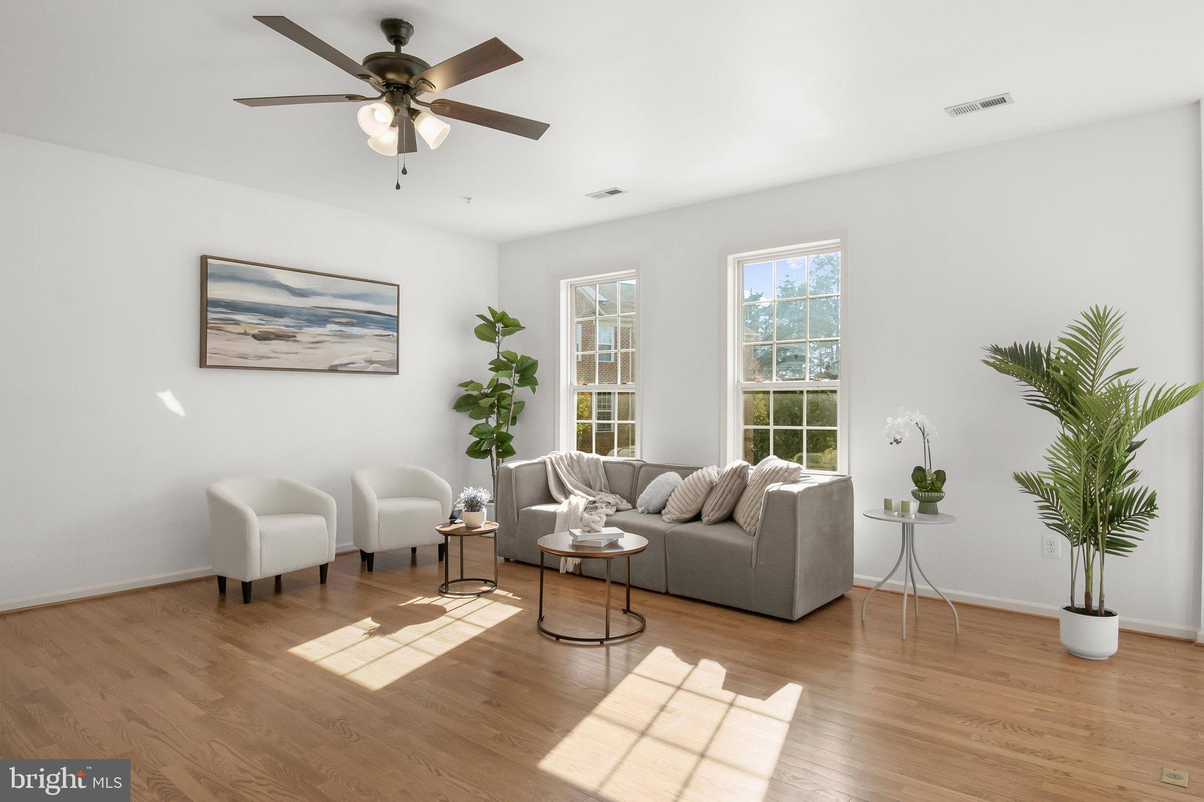
Beautiful end-of-row brick front townhome nestled in a desirable community, offering a bright and spacious open floor plan with hardwood flooring and recessed lighting highlighting the sun-filled living and dining areas. The chef's kitchen features a breakfast bar, granite countertops, and stainless steel appliances, and seamlessly opens to the adjoining family room. Sliding door access to the deck provides the perfect setting for outdoor dining and relaxation. Upstairs, retreat to the spacious primary bedroom suite boasting a soaring vaulted ceiling, walk-in closet, and private en suite full bathroom with dual vanity. Three additional bedrooms, a full hall bathroom, and a conveniently located laundry area complete the upper level. The finished entry level features a versatile walkout recreation room, a full bathroom, and direct access to the expansive patio and privacy-fenced backyard. An attached two-car garage completes this level, offering added convenience and ample parking. Ideally situated near major commuter routes with easy access to an abundance of shopping, dining, and entertainment options. Offering the perfect combination of space, comfort, and convenience, this beautiful end-of-row townhome is ready to welcome you home! (some photos have been virtually enhanced)
Save
Ask
Tour
Hide
Share
Listing Snapshot
Price
$580,000
Days On Site
76 Days
Bedrooms
4
Inside Area (SqFt)
2,720 sqft
Total Baths
4
Full Baths
3
Partial Baths
1
Lot Size
N/A
Year Built
2005
MLS Number
MDHW2072788
Status
Active
Property Tax
$6,806
HOA/Condo/Coop Fees
$176 monthly
Sq Ft Source
Assessor
Friends & Family
React
Comment
Invite
No Comments Yet
Did you know? You can invite friends and family to your search. They can join your search, rate and discuss listings with you.
Recent Activity
4 days ago
Listing updated with changes from the MLS
a week ago
Status changed to Active
3 months ago
Listing first seen on site
General Features
Attached Garage
Yes
Foundation
Other
Garage
Yes
Garage Spaces
2
Levels
Three Or More
Parking
AsphaltGarageDrivewayAttached
Parking Spaces
4
Property Sub Type
Condominium
Security
Smoke Detector(s)
Sewer
Public Sewer
Special Circumstances
Standard
SqFt Above
2720
SqFt Total
2720
Style
Colonial
Water Source
Public
Zoning
RES
Interior Features
Appliances
OvenElectric RangeElectric OvenWasherElectric Water HeaterIce MakerRefrigeratorStainless Steel Appliance(s)MicrowaveENERGY STAR Qualified WasherENERGY STAR Qualified Appliances



Did you know? You can invite friends and family to your search. They can join your search, rate and discuss listings with you.