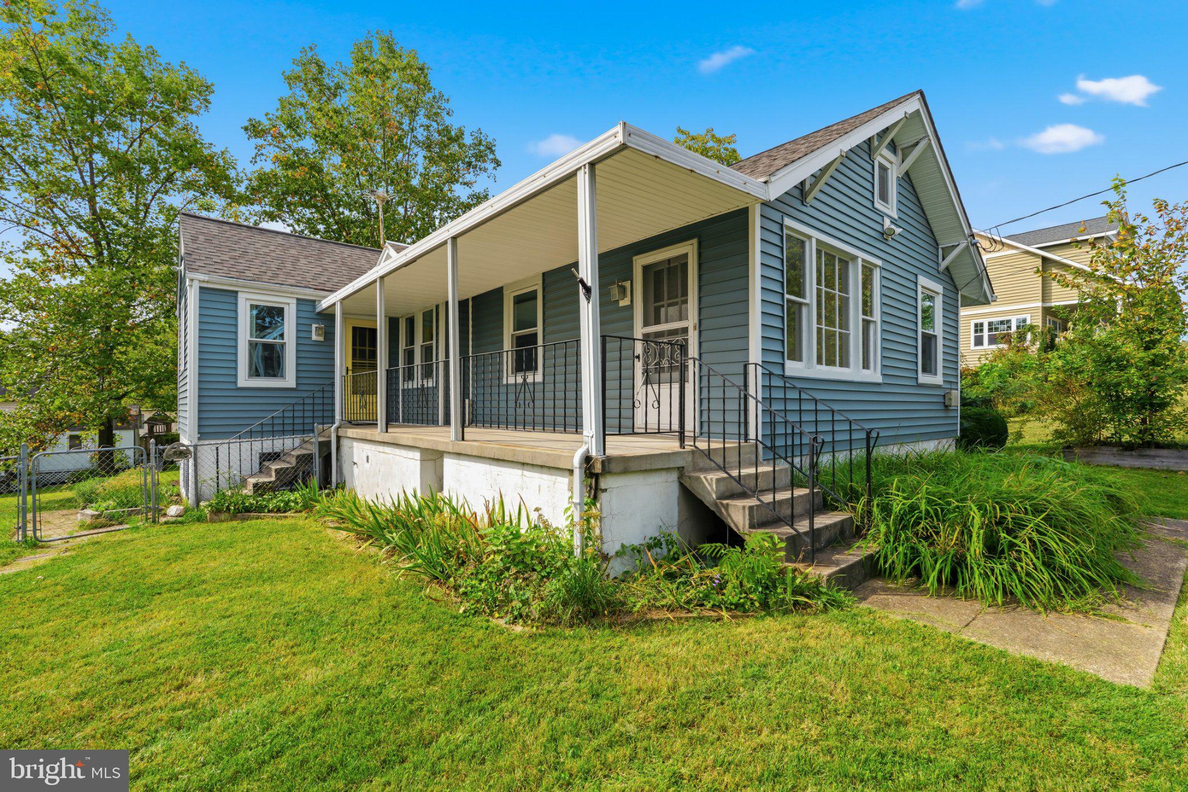
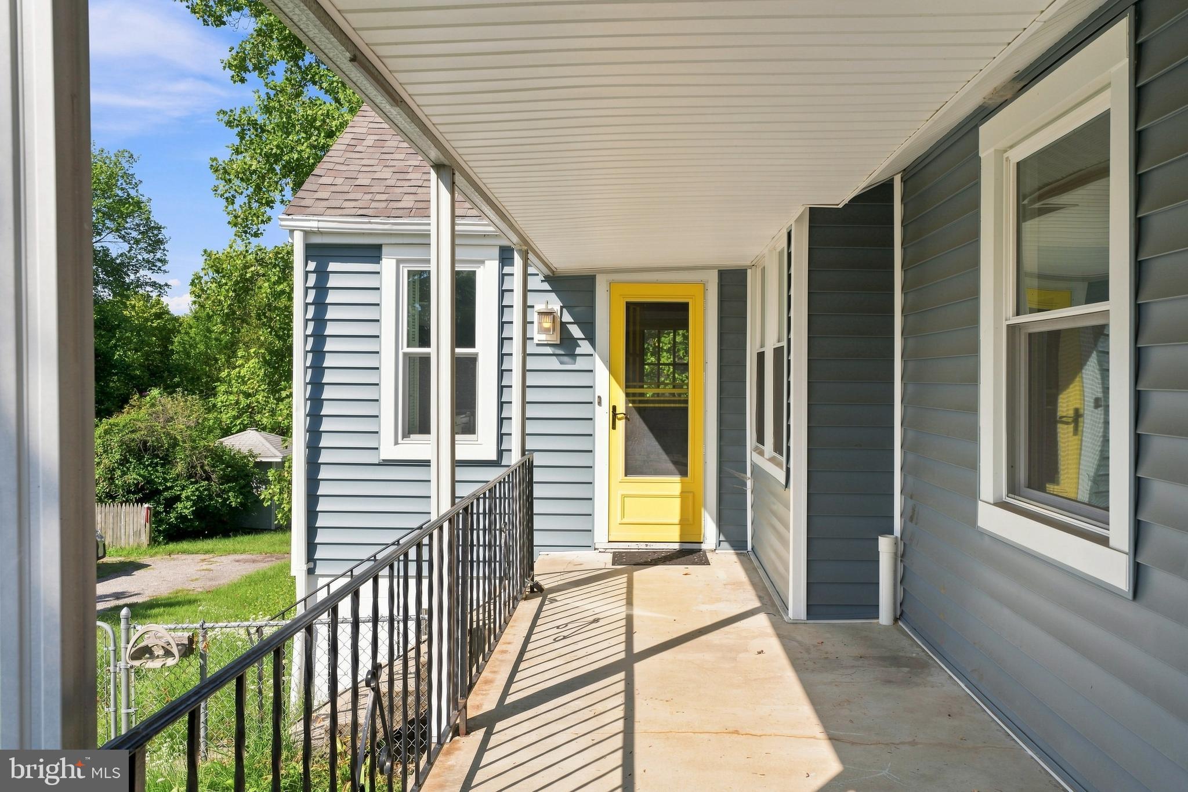
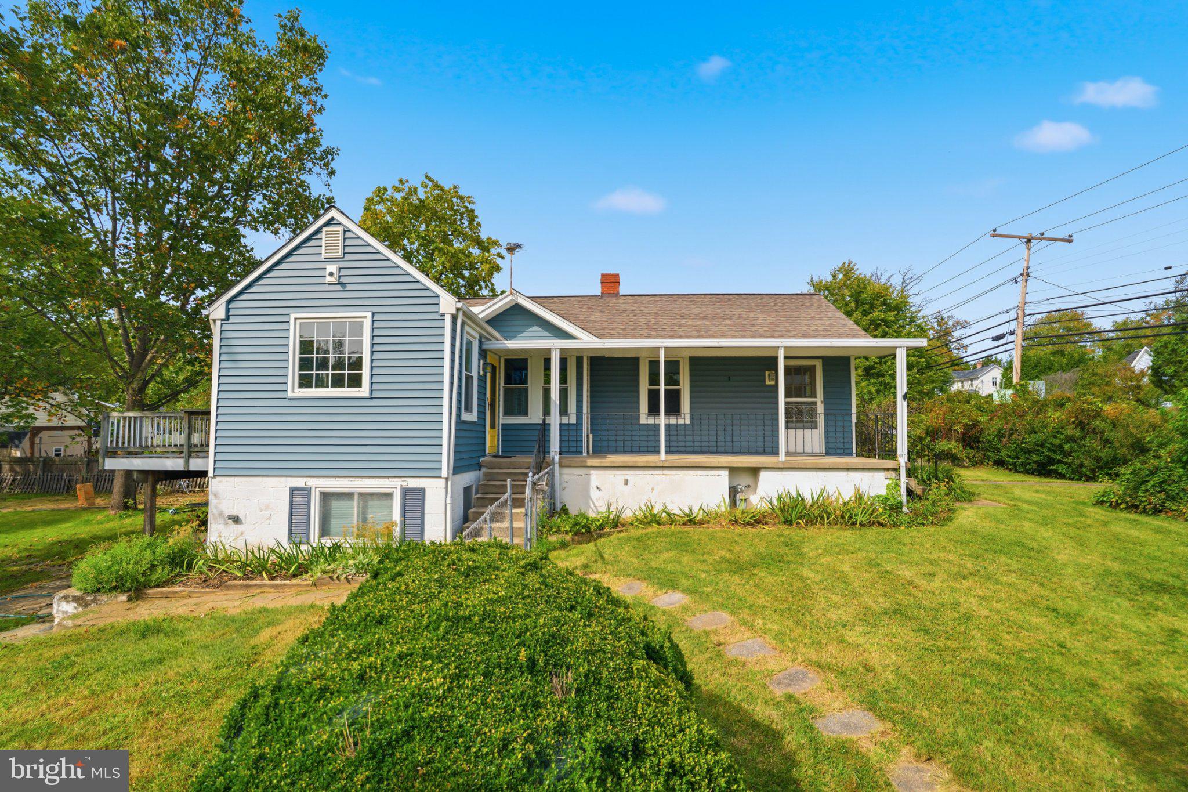
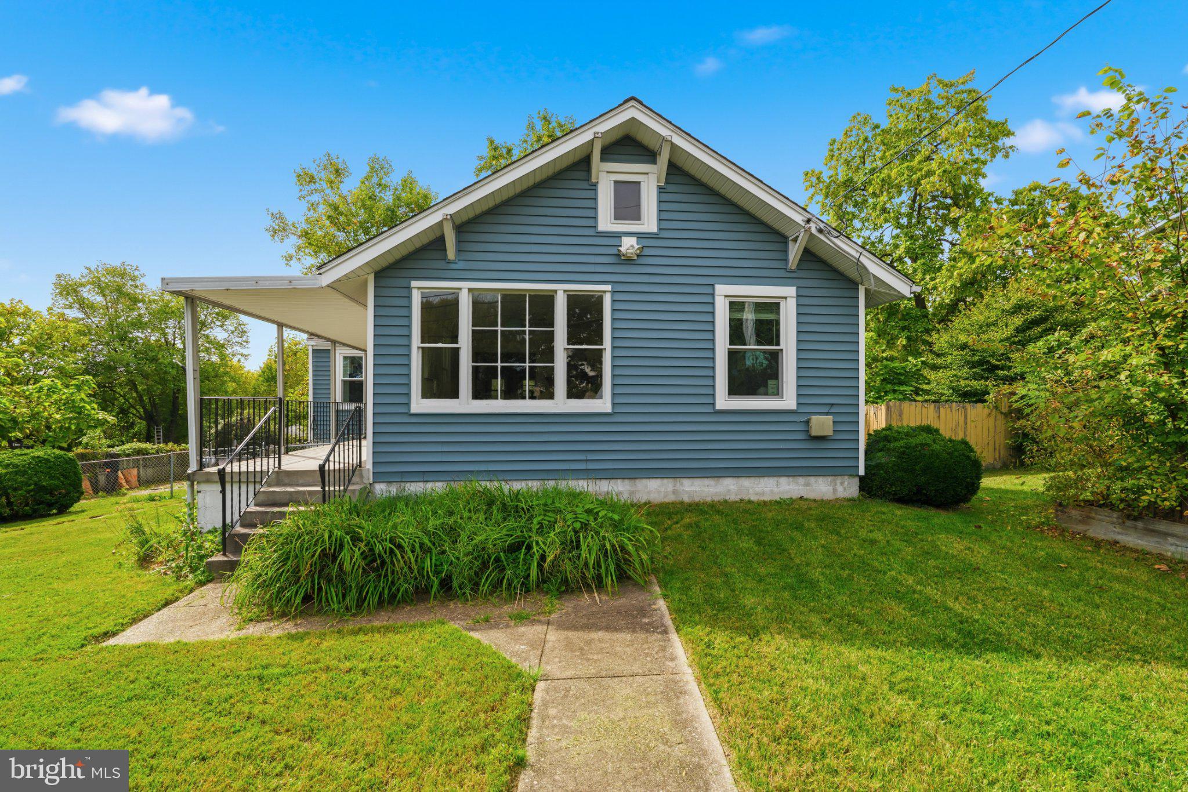
Welcome to 8404 Savage Guilford Road! A truly special home filled with character, craftsmanship, and thoughtful updates.
The main level offers two bedrooms and a full bathroom featuring granite and heated floors, while a second full bathroom was added by the current owners for additional convenience. The home’s original kitchen cabinets have been beautifully maintained and remain in exceptional condition, preserving the charm and personality that make this property so unique. NEW ROOF, SIDING, & WINDOWS ALL INSTALLED IN 2022!!!!
Throughout the home and property, you’ll discover impressive custom woodwork created by the previous owner, a master carpenter. His craftsmanship can be seen in the fireplace mantel, kitchen shelving, custom kitchen cabinet tower housing the microwave, deck, woodworking shop, and shed, details that give this home warmth and individuality you simply don’t find everywhere.
The basement provides even more flexible living space, including a third room that can serve as an office, den, guest room, or potential third bedroom, depending on your needs.
Outside, enjoy the deck and additional workshop and shed space, perfect for hobbies, projects, storage, or anyone who appreciates quality craftsmanship.
Adding to the appeal is the home’s location near Historic Savage Mill, with its distinctive shops, dining, entertainment, and historic surroundings. Walkable distance to Howard County School, local park & trails within walking distance. 5 min drive to the MARC Train!
Save
Ask
Tour
Hide
Share
Listing Snapshot
Price
$475,000
Days On Site
72 Days
Bedrooms
3
Inside Area (SqFt)
2,124 sqft
Total Baths
2
Full Baths
2
Partial Baths
N/A
Lot Size
0.32 Acres
Year Built
1933
MLS Number
MDHW2072868
Status
Active Under Contract
Property Tax
N/A
HOA/Condo/Coop Fees
N/A
Sq Ft Source
Estimated
Friends & Family
React
Comment
Invite
No Comments Yet
Did you know? You can invite friends and family to your search. They can join your search, rate and discuss listings with you.
Recent Activity
a week ago
Status changed to Active Under Contract
a week ago
Listing updated with changes from the MLS
2 weeks ago
Price changed to $475,000
2 months ago
Listing first seen on site
General Features
Acres
0.32
Foundation
Other
Levels
Two
Parking
AsphaltOn StreetDrivewayOther
Property Sub Type
Single Family Residence
Sewer
Public Sewer
Special Circumstances
Standard
SqFt Above
1062
SqFt Below
1062
SqFt Total
2124
Style
Raised Ranch/Rambler
Water Source
Public
Zoning
R12
Interior Features
Appliances
Gas RangeGas OvenGas Water HeaterDishwasherDisposalMicrowaveRefrigeratorWater Heater



Did you know? You can invite friends and family to your search. They can join your search, rate and discuss listings with you.