NEW PRICE — $839,900 | Exceptional Space, Timeless Elegance & Endless Possibilities!
Discover refined living in this beautifully appointed 4-bedroom, 3.5-bath residence, offering an exceptional blend of elegance, comfort, and versatility.
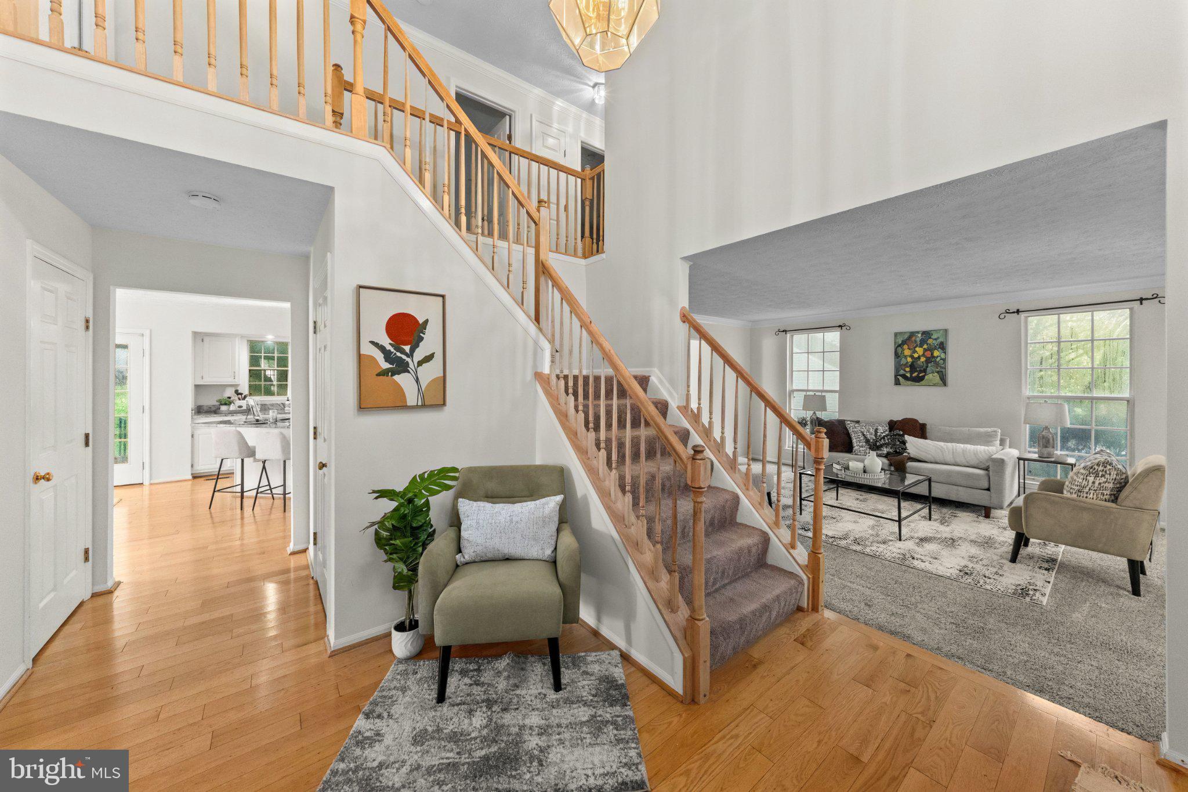
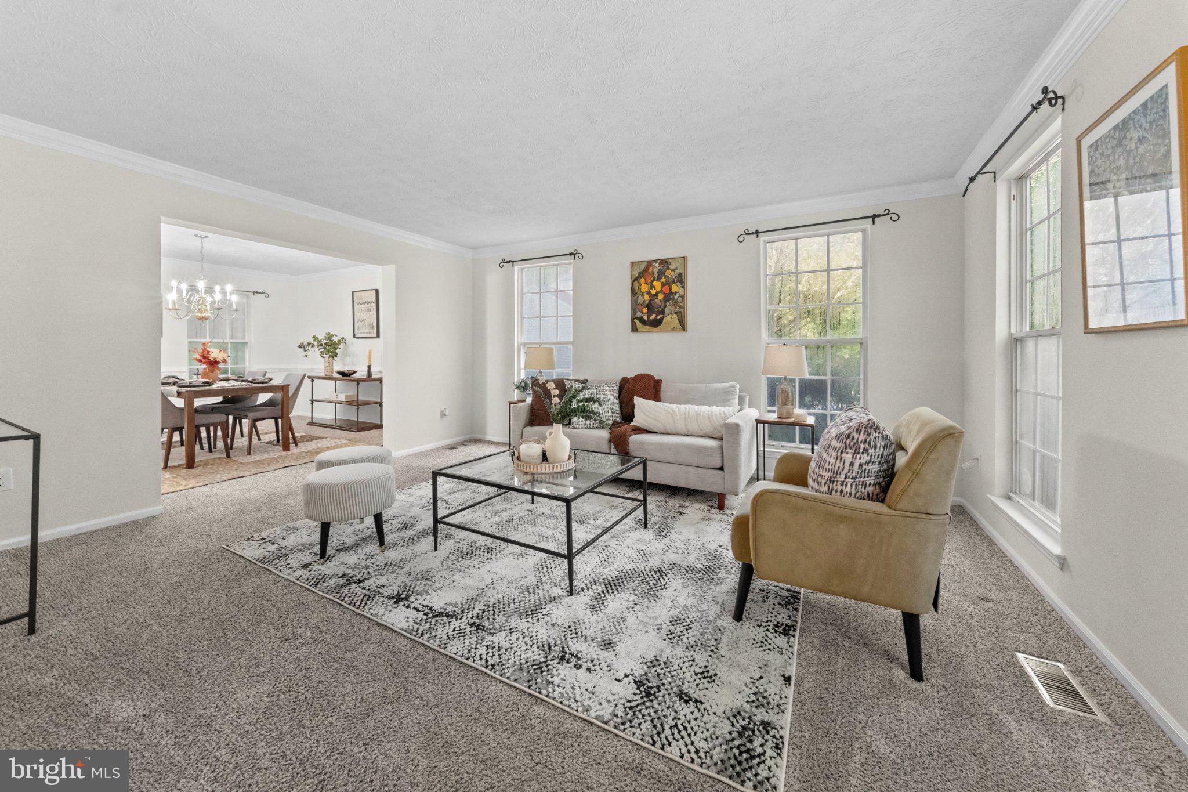
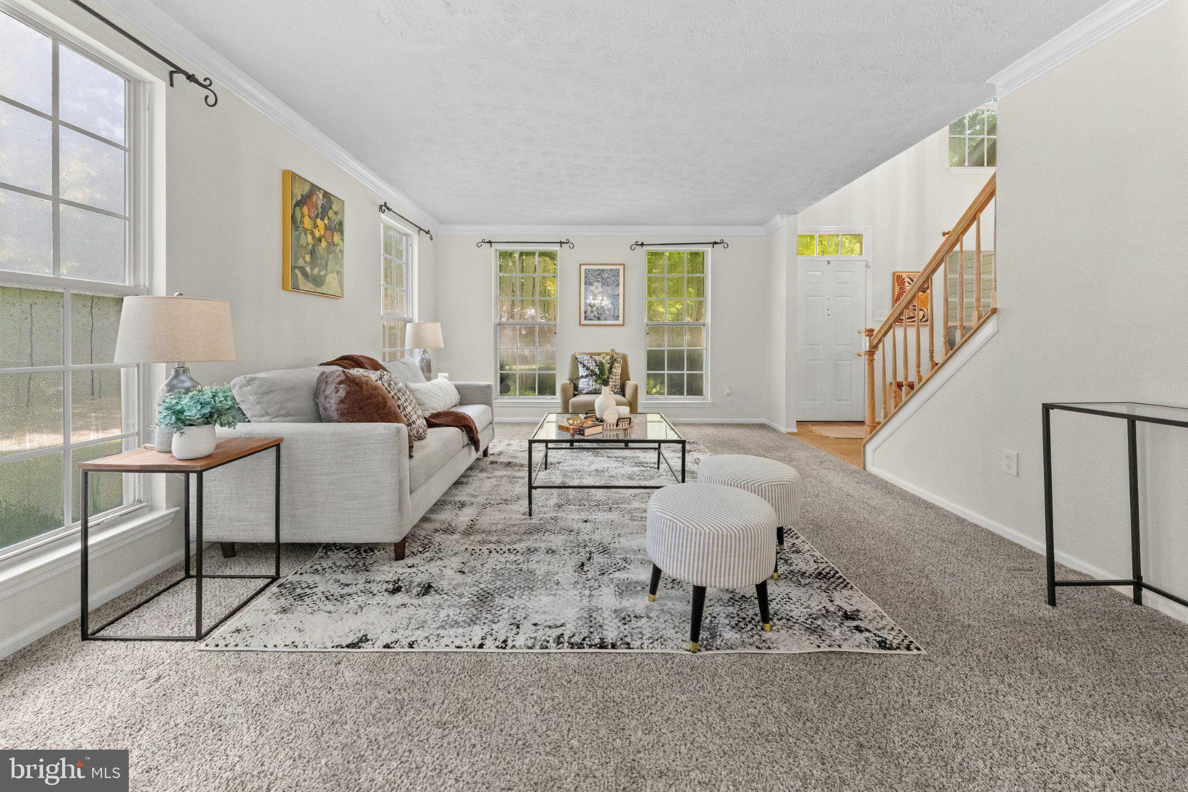
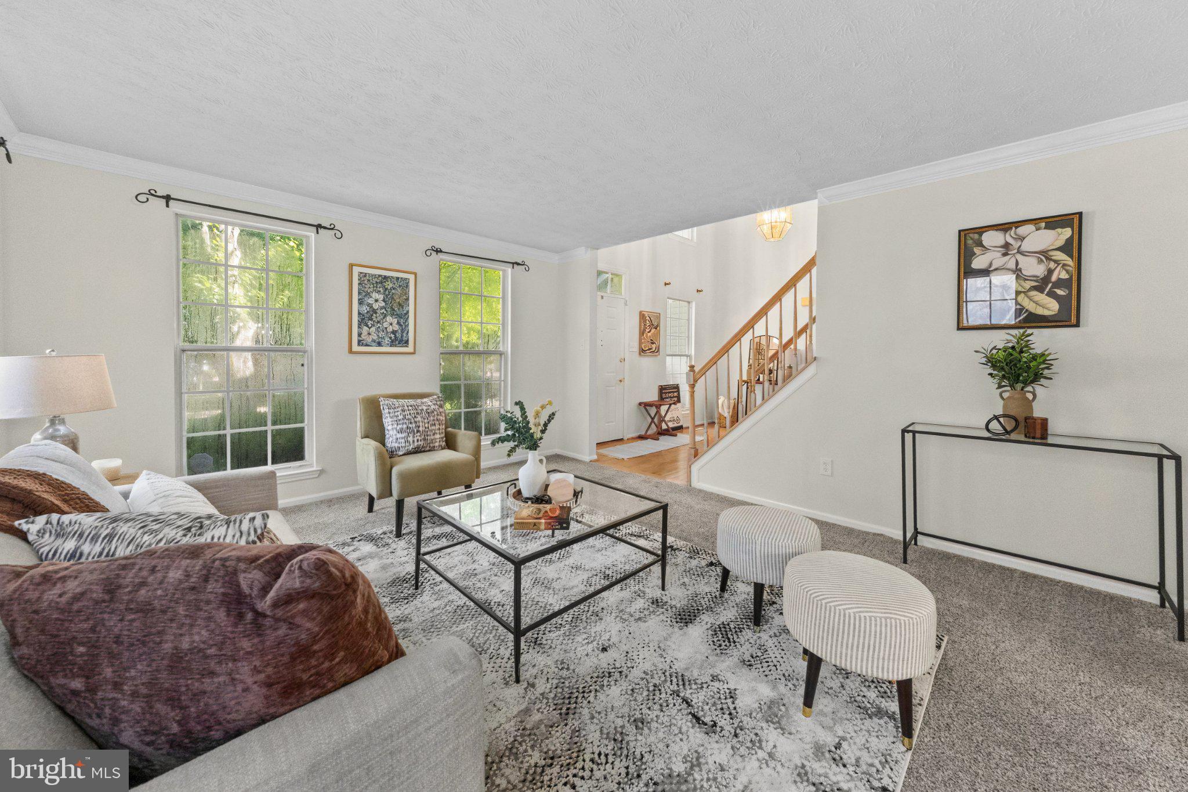
Open foyer, soaring ceilings, stone accents, and distinctive architectural details create an impressive first impression. The spacious interior features inviting gathering areas, a warm fireplace, convenient butler station, and a versatile flex room ideal for a home office, fitness studio, or guest retreat.
The generous lower level offers exciting possibilities for entertainment, recreation, or personalization, while a dedicated laundry room and abundant storage add everyday convenience.
Step outside onto the deck overlooking a peaceful, wooded backdrop—perfect for relaxing, entertaining, or enjoying a quiet evening.
Additional highlights include an approximately 10-year-old roof, generous living spaces, and timeless architectural details.
Newly positioned at $839,900, this home presents a compelling opportunity for buyers seeking space, privacy, character, and the freedom to make it their own.
Schedule your private showing today!
Save
Ask
Tour
Hide
Share
Listing Snapshot
Price
$839,900
Days On Site
44 Days
Bedrooms
4
Inside Area (SqFt)
3,452 sqft
Total Baths
4
Full Baths
3
Partial Baths
1
Lot Size
0.27 Acres
Year Built
1991
MLS Number
MDHW2072928
Status
Active
Property Tax
$9,772
HOA/Condo/Coop Fees
N/A
Sq Ft Source
Assessor
Friends & Family
React
Invite
Recent Activity
yesterday
Price changed to $839,900
yesterday
Listing updated with changes from the MLS
a month ago
Status changed to Active
a month ago
Listing first seen on site
General Features
Acres
0.27
Attached Garage
Yes
Cross Street
Harriet Tubman Ln.
Foundation
Brick/Mortar
Garage
Yes
Garage Spaces
2
Levels
One
Parking
GarageDrivewayAttached
Parking Spaces
2
Pets
Yes
Property Sub Type
Single Family Residence
Sewer
Public Sewer
Special Circumstances
Standard
SqFt Above
2652
SqFt Below
800
SqFt Total
3452
Style
Colonial
Utilities
None
Water Source
Public
Zoning
NT
Interior Features
Appliances
Gas Water HeaterDishwasherDryerRefrigeratorStainless Steel Appliance(s)Microwave
Basement
Finished
Cooling
Ceiling Fan(s)OtherElectric
Fireplace
Yes
Fireplaces
1
Flooring
CarpetWoodCeramic TileConcreteHardwood
Heating
Natural GasForced Air
Interior
Ceiling Fan(s)Kitchen IslandPantryRecessed LightingWalk-In Closet(s)OtherBuilt-in FeaturesCrown MoldingSoaking Tub