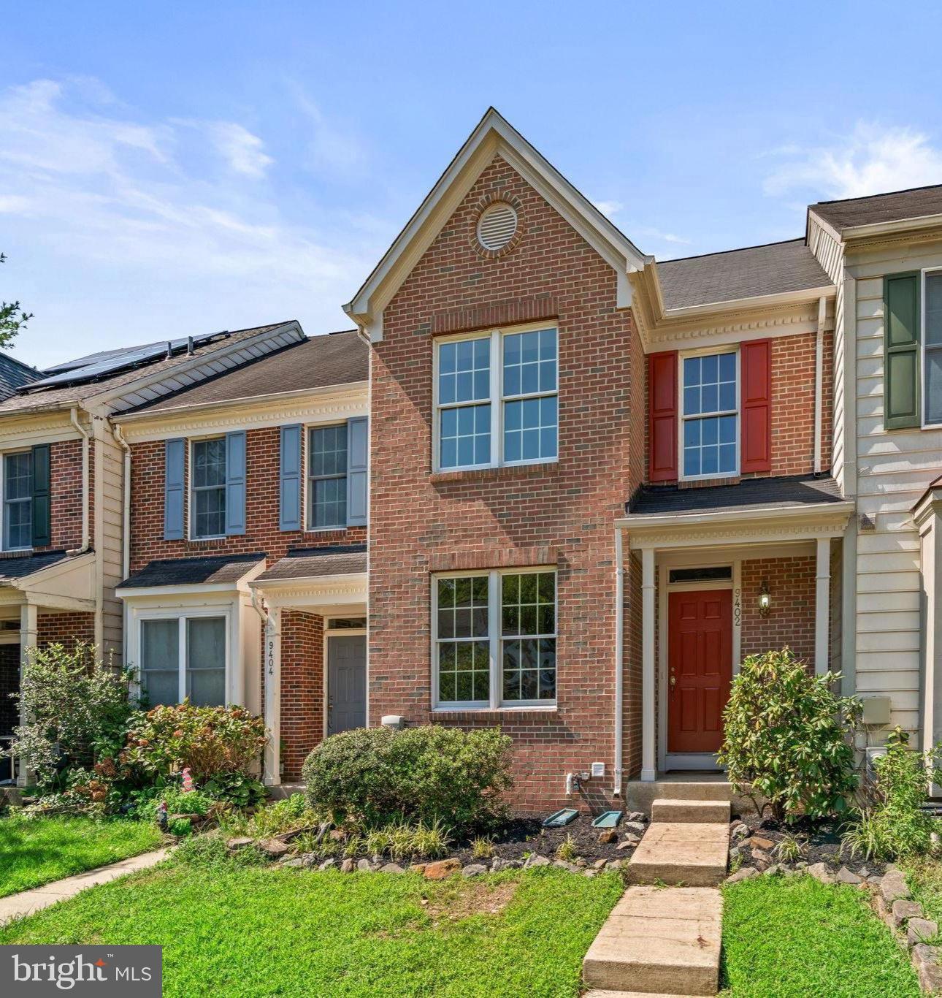
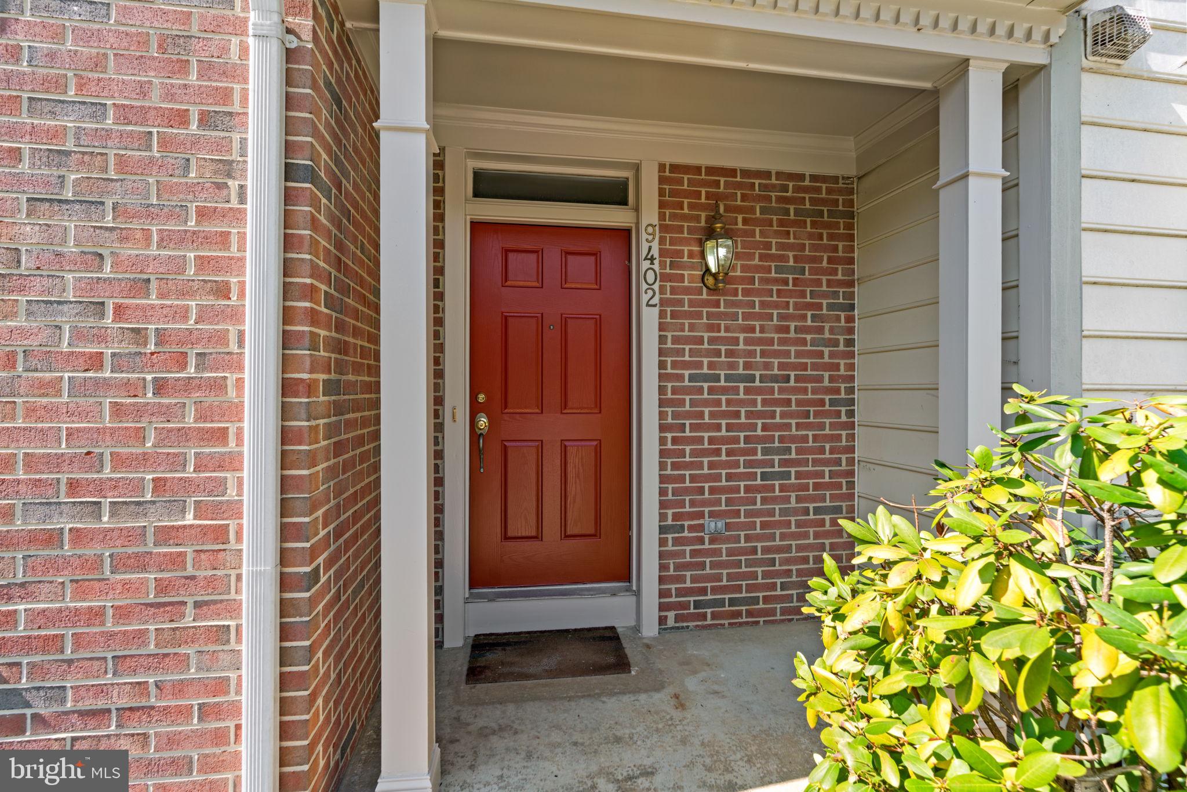
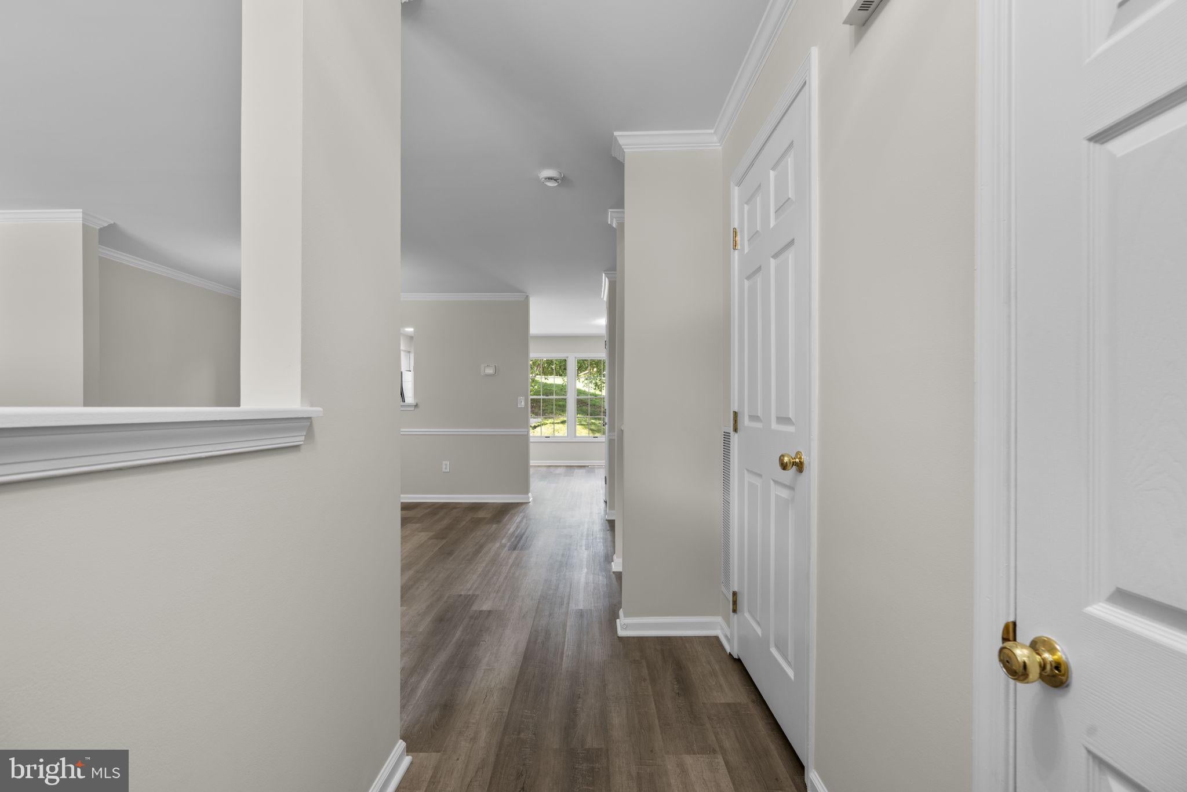
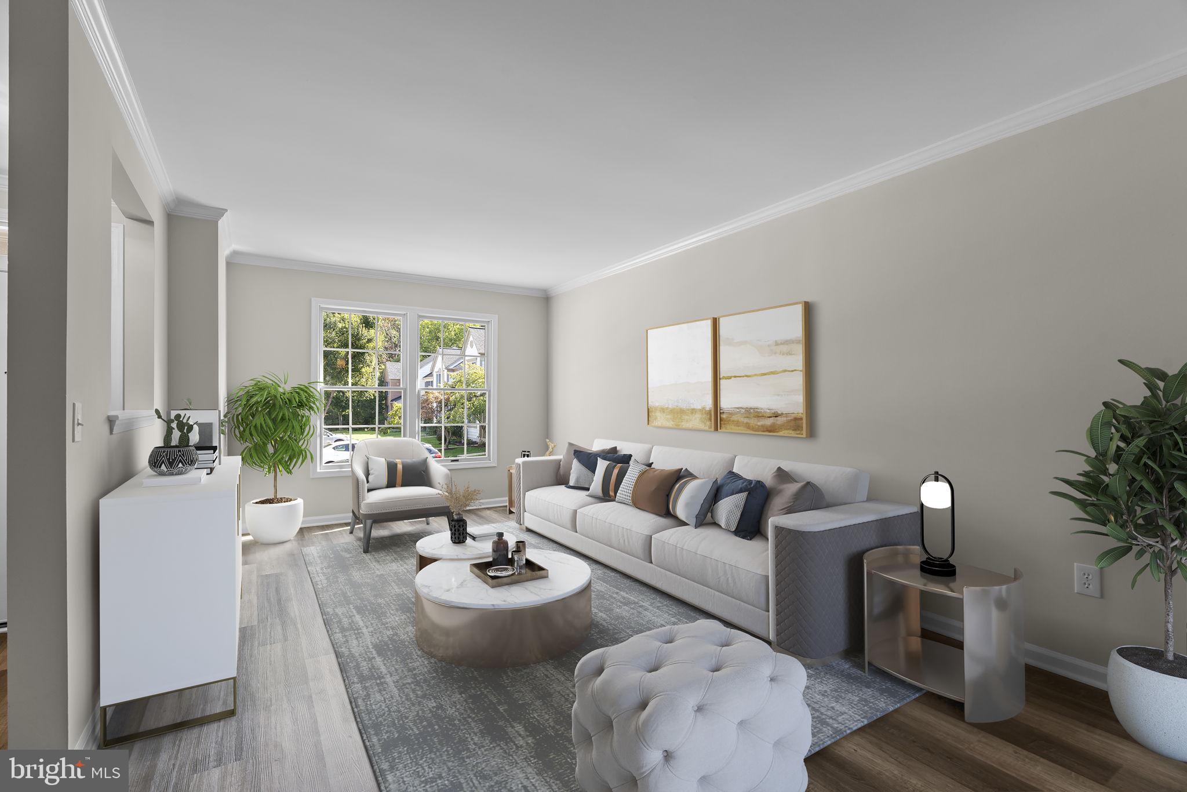
Charming brick-front, three-level townhouse residence offering 3 bedrooms, 3.5 beautifully refreshed bathrooms, and 1,536 finished square feet, ideally situated in desirable Bowling Brook Farms. Recent whole-house updates include updated electrical plates and lighting, along with a recently replaced composite/shingle roof, providing added comfort and peace of mind. Newly installed LVT flooring flows throughout the main level, beginning in the welcoming foyer with a convenient powder room. The formal living room is filled with natural light and flows effortlessly into the elegant formal dining room, featuring a timeless chandelier and classic chair railing. The spacious eat-in kitchen was thoughtfully updated in 2026 with quartz countertops, freshly painted cabinetry with updated hardware, and stainless steel appliances, including a recently installed oven. The dishwasher was updated in 2022, and the microwave was updated in 2023. Additional highlights include a convenient peninsula breakfast bar, a cozy breakfast nook, and backyard access. The upper level features two newly carpeted bedroom suites, each offering its own private bathroom. One bedroom boasts soaring vaulted ceilings, while the other features double closets. Both bathrooms have recently reglazed bathtubs and dual-sink vanities, creating comfortable and refreshed private retreats. The finished lower level offers a newly added legal third bedroom with an attached full bathroom, providing a versatile space for guests or additional living accommodations. The level also includes a bonus room ideal for a recreation room, game room, home gym, or private office, along with a utility room and separate laundry room. Outdoor living continues with a deck landing and stairs leading to the fenced backyard, which features established garden areas and convenient storage beneath the deck. Two assigned parking spaces complete this well-appointed Bowling Brook Farms home. Select photos have been virtually staged for illustrative purposes only.
Save
Ask
Tour
Hide
Share
Listing Snapshot
Price
$395,000
Days On Site
57 Days
Bedrooms
3
Inside Area (SqFt)
1,771 sqft
Total Baths
4
Full Baths
3
Partial Baths
1
Lot Size
0.04 Acres
Year Built
1993
MLS Number
MDHW2072950
Status
Active Under Contract
Property Tax
$5,810
HOA/Condo/Coop Fees
$20.55 monthly
Sq Ft Source
Assessor
Friends & Family
React
Invite
Recent Activity
5 days ago
Listing updated with changes from the MLS
5 days ago
Status changed to Active Under Contract
a week ago
Price changed to $395,000
2 months ago
Listing first seen on site
General Features
Acres
0.04
Cross Street
Burley Lane
Foundation
Other
Levels
Three Or More
Parking
AssignedParking Lot
Property Sub Type
Townhouse
Sewer
Public Sewer
Special Circumstances
Standard
SqFt Above
1536
SqFt Below
235
SqFt Total
2304
Style
Colonial
Water Source
Public
Zoning
RSA8
Interior Features
Appliances
OvenElectric RangeElectric OvenElectric Water HeaterDishwasherDisposalDryerFreezerMicrowaveRefrigeratorStainless Steel Appliance(s)WasherWater HeaterENERGY STAR Qualified Appliances