Property Search

Save
Ask
Tour
Hide
Share
$345,000
11 Days On Site

9111 GRACIOUS END COURT COURT 303
COLUMBIA, MD 21046

For Sale|Condominium|Active
2
Beds
3
Total Baths
2
Full Baths
1
Partial Bath
1,740
SqFt
$198
/SqFt
1999
Built
Subdivision:
GATEWAY COMMERCE CENTER
County:
HOWARD
Listing courtesy of Cummings & Co. Realtors
Call Now: (703) 898-3565
Is this the listing for you? We can help make it yours.
(703) 898-3565
Upcoming Open Houses
Sun, Oct 4, 1:00 PM - 3:00 PM
9111 GRACIOUS END COURT COURT 3039111 GRACIOUS END COURT COURT 3039111 GRACIOUS END COURT COURT 3039111 GRACIOUS END COURT COURT 303
Save
Ask
Tour
Hide
Share

Mortgage Calculator

Monthly Payment (Est.)

Enter an interest rate to see your estimated monthly payment.
Calculator powered by Showcase IDX, a Constellation1 Company. Copyright ©2026 Information is deemed reliable but not guaranteed.

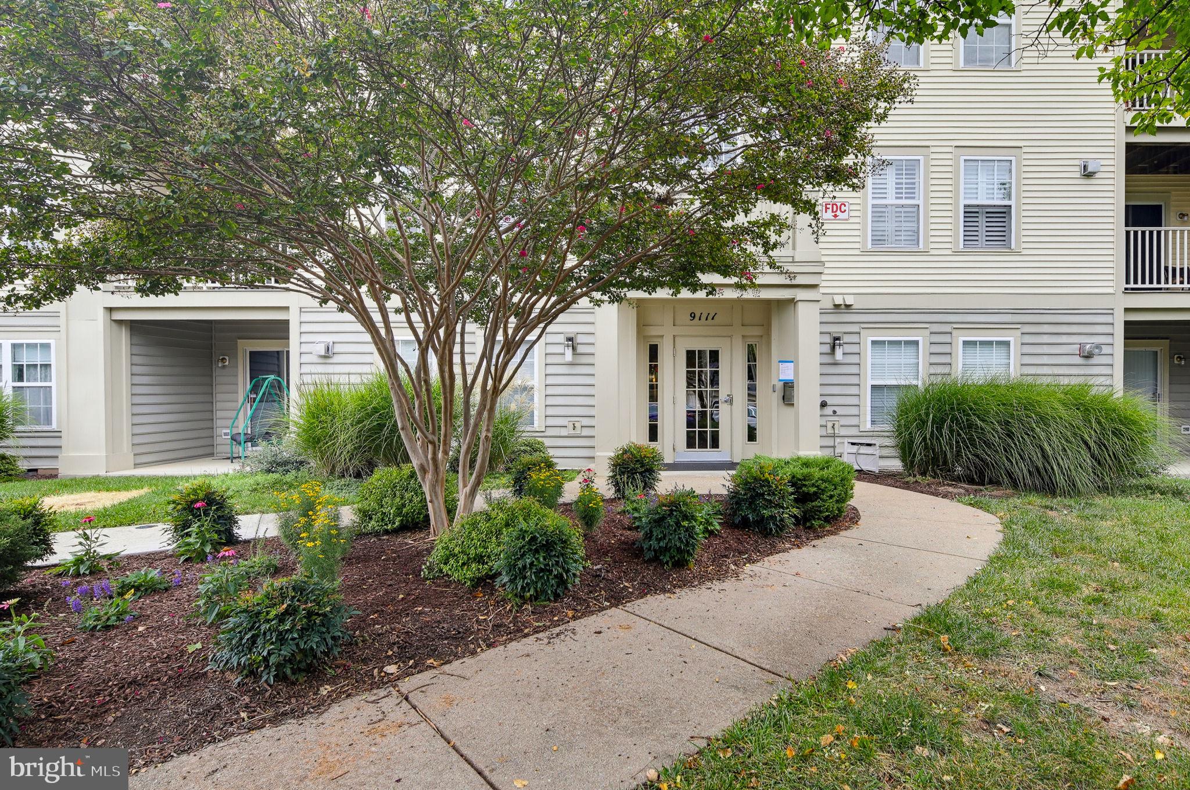
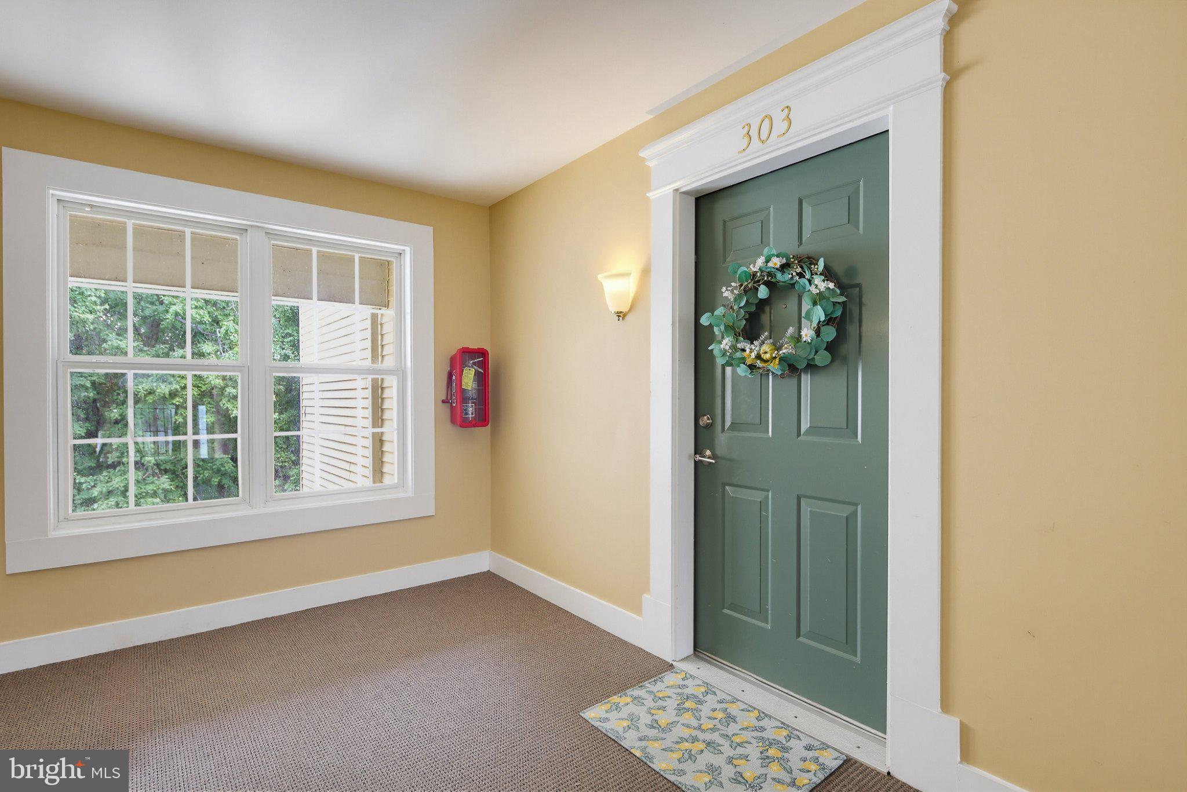
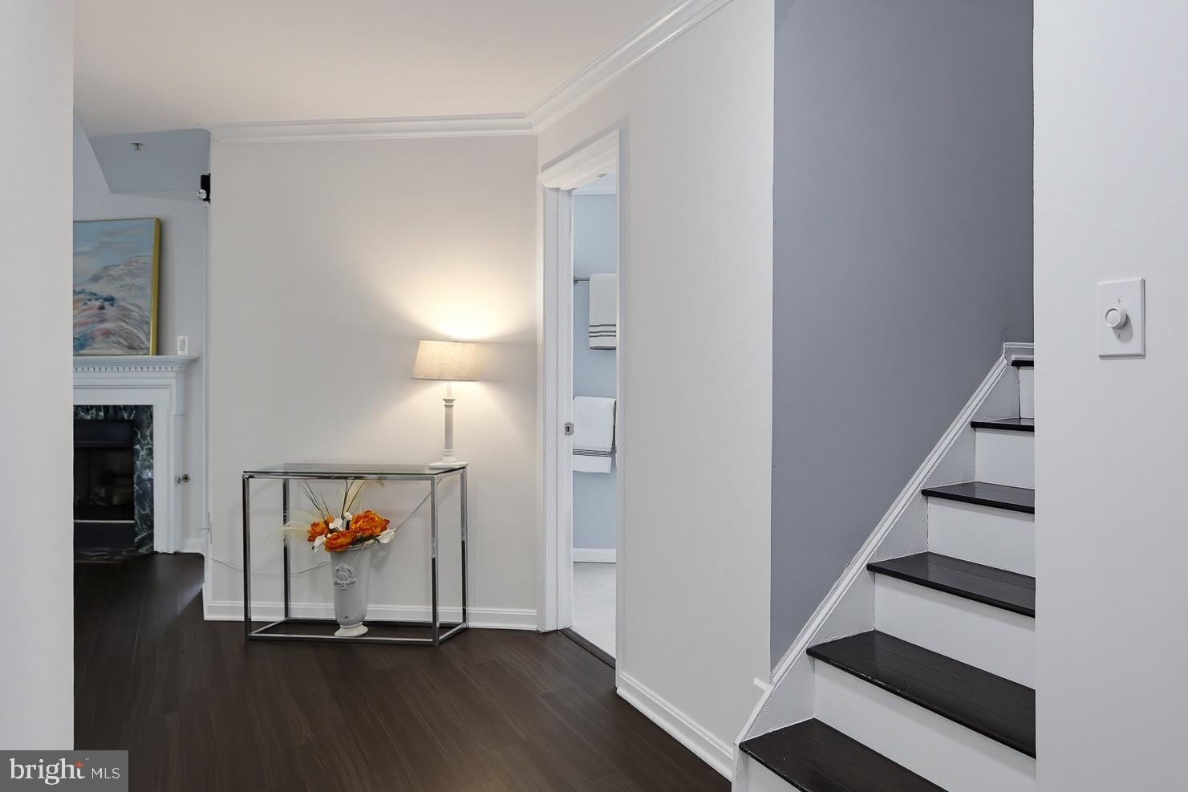
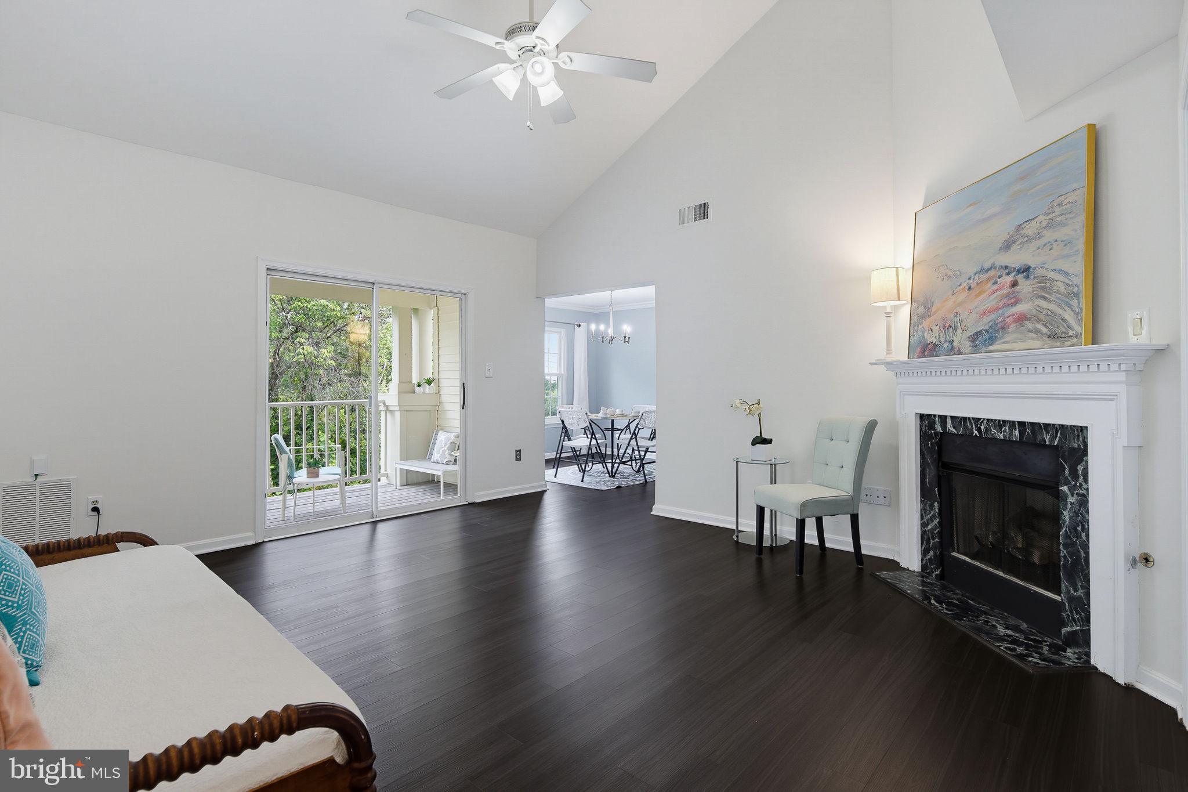
A lovely treetop view, this meticulously cared-for penthouse with open, yet private living space, comes with its own fully renovated, large-sized 1-car garage with sturdy wall shelving, workspace, as well as an assigned outdoor parking spot. A 1740 square foot 2-story home in desired Gateway Condominiums at the intersection of Snowden River Parkway and Oakland Mills Road in the village of Owen Brown, Columbia, 21046, is fully refreshed with systems upgraded, and conveniently located near major routes 32, 95, 29 and 695. Its main level features two contemporary bedroom sanctuaries (master and guest or second), both with ensuite bathrooms and walk-in closets. Natural light, soaring ceilings, and inviting reflective walls in the central living room makes for easy gathering by the fireplace to melt stress away. Move onto the adjacent balcony or into a a well-appointed kitchen with quartz counters and open-concept dining. Up the beautifully shined hardwood stairs is a light-filled, conservatory -style office with sliding doors, and copious loft space for a third bedroom, child's play space, half-bath, and double-doored laundry closet with updated washer and dryer. The town of Columbia, voted one of the most desirable places to live in the country, features over 3,600 acres of protected open space and nearly 100 miles of paved paths designed to blend nature with community living. This is a beautiful home with a much-desired, protective parking grarage from cold or rainy weather that adds significant value to your new home. Agents, please feel free to reach out for more details. It's not to be missed, Come, See, Imagine, and Buy! Showings 9-6 begin Monday, Sept. 28.

Save
Ask
Tour
Hide
Share
Listing Snapshot
Price 
$345,000
Days On Site 
11 Days
Bedrooms 
2
Inside Area (SqFt) 
1,740 sqft
Total Baths 
3
Full Baths 
2
Partial Baths 
1
Lot Size 
N/A
Year Built 
1999
MLS® Number 
MDHW2072996
Status 
Active
Property Tax 
$4,479
HOA/Condo/Coop Fees 
$432 monthly
Sq Ft Source 
Assessor
Friends & Family
Recent Activity
3 days agoListing updated with changes from the MLS®
a week agoStatus changed to Active
2 weeks agoListing first seen on site
General Features
Cross Street 
Oakland Mills Road
Direction Faces 
South
Garage 
Yes
Garage Spaces 
1
Levels 
Three Or More
Number Of Stories 
3
Parking 
On StreetAssignedPavedSecuredGarageParking LotDetached

Parking Spaces 
1
Pets 
Yes
Property Sub Type 
Condominium
Security 
Carbon Monoxide Detector(s)Fire EscapeSecurity Lights
Sewer 
Septic Tank
Special Circumstances 
Standard
SqFt Above 
1740
SqFt Total 
1740
Style 
LoftLoft with BedroomsContemporaryMid-Century Modern
Utilities 
Cable AvailableUnderground UtilitiesNatural Gas AvailablePhone AvailableWater AvailableElectricity Available
Water Source 
Public
Zoning 
RA15
Interior Features
Appliances 
Gas RangeGas OvenGas Water HeaterDishwasherDisposalExhaust FanIce MakerRange HoodRefrigeratorStainless Steel Appliance(s)Washer
Cooling 
Central AirCeiling Fan(s)Electric
Fireplace 
Yes
Fireplace Features 
Gas
Fireplaces 
1
Flooring 
LaminateCarpetWoodCeramic TileVinyl
Heating 
Exhaust FanNatural GasForced Air
Interior 
Recessed LightingHigh CeilingsCrown Molding
Laundry Features 
Washer HookupUpper Level
Main Level Bedrooms 
2
Window Features 
Double Pane WindowsScreens
Save
Ask
Tour
Hide
Share
Exterior Features
Construction Details 
BrickVinyl SidingOther
Exterior 
Tennis Court(s)OtherBalconyRain GuttersStorage
Lot Features 
Cleared
Other Structures 
Outbuilding
Pool Features 
None
Roof 
CompositionShingle
View 
OtherTrees/Woods
Waterview 
OtherTrees/Woods
Windows/Doors 
Double Pane WindowsScreens
Community Features
Association Amenities 
SecurityTennis Court(s)Fitness CenterPlayground
Association Fee 
$68.0
Association Fee Frequency 
Monthly
Additional Association Fee 
$364.0
Additional Association Fee Frequency 
Monthly
Community Features 
SidewalksStreet Lights
School District 
HOWARD COUNTY PUBLIC SCHOOLS
Schools
School District
HOWARD COUNTY PUBLIC SCHOOLS
Elementary School
TALBOTT SPRINGS
Middle School
LAKE ELKHORN
High School
HAMMOND
Listing courtesy of Cummings & Co. Realtors


The real estate listing information is provided by Bright MLS is for the consumer's personal, non-commercial use and may not be used for any purpose other than to identify prospective properties consumer may be interested in purchasing. Any information relating to real estate for sale or lease referenced on this web site comes from the Internet Data Exchange (IDX) program of the Bright MLS. This web site references real estate listing(s) held by a brokerage firm other than the broker and/or agent who owns this web site. The accuracy of all information is deemed reliable but not guaranteed and should be personally verified through personal inspection by and/or with the appropriate professionals. Properties in listings may have been sold or may no longer be available. The data contained herein is copyrighted by Bright MLS and is protected by all applicable copyright laws. Any unauthorized collection or dissemination of this information is in violation of copyright laws and is strictly prohibited. Copyright © 2020 Bright MLS. All rights reserved.

Neighborhood & Commute
Source: Walkscore
Disclosure: Community information and market data powered by Constellation Data Labs. Information is deemed reliable but not guaranteed.
Save
Ask
Tour
Hide
Share
Popular areas we serve

Northern Virginia Communities

  1. Aldie
  2. Alexandria
  3. Annandale
  4. Arlington
  5. Ashburn
  6. Bluemont
  7. Brambleton
  8. Bristow
  9. Broadlands
  10. Burke
  11. Centreville
  12. Chantilly
  13. Fairfax
  14. Falls Church
  15. Gainesville
  16. Great Falls
  17. Herndon
  18. Leesburg
  19. Manassas
  20. Manassas Park
  21. McLean
  22. Middleburg
  23. Oakton
  24. Reston
  25. South Riding
  26. Springfield
  27. Sterling
  28. Stone Ridge
  29. Vienna
  30. Winchester
  31. Woodbridge

Browse by Area

Start A Custom Search