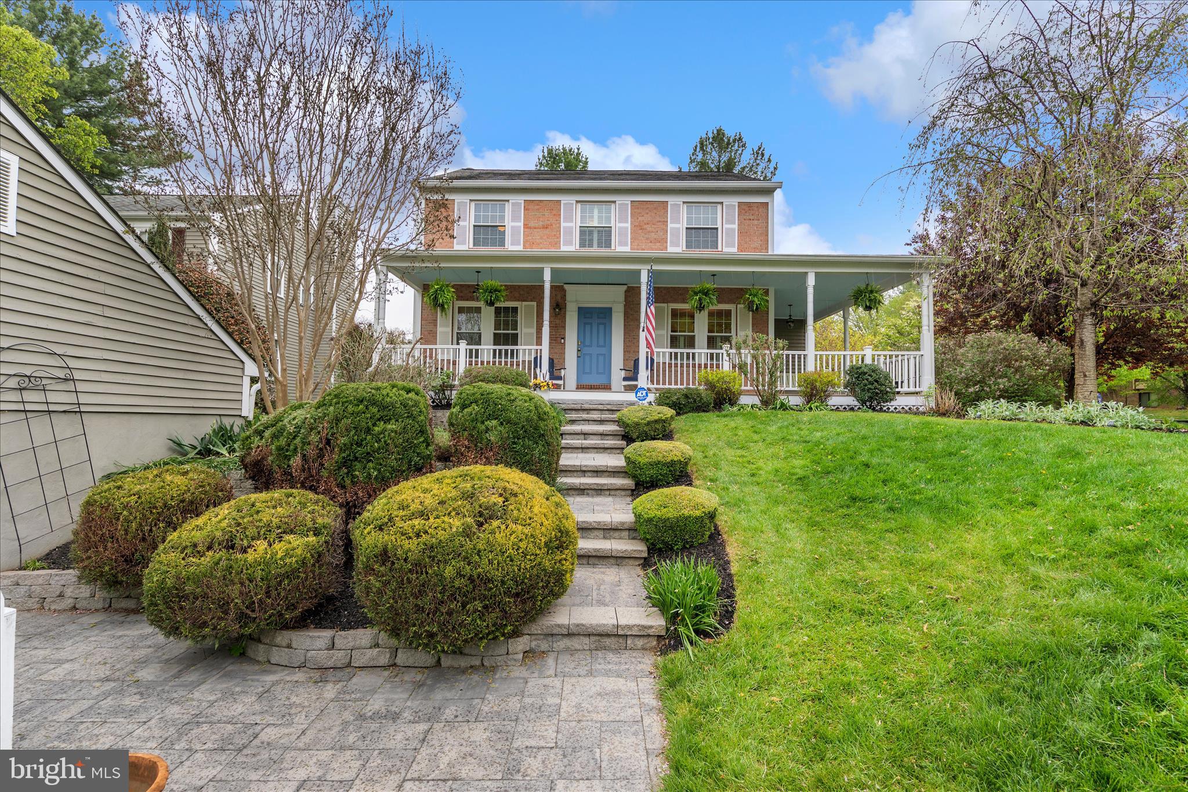
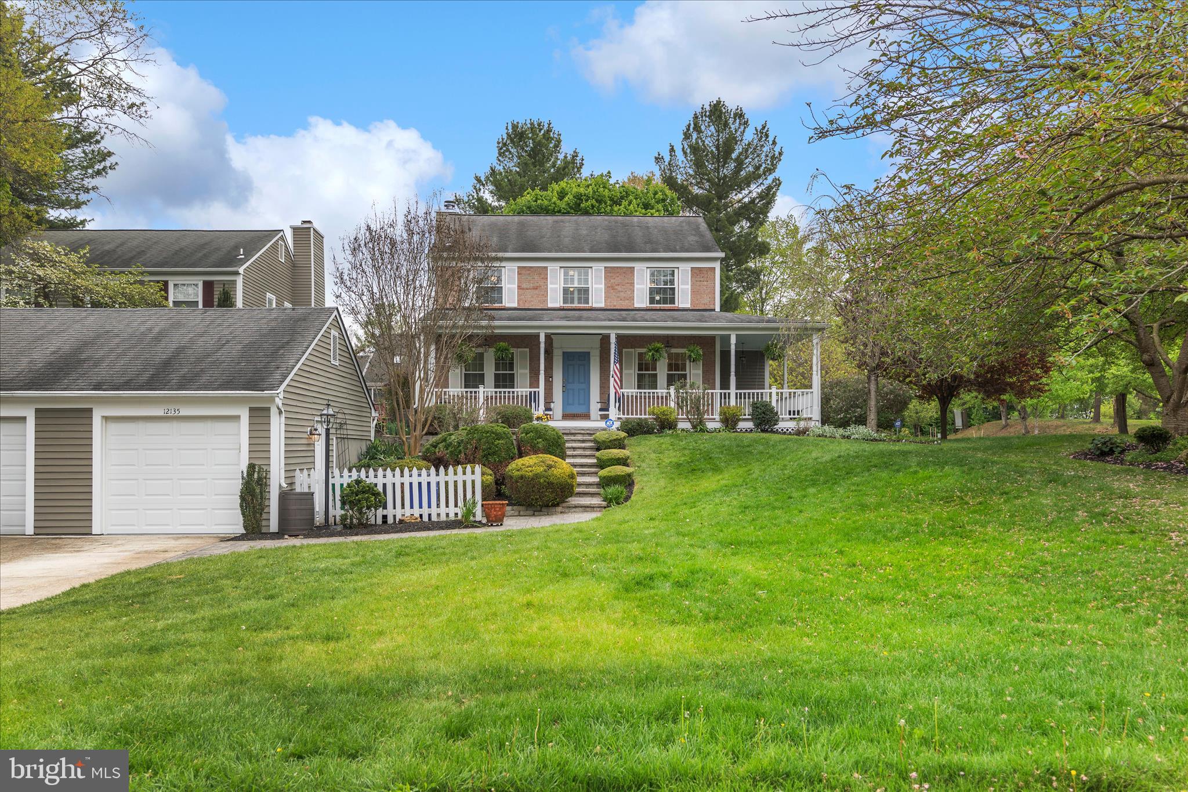
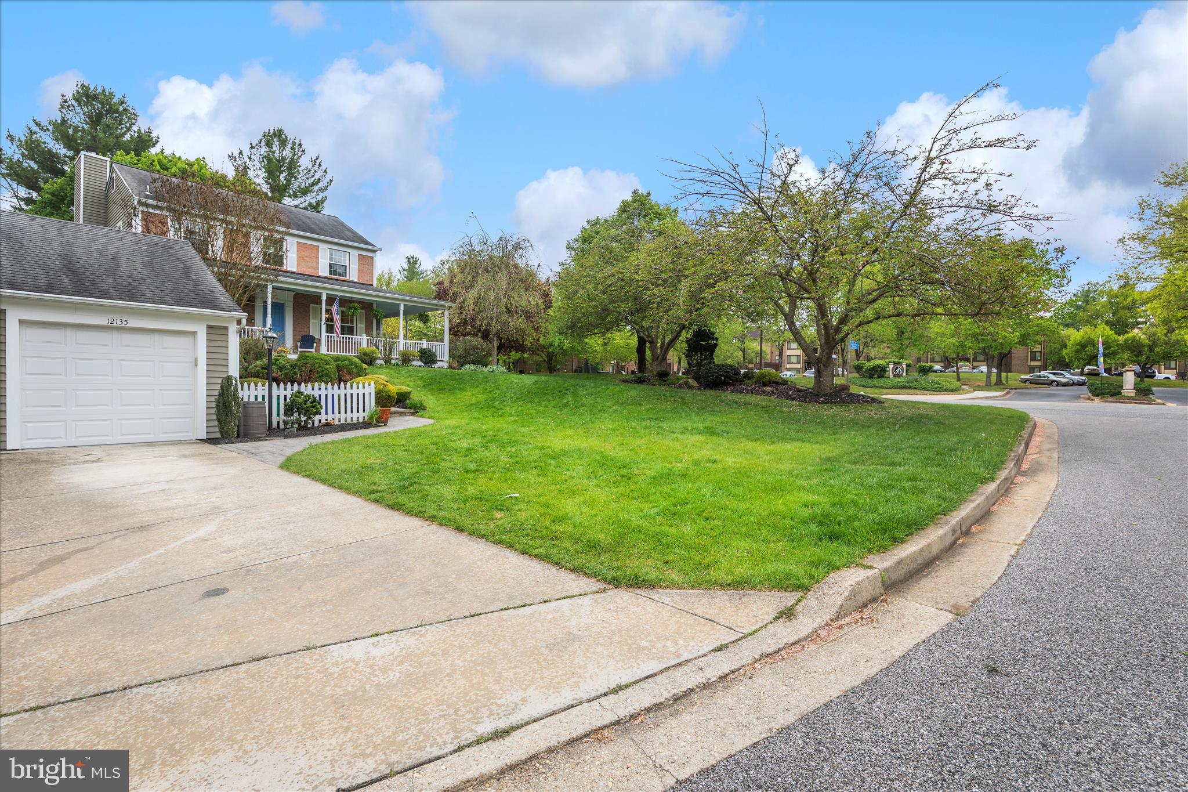
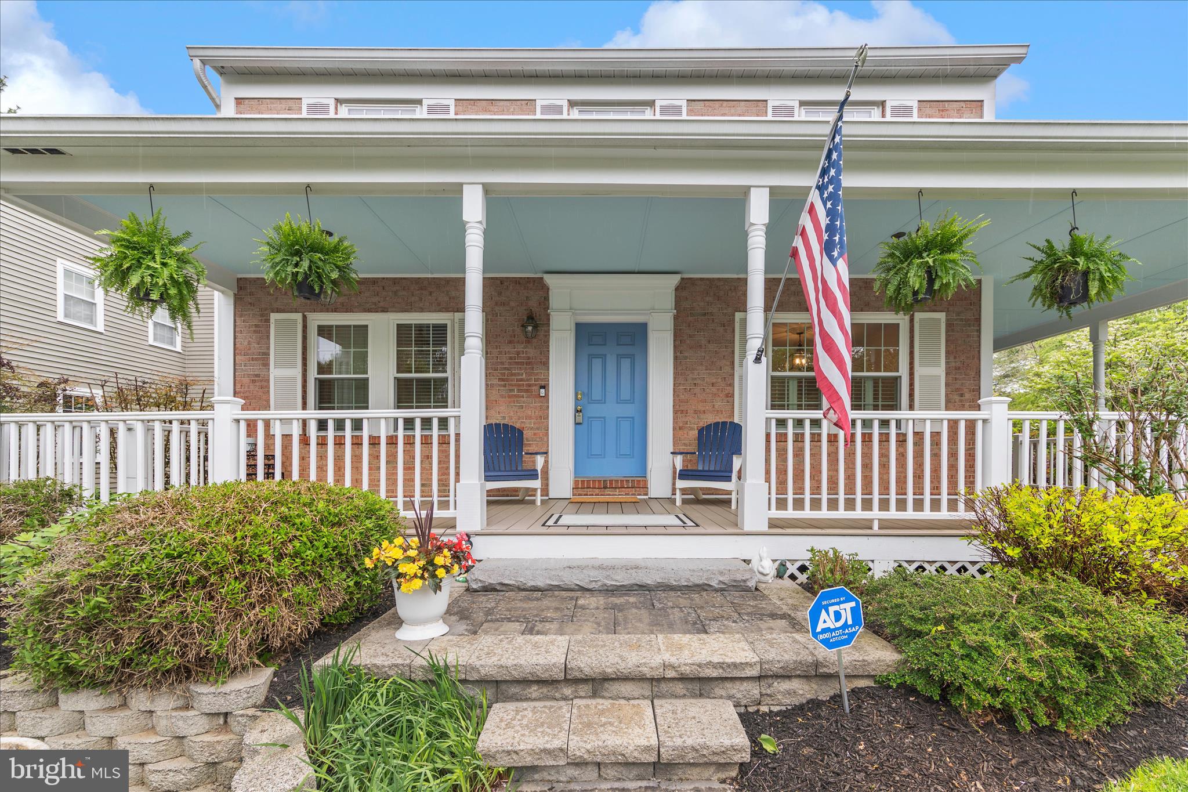
Welcome to 12135 Little Patuxent Parkway, set on a beautifully landscaped lot just under 1/3 acre in the heart of Columbia. From the moment you arrive, the wraparound front porch and mature landscaping create a warm, inviting first impression, while the detached garage adds to the charm.
Inside, hardwood floors carry throughout the main level. The welcoming foyer is complete with a built-in bench and cubby system to keep organized. A conveniently located powder room sits just off the entry foyer. The spacious family room features custom built-in bookshelves and a wood-burning fireplace that anchors the space with character. The kitchen is beautifully designed, offering a center island, built-in pantry, stainless appliances, granite counters and seamless connection to the dining room with doors that step out onto the expansive deck overlooking the beautifully landscaped backyard, complete with a zoned sprinkler system. To complete the main level, there is a flex room that could be a great office, sitting room or use your imagination!
Upstairs, you’ll find three generously sized bedrooms, including a large primary suite with a walk in closet and built in storage area and a private bath featuring a dual sink vanity. The hall bathroom is equally spacious with double sinks, and all bathrooms throughout the home have been thoughtfully updated with quality finishes.
The finished lower level adds even more versatility with a large recreation room, a fourth bedroom, an adjacent full bathroom, along with a large laundry/utility/storage area. The rec room walks out to a paver patio that extends beneath the deck, creating a shaded outdoor retreat. An additional storage room, accessed from the patio, provides even more space for your storage, tools, seasonal items, and more!
This home offers plenty of space, and has an inviting layout, all in a prime location with easy access to shopping, dining, and major commuter routes to Fort Meade, D.C., Baltimore, and Annapolis. Owner is looking for positive credit and rental history. Pets case by case.
Save
Ask
Tour
Hide
Share
Listing Snapshot
Price
$4,250
Days On Site
24 Days
Bedrooms
4
Inside Area (SqFt)
2,705 sqft
Total Baths
4
Full Baths
3
Partial Baths
1
Lot Size
0.29 Acres
Year Built
1985
MLS® Number
MDHW2073042
Status
Active
Property Tax
N/A
HOA/Condo/Coop Fees
N/A
Sq Ft Source
Estimated
Friends & Family
React
Comment
Invite
No Comments Yet
Did you know? You can invite friends and family to your search. They can join your search, rate and discuss listings with you.
Recent Activity
5 days ago
Price changed to $4,250
5 days ago
Listing updated with changes from the MLS®
4 weeks ago
Listing first seen on site
General Features
Acres
0.29
Available on
2026-08-25
Foundation
Slab
Garage
Yes
Garage Spaces
1
Levels
Three Or More
Parking
Garage Door OpenerAsphaltOn StreetGarageDrivewayDetached
Parking Spaces
3
Pets
Yes
Property Sub Type
Single Family Residence
Sewer
Public Sewer
SqFt Above
2038
SqFt Below
667
SqFt Total
3076
Style
Colonial
Utilities
Cable AvailableUnderground Utilities
Water Source
Public
Zoning
NT
Interior Features
Appliances
Gas RangeGas OvenElectric Water HeaterDishwasherDisposalDryerRefrigeratorWasher
Basement
FinishedFull
Cooling
Central AirElectric
Fireplace
Yes
Fireplace Features
Glass Doors
Fireplaces
1
Flooring
WoodHardwoodCarpetCeramic Tile
Heating
ElectricHeat Pump
Interior
Built-in Features
Save
Ask
Tour
Hide
Share
Exterior Features
Construction Details
Frame
Lot Features
Cul-De-Sac
Other Structures
Workshop
Patio And Porch
DeckPatioWrap Around
Pool Features
None
Roof
Shingle
View
Garden
Waterview
Garden
Community Features
School District
HOWARD COUNTY PUBLIC SCHOOLS
Schools
School District
HOWARD COUNTY PUBLIC SCHOOLS
Elementary School
Unknown
Middle School
HARPER'S CHOICE
High School
WILDE LAKE
Listing courtesy of Berkshire Hathaway HomeServices PenFed Realty



Did you know? You can invite friends and family to your search. They can join your search, rate and discuss listings with you.