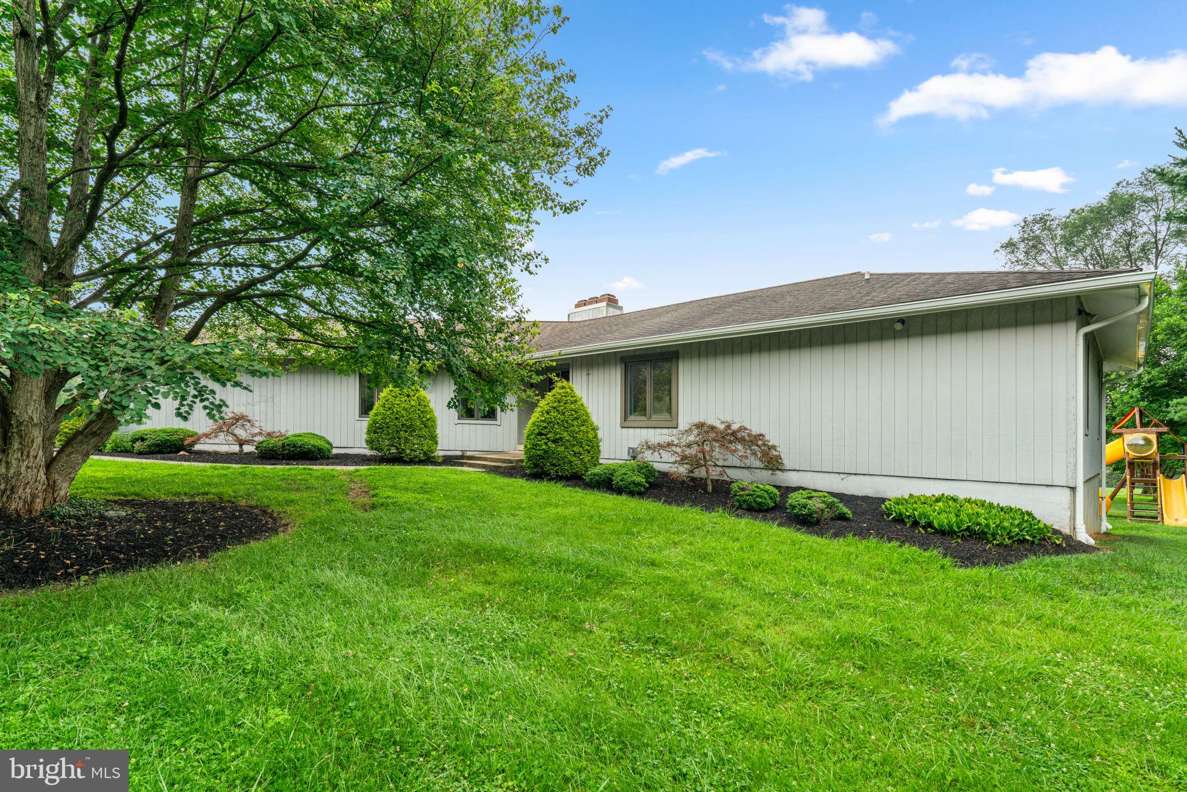
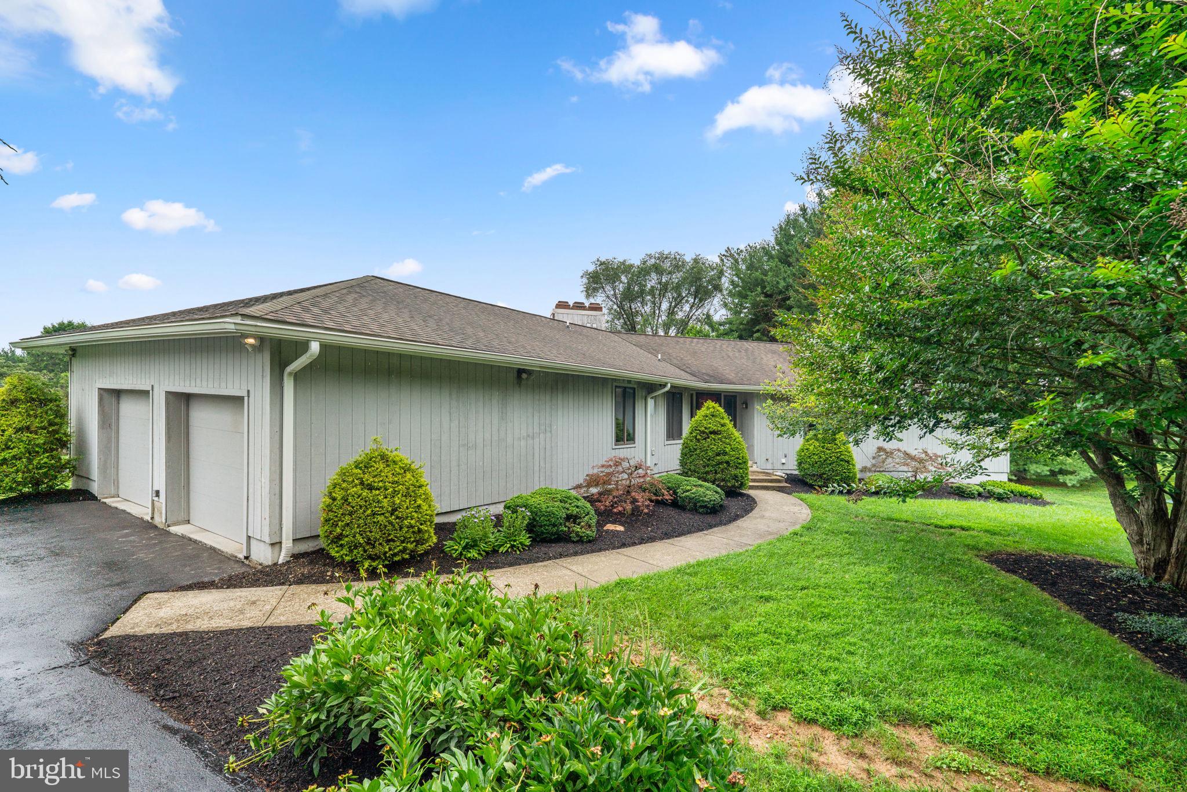
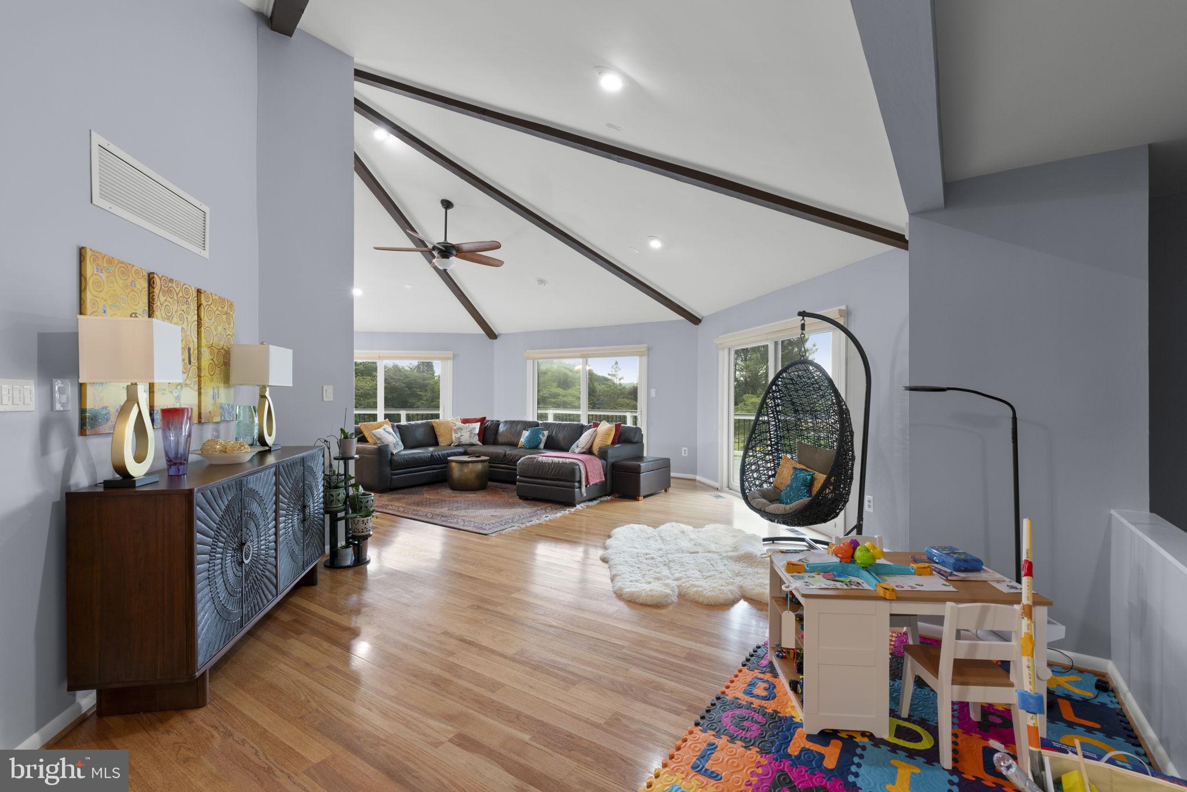
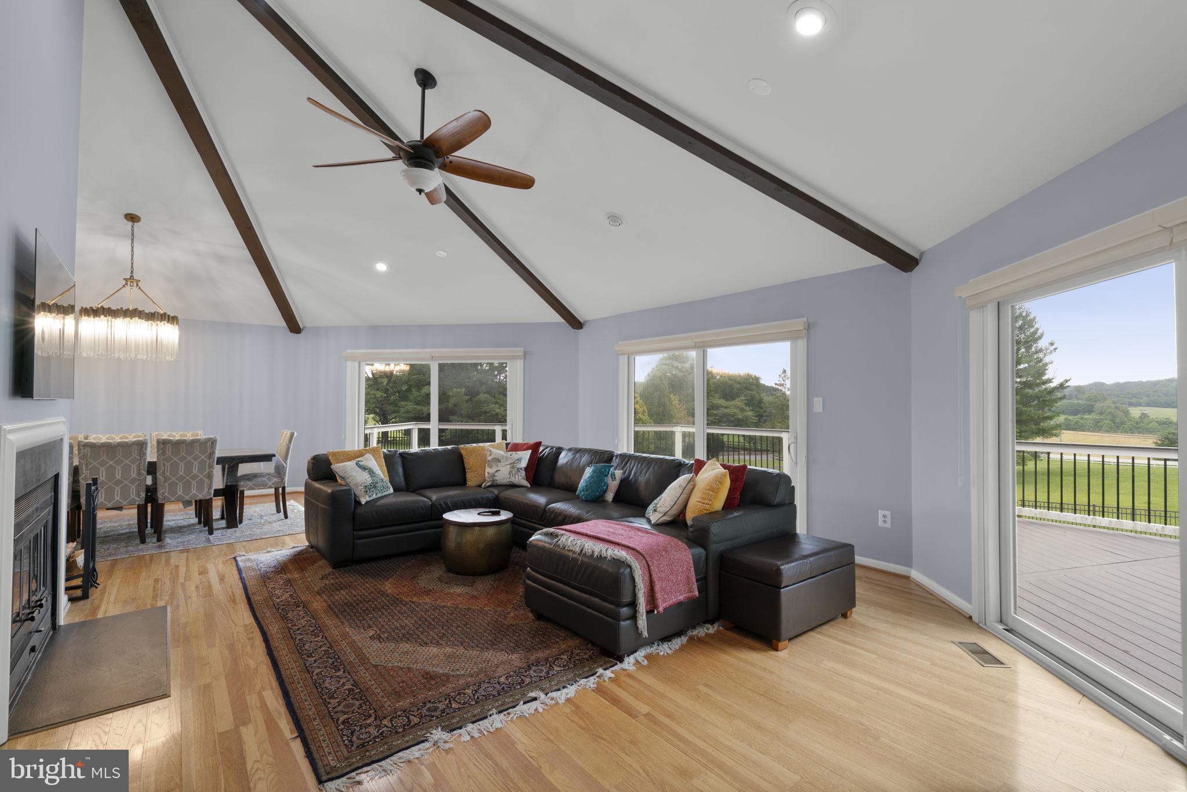
Contemporary transitional residence offering 4 bedrooms, 3.5 bathrooms, 3,304 finished square feet, a 2-car attached garage, and over 3 acres of picturesque land available for lease in scenic Woodstock. // Step inside the welcoming foyer and into the spacious open-concept main level, where hardwood flooring flows throughout the breathtaking great room. This impressive gathering space showcases soaring cathedral ceilings with exposed wood beams, graceful curved architecture, abundant natural light, multiple access points to the deck, tranquil countryside views, and a wood-burning fireplace. A dining area with French doors opens to a versatile bedroom or well-appointed office featuring a bay window, hardwood floors, and an adjoining powder room. // The eat-in kitchen is equipped with stainless steel appliances, upgraded granite countertops, an island, a pantry, abundant cabinetry with select glass-front displays, hardwood flooring, and a sunlit breakfast nook. Just off the kitchen, a spacious mudroom offers built-in storage, a utility sink, and added everyday convenience. // The generously sized primary suite features plush carpeting, dual closets, and a private ensuite bathroom with a granite-topped vanity. Two additional carpeted bedrooms and another full bathroom complete the main level. // The walk-out lower level expands the living space with a family room centered around a cozy wood stove, a full bathroom-a flexible space ideal for recreation, entertaining, or a home gym. // Outside, enjoy a spacious deck with a retractable awning overlooking breathtaking countryside, rolling hills, and pastoral views. The exterior also features a partially covered patio, expansive acreage, a storage shed, a playground set, outbuildings, and solar panels, which significantly reduce electrical costs. Additional information to note: the property is served by a private well and septic system, the in-ground pool is not available for tenant use and will remain covered throughout the lease term, and all fireplaces are decorative only and are not available for use. Lawn care and snow removal are included.
Save
Ask
Tour
Hide
Share
Listing Snapshot
Price
$4,395
Days On Site
25 Days
Bedrooms
4
Inside Area (SqFt)
3,304 sqft
Total Baths
4
Full Baths
3
Partial Baths
1
Lot Size
3.3 Acres
Year Built
1984
MLS® Number
MDHW2073078
Status
Pending
Property Tax
N/A
HOA/Condo/Coop Fees
N/A
Sq Ft Source
Estimated
Friends & Family
React
Invite
Recent Activity
4 days ago
Status changed to Pending
4 days ago
Listing updated with changes from the MLS®
4 weeks ago
Listing first seen on site
General Features
Acres
3.3
Attached Garage
Yes
Available on
2026-08-20
Cross Street
Old Frederick Road
Foundation
Other
Garage
Yes
Garage Spaces
2
Levels
Two
Parking
Garage Door OpenerGarageDrivewayAttached
Parking Spaces
2
Pets
Yes
Property Sub Type
Single Family Residence
Sewer
Septic Tank
SqFt Above
1888
SqFt Below
1416
SqFt Total
3776
Style
ContemporaryTransitional
Water Source
Well
Zoning
RES
Interior Features
Appliances
Gas RangeGas OvenElectric Water HeaterMicrowaveRange HoodRefrigerator