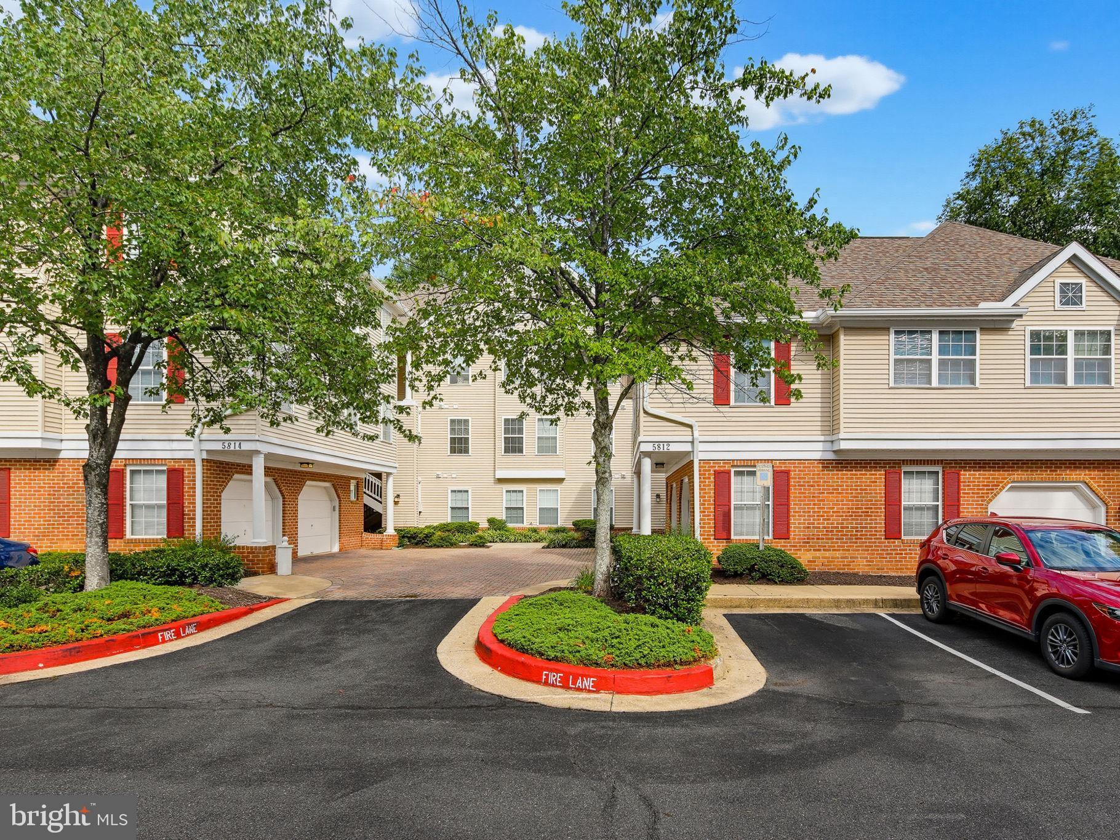
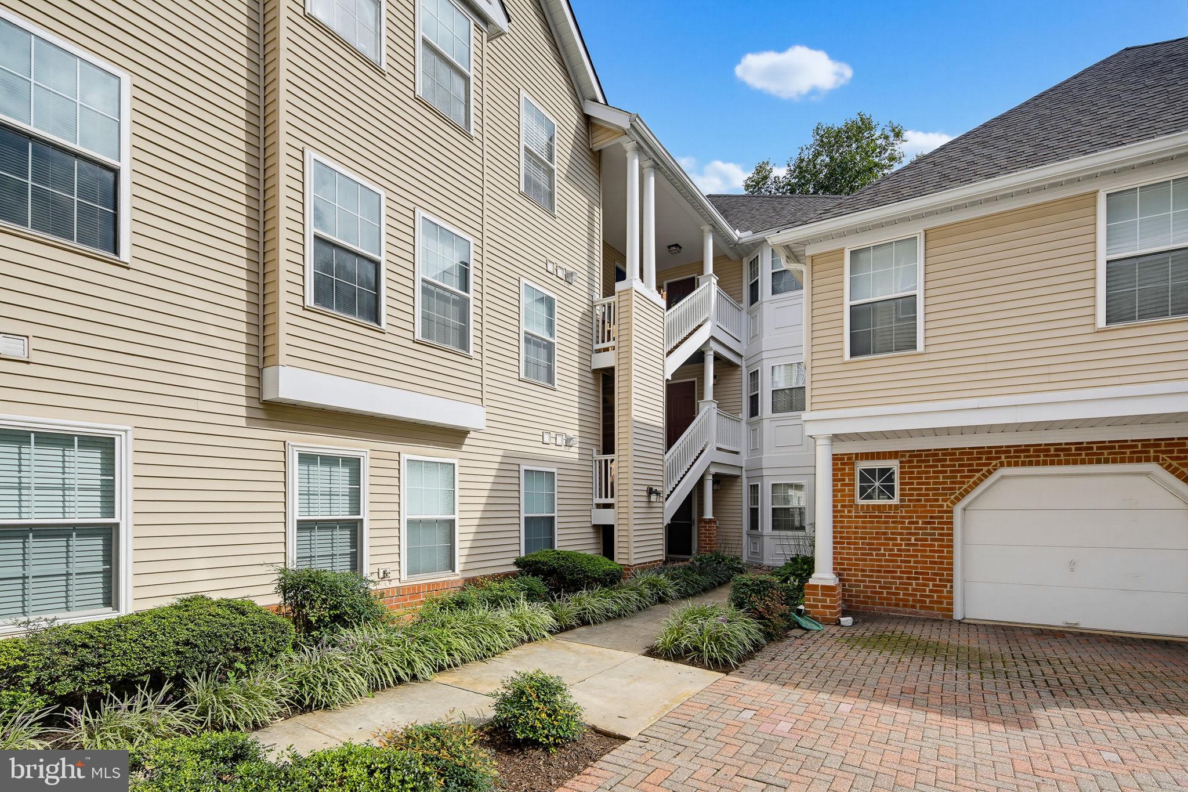
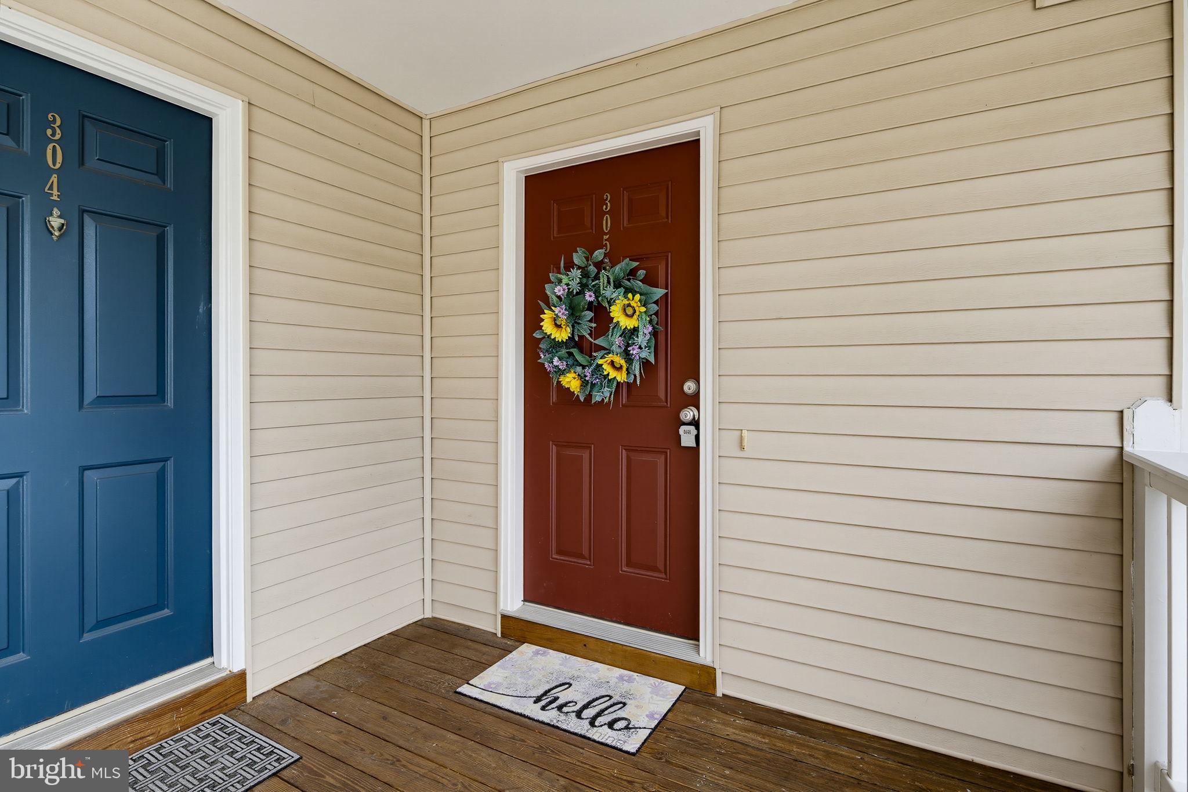
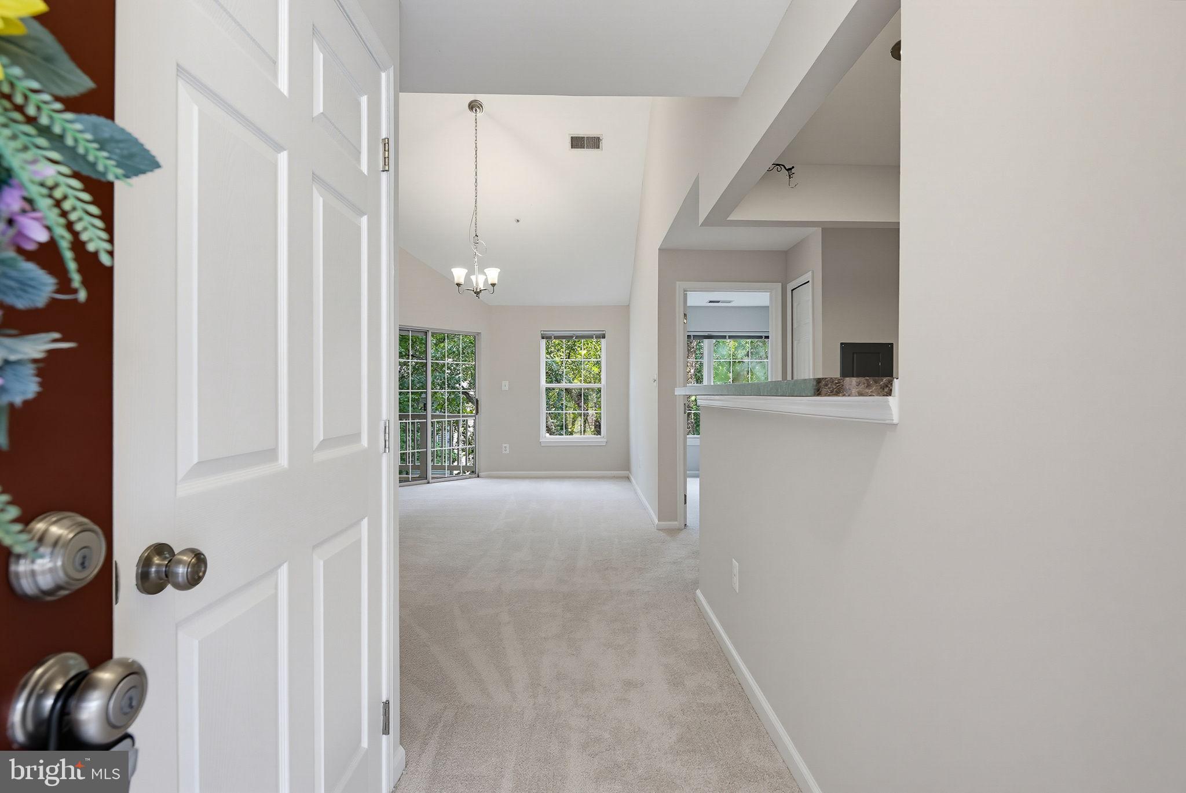
Don't miss this opportunity to own a large top-floor 2 bedroom, 2 bath condo with an additional den/study—perfect for a home office or even a third bedroom! This spacious home features an in-unit washer and dryer, one-car garage with electric, and a private balcony overlooking a peaceful wooded view, offering the perfect place to relax before or after a long day. Inside, you'll find a functional, open layout with generous living space and gas fireplace. The kitchen and baths are well-appointed, and the den adds valuable flexibility for work or guests. Two bedrooms located on opposite ends of the unit allow for optimum privacy for guests, roommates, etc. Located in a prime spot just minutes from Whole Foods, Columbia Town Center, and the vibrant Merriweather District, offering countless options for shopping, dining & entertainment. Enjoy quick access to major commuter routes including Rt. 29, Rt. 32, Rt. 175, 95 and 100. Why the top floor? It's the best!
Save
Ask
Tour
Hide
Share
Listing Snapshot
Price
$380,000
Days On Site
45 Days
Bedrooms
2
Inside Area (SqFt)
1,134 sqft
Total Baths
2
Full Baths
2
Partial Baths
N/A
Lot Size
N/A
Year Built
1994
MLS® Number
MDHW2073138
Status
Pending
Property Tax
$4,198
HOA/Condo/Coop Fees
$587.54 monthly
Sq Ft Source
Estimated
Friends & Family
React
Comment
Invite
No Comments Yet
Did you know? You can invite friends and family to your search. They can join your search, rate and discuss listings with you.
Recent Activity
a month ago
Status changed to Pending
a month ago
Listing updated with changes from the MLS®
a month ago
Listing first seen on site
General Features
Cross Street
Banneker Rd.
Garage
Yes
Garage Spaces
1
Levels
One
Parking
GarageParking LotDetached
Parking Spaces
1
Pets
Yes
Property Sub Type
Condominium
Sewer
Public Sewer
Special Circumstances
Standard
SqFt Above
1134
SqFt Total
1134
Style
Transitional
Water Source
Public
Zoning
R
Interior Features
Appliances
Electric Water HeaterDishwasherMicrowave
Cooling
Central AirCeiling Fan(s)Electric
Fireplace
Yes
Fireplaces
1
Heating
ElectricForced Air
Interior
Ceiling Fan(s)Soaking Tub
Laundry Features
Washer Hookup
Main Level Bedrooms
2
Save
Ask
Tour
Hide
Share
Exterior Features
Construction Details
Brick VeneerVinyl Siding
Pool Features
None
Community Features
Association Amenities
None
Association Fee
$843.86
Association Fee Frequency
Annually
Additional Association Fee
$517.22
Additional Association Fee Frequency
Monthly
School District
HOWARD COUNTY PUBLIC SCHOOL SYSTEM
Schools
School District
HOWARD COUNTY PUBLIC SCHOOL SYSTEM
Elementary School
Unknown
Middle School
Unknown
High School
Unknown
Listing courtesy of Weichert Realtors - McKenna & Vane



Did you know? You can invite friends and family to your search. They can join your search, rate and discuss listings with you.