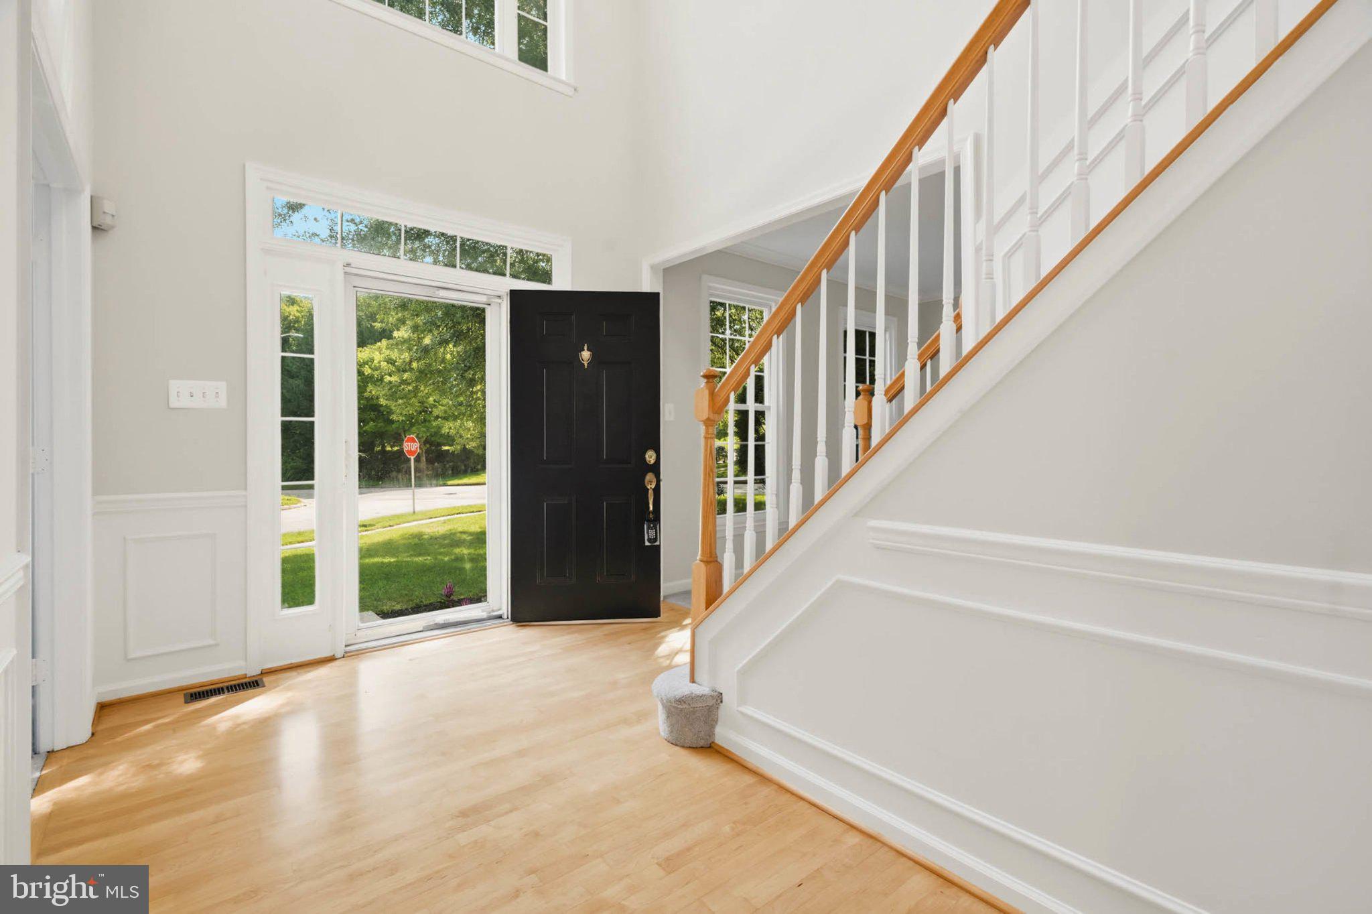
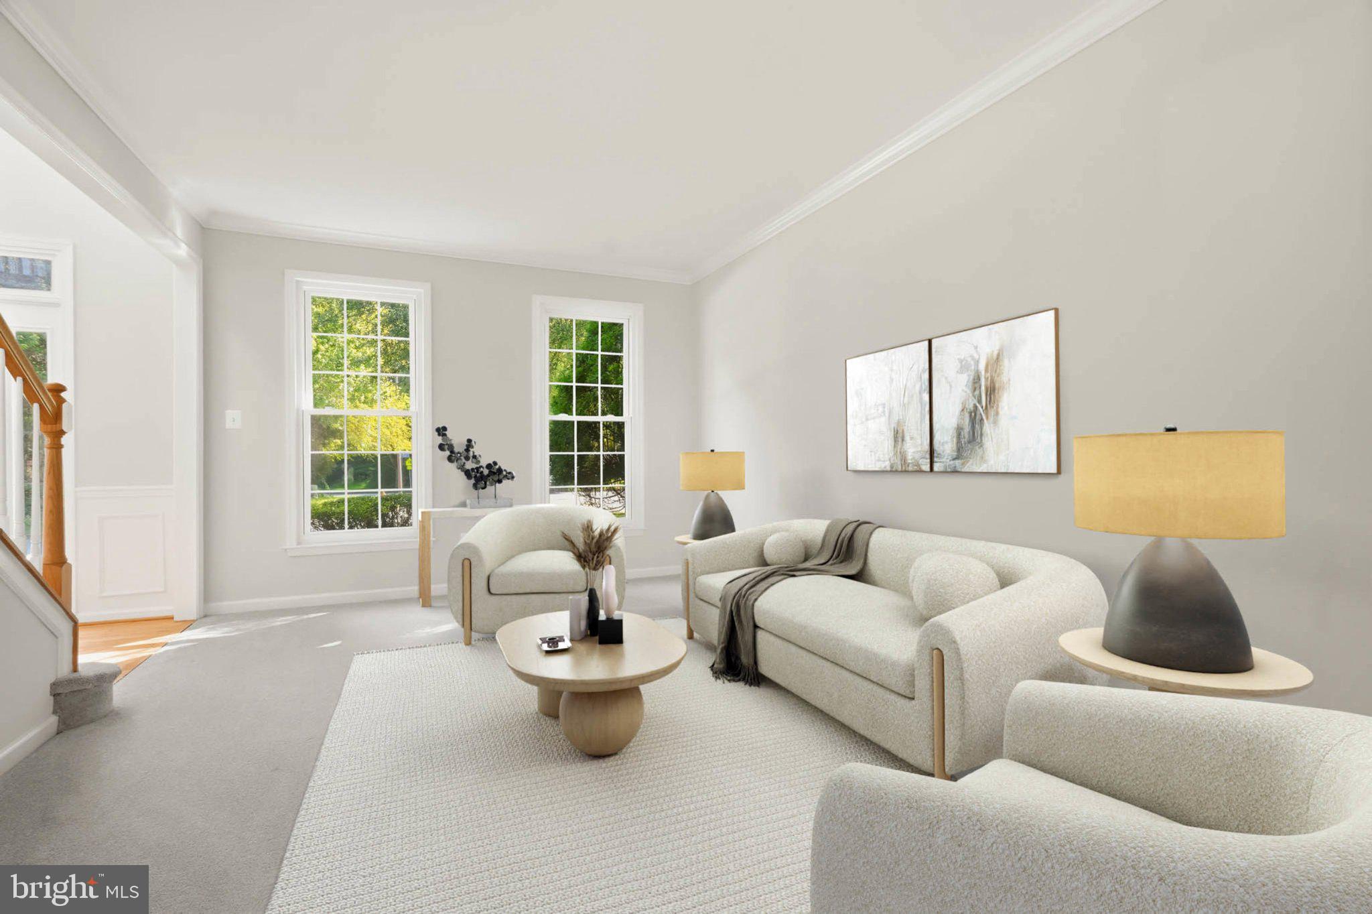
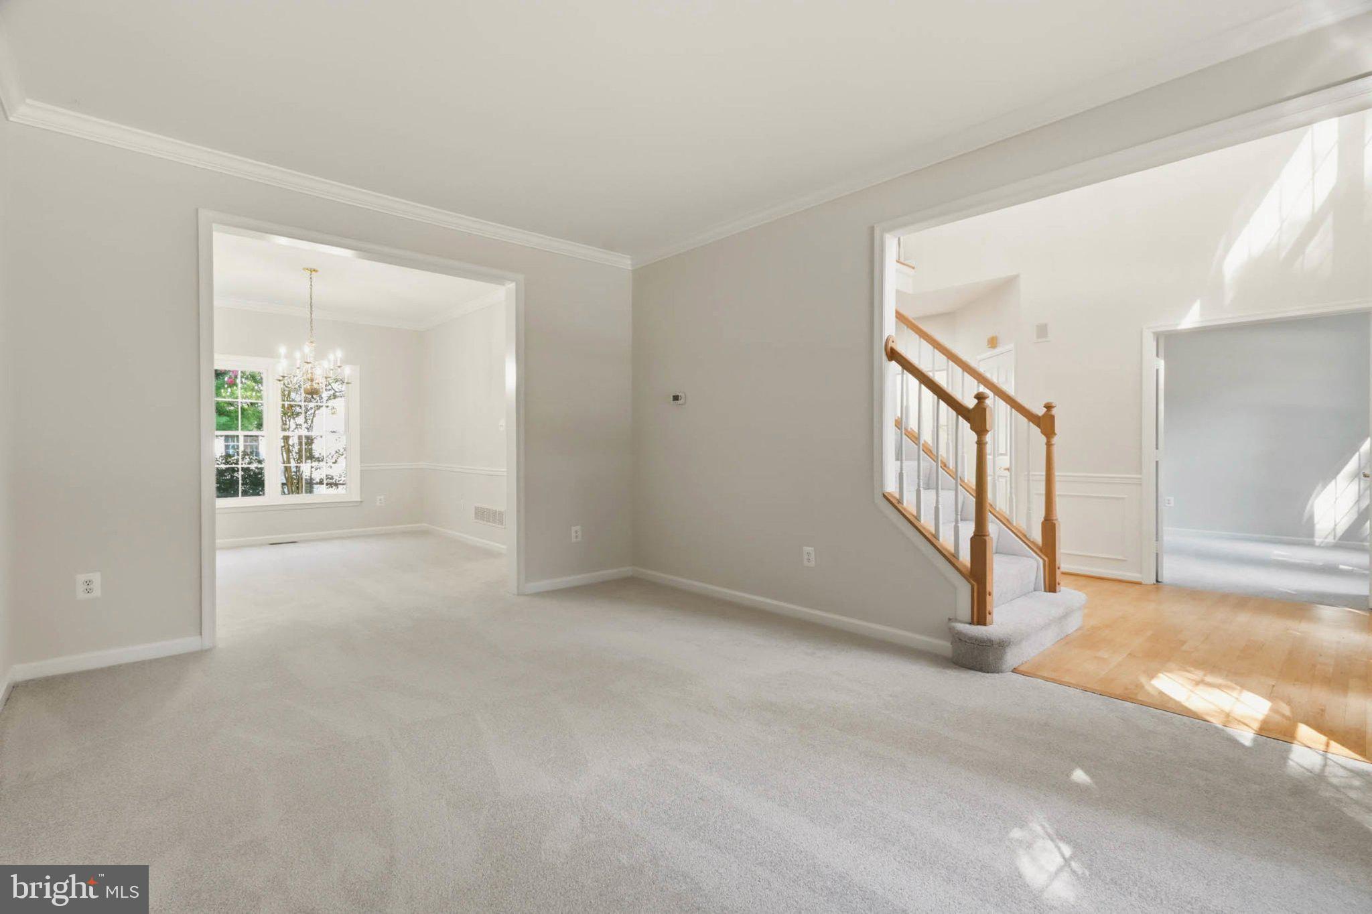
Beautifully maintained and freshly painted, this home is ideally situated in the heart of River Hill in Clarksville, one of Howard County’s most sought-after communities. Immaculate hardwood floors extend throughout much of the main level, complemented by brand-new carpeting in the office, living room, and dining room. The spacious eat-in kitchen features a center island topped with brand-new quartz and accented by beautiful lighting overhead, along with a bay slider that opens to the deck and backyard. The adjoining family room is warm and inviting with a fireplace and a wall of windows that fills the space with natural light.
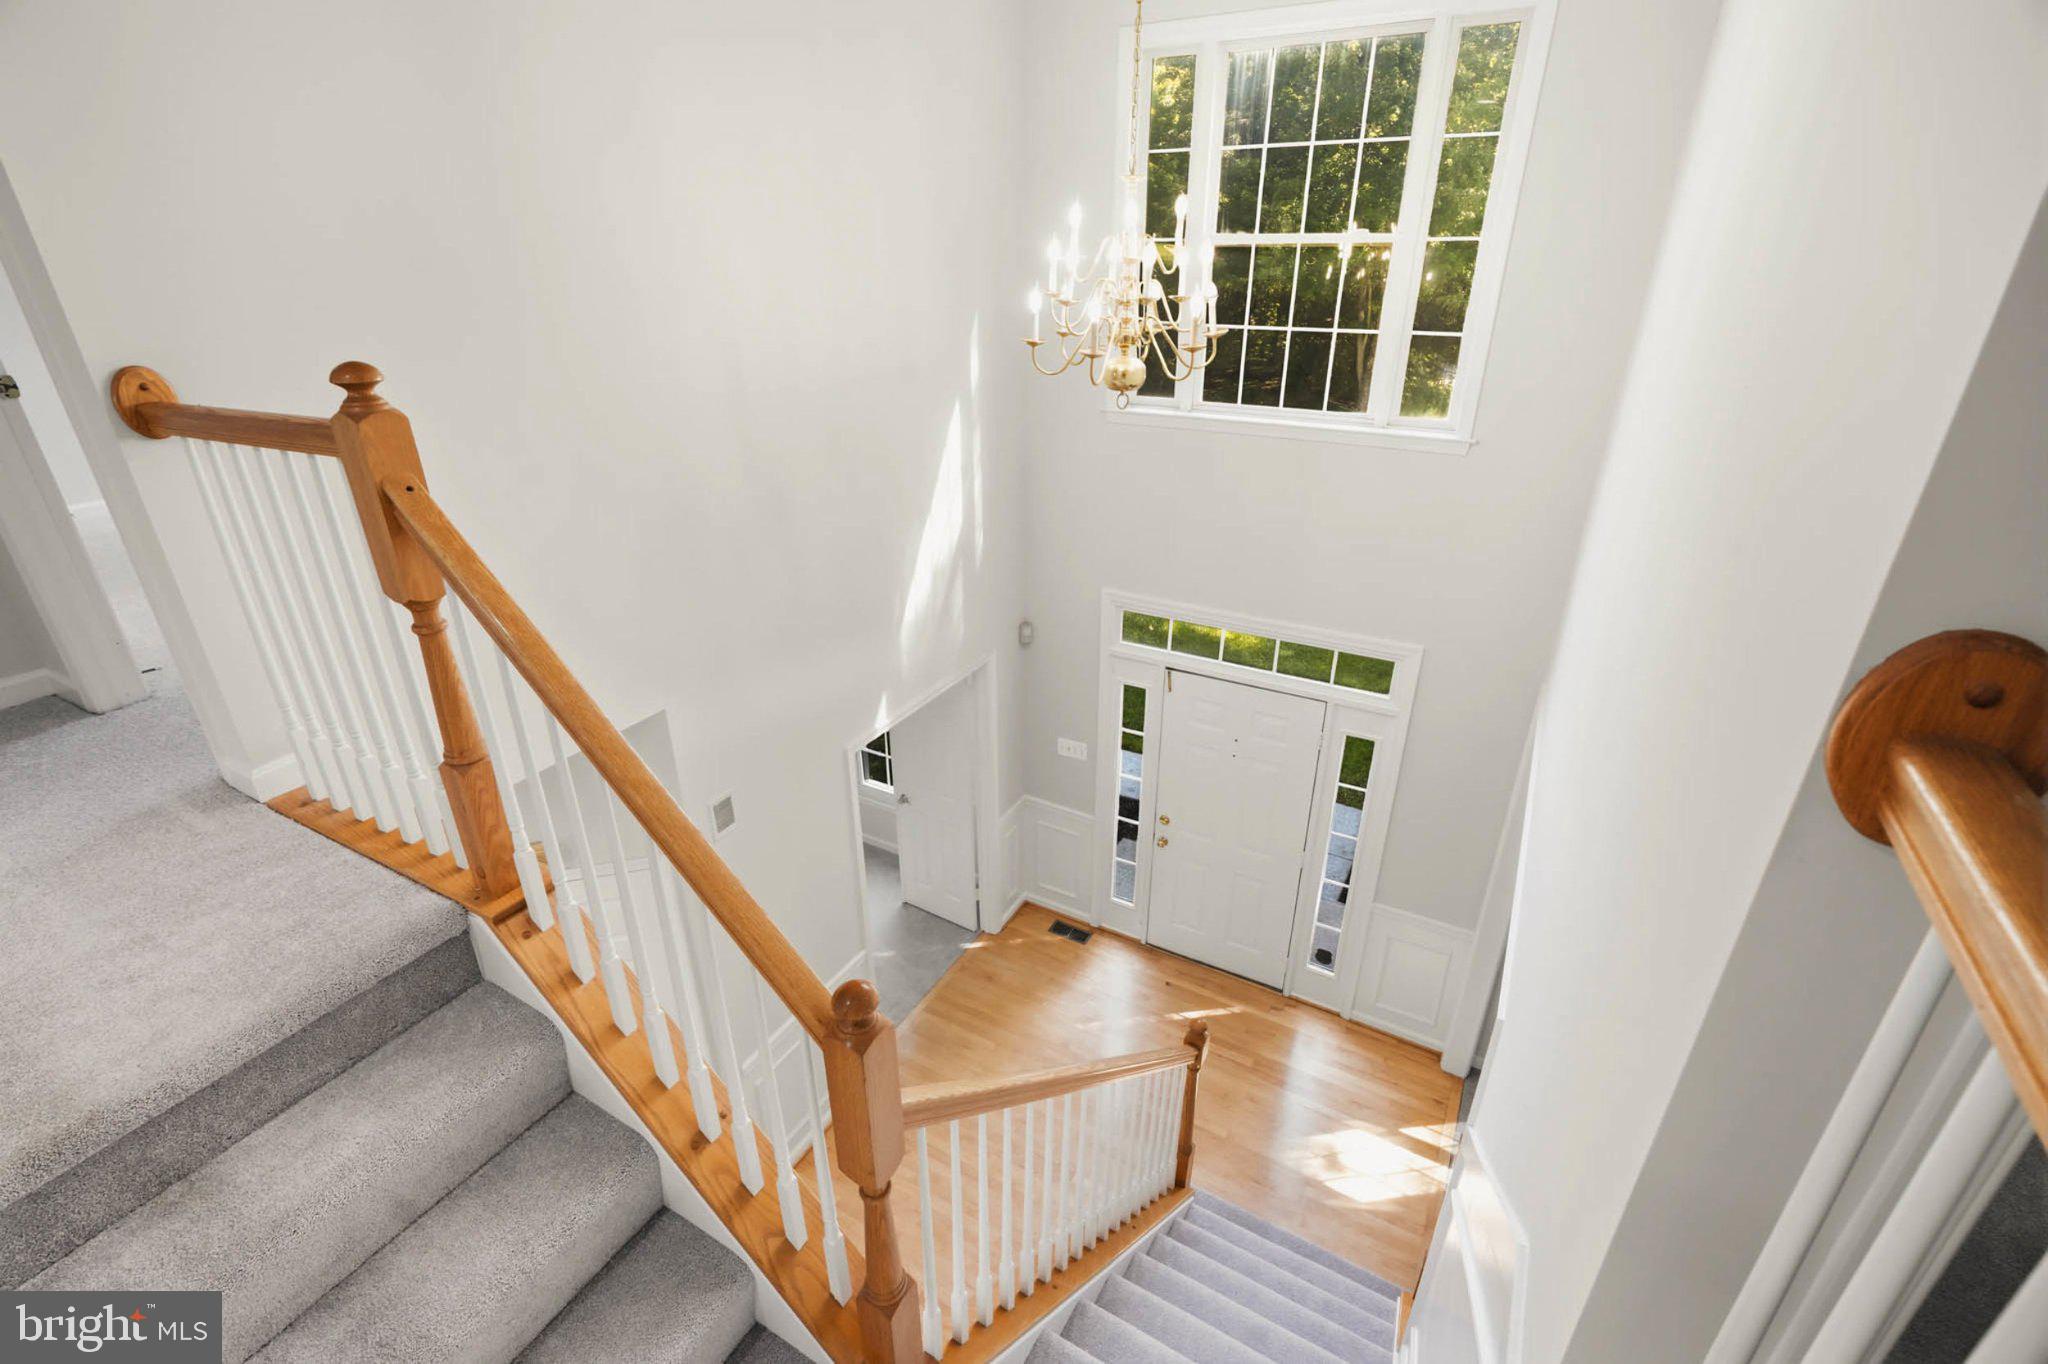
The newly painted and carpeted upper level offers four spacious bedrooms, including an impressive primary suite featuring a comfortable sitting area, dual walk-in closets, and a luxurious primary bath.
The finished lower level provides additional living space, a full bath, and an amazing amount of storage complete with shelving.
Step outside to a gorgeous backyard that is fully fenced, offering both privacy and plenty of space to relax and entertain. A spacious deck provides the perfect spot for outdoor dining and gatherings. Enjoy all that River Hill has to offer, including miles of scenic pathways, with the neighborhood pool, shopping, dining, and fitness facilities just minutes away. Convenient access to Routes 32 and 29 and I-95, along with excellent schools, makes this an exceptional place to call home.
Save
Ask
Tour
Hide
Share
Listing Snapshot
Price
$1,050,000
Days On Site
17 Days
Bedrooms
4
Inside Area (SqFt)
4,476 sqft
Total Baths
4
Full Baths
3
Partial Baths
1
Lot Size
0.33 Acres
Year Built
1996
MLS® Number
MDHW2073168
Status
Active Under Contract
Property Tax
$12,607
HOA/Condo/Coop Fees
N/A
Sq Ft Source
Estimated
Friends & Family
React
Comment
Invite
No Comments Yet
Did you know? You can invite friends and family to your search. They can join your search, rate and discuss listings with you.
Recent Activity
2 weeks ago
Status changed to Active Under Contract
2 weeks ago
Listing updated with changes from the MLS®
2 weeks ago
Listing first seen on site
General Features
Acres
0.33
Attached Garage
Yes
Cross Street
Great Star Drive
Foundation
Block
Garage
Yes
Garage Spaces
2
Levels
Three Or More
Parking
Garage Door OpenerGarageAttached
Parking Spaces
2
Pets
Yes
Property Sub Type
Single Family Residence
Sewer
Public Sewer
Special Circumstances
Standard
SqFt Above
3146
SqFt Below
1330
SqFt Total
4476
Style
Colonial
Utilities
Cable AvailableUnderground Utilities
Water Source
Public
Zoning
NT
Interior Features
Appliances
OvenElectric Water HeaterCooktopDishwasherDisposalMicrowaveRefrigerator



Did you know? You can invite friends and family to your search. They can join your search, rate and discuss listings with you.