Welcome to 8733 Birkenhead Court, a spacious and beautifully updated townhome offering generous living space, a one-car garage, and convenient access to schools, shopping, dining, everyday amenities, and major commuter routes. One of the larger models in the neighborhood, this move-in-ready home features fresh neutral paint, updated flooring, and a flexible layout designed for comfortable everyday living.
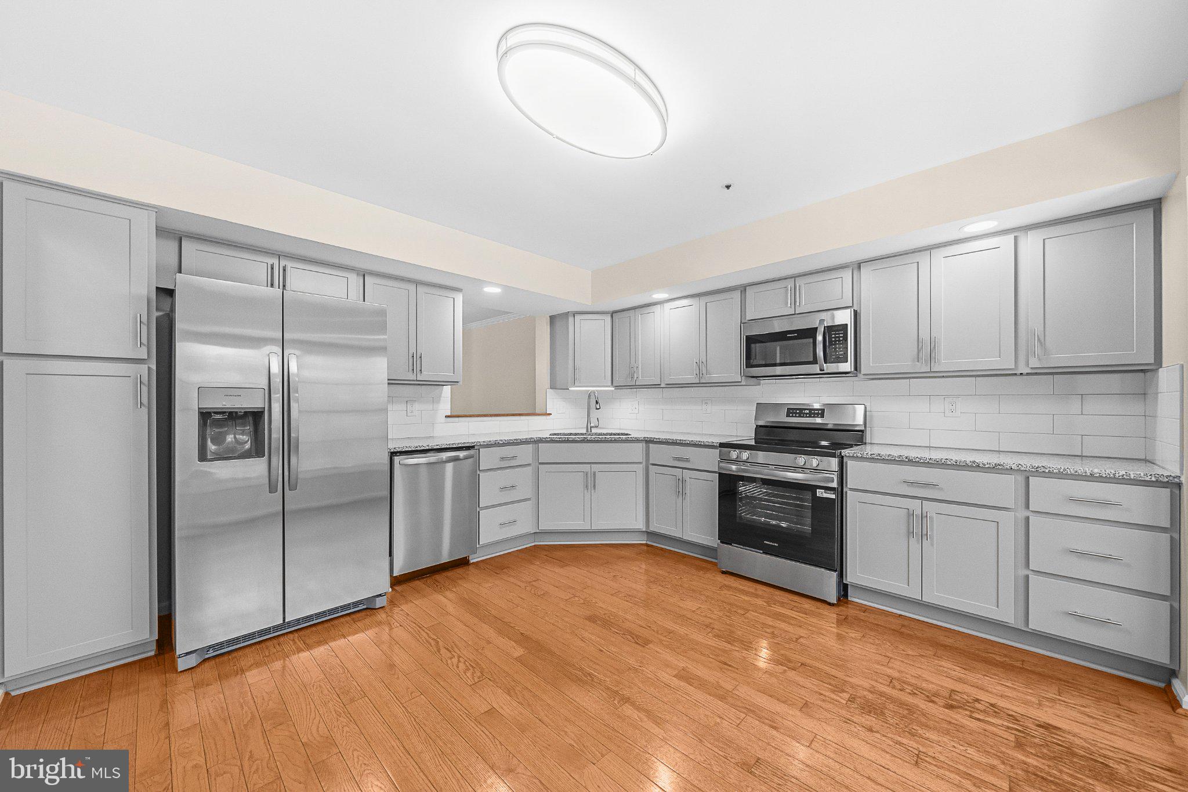
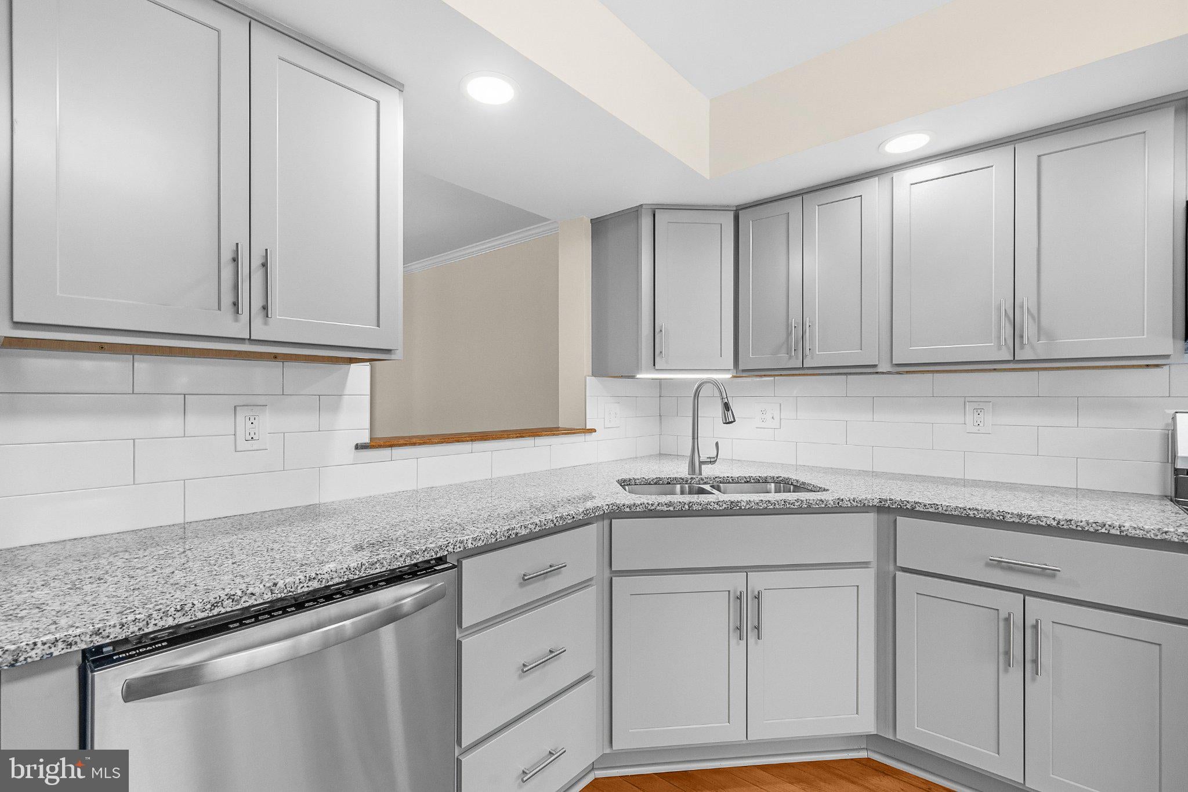
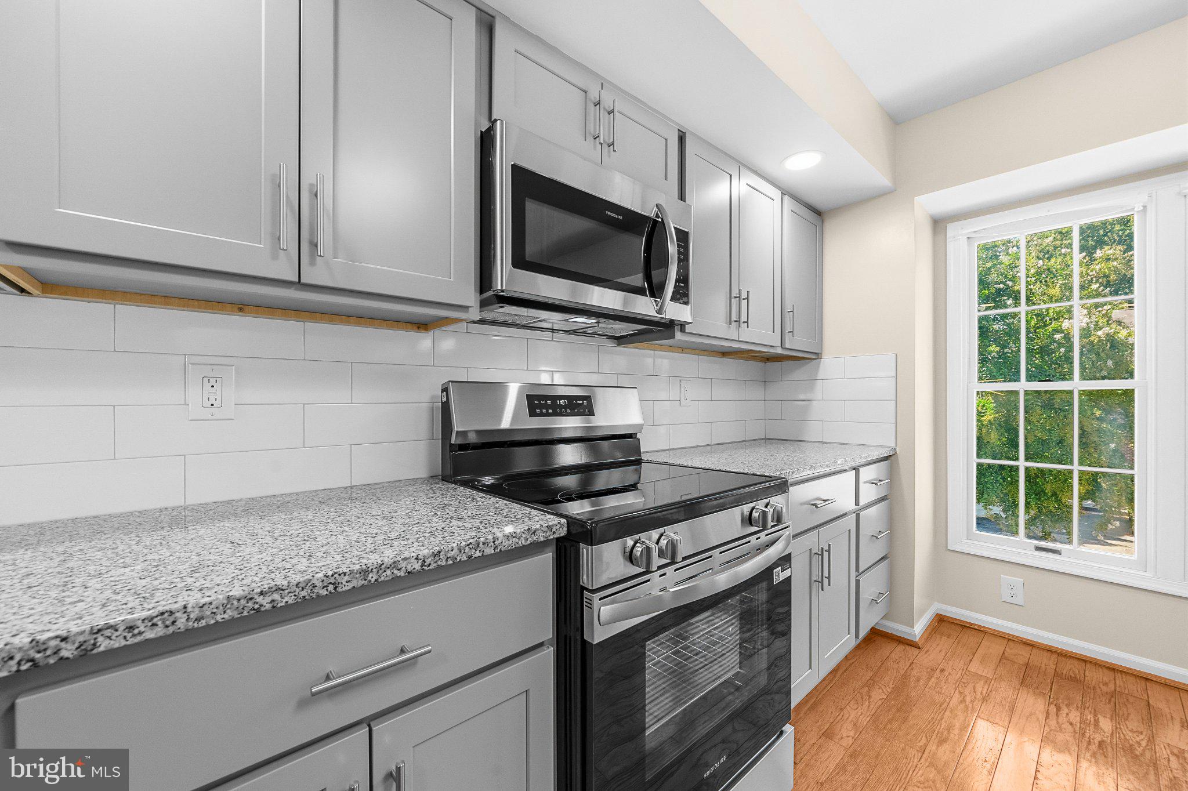
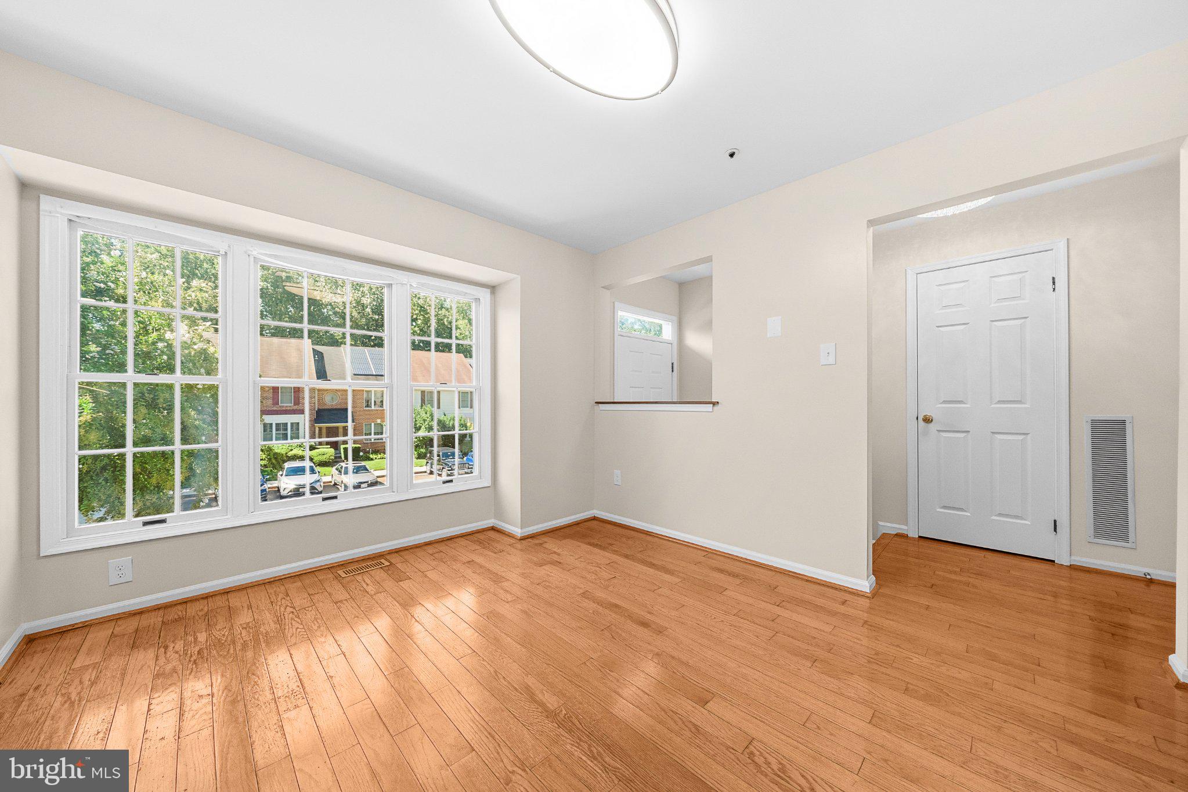
The main level offers an updated eat-in kitchen with white cabinetry, granite countertops, stainless steel appliances, ceramic tile flooring, and a sunny dining area. The formal dining room features hardwood flooring, decorative molding, and a new light fixture, while the sunken living room is anchored by a cozy wood-burning fireplace and French doors leading to a private deck.
Upstairs are three generously sized bedrooms with new carpeting. The spacious primary suite features cathedral ceilings, a walk-in closet, and a private en-suite bath with a double vanity, soaking tub, and separate shower. A versatile loft area provides additional space for a home office, reading nook, or exercise area.
The finished walkout lower level adds excellent flexibility with a large recreation room that can also function as a fourth bedroom, a full bathroom, new flooring, and ample laundry and storage space. Additional updates include refreshed bathrooms and a new roof.
With approximately four bedrooms, 3.5 baths, multiple living areas, outdoor space, and a garage, this home offers an appealing combination of space, comfort, updates, and convenience. Move-in ready and available for immediate occupancy.
Save
Ask
Tour
Hide
Share
Listing Snapshot
Price
$510,000
Days On Site
62 Days
Bedrooms
3
Inside Area (SqFt)
2,186 sqft
Total Baths
4
Full Baths
3
Partial Baths
1
Lot Size
0.06 Acres
Year Built
1990
MLS Number
MDHW2073206
Status
Active
Property Tax
$6,112
HOA/Condo/Coop Fees
$47 monthly
Sq Ft Source
Estimated
Friends & Family
React
Comment
Invite
No Comments Yet
Did you know? You can invite friends and family to your search. They can join your search, rate and discuss listings with you.
Recent Activity
4 days ago
Listing updated with changes from the MLS
3 weeks ago
Status changed to Active
4 weeks ago
Price changed to $510,000
2 months ago
Listing first seen on site
General Features
Acres
0.06
Attached Garage
Yes
Foundation
Other
Garage
Yes
Garage Spaces
1
Levels
Three Or More
Parking
Garage Door OpenerGarageDrivewayOtherCoveredInside EntranceAttached
Parking Spaces
3
Pets
Yes
Property Sub Type
Townhouse
Sewer
Public Sewer
Special Circumstances
Standard
SqFt Above
1680
SqFt Below
506
SqFt Total
2186
Style
Colonial
Water Source
Public
Zoning
RSC
Interior Features
Appliances
CooktopElectric Water HeaterDishwasherDisposalRefrigeratorStainless Steel Appliance(s)MicrowaveENERGY STAR Qualified Appliances
Basement
FinishedExterior EntryDaylightFullInterior Entry
Cooling
Central AirElectric
Fireplace
Yes
Fireplaces
1
Flooring
CarpetWood
Heating
ElectricHeat Pump
Interior
Recessed LightingWalk-In Closet(s)Built-in FeaturesOpen FloorplanSoaking Tub



Did you know? You can invite friends and family to your search. They can join your search, rate and discuss listings with you.