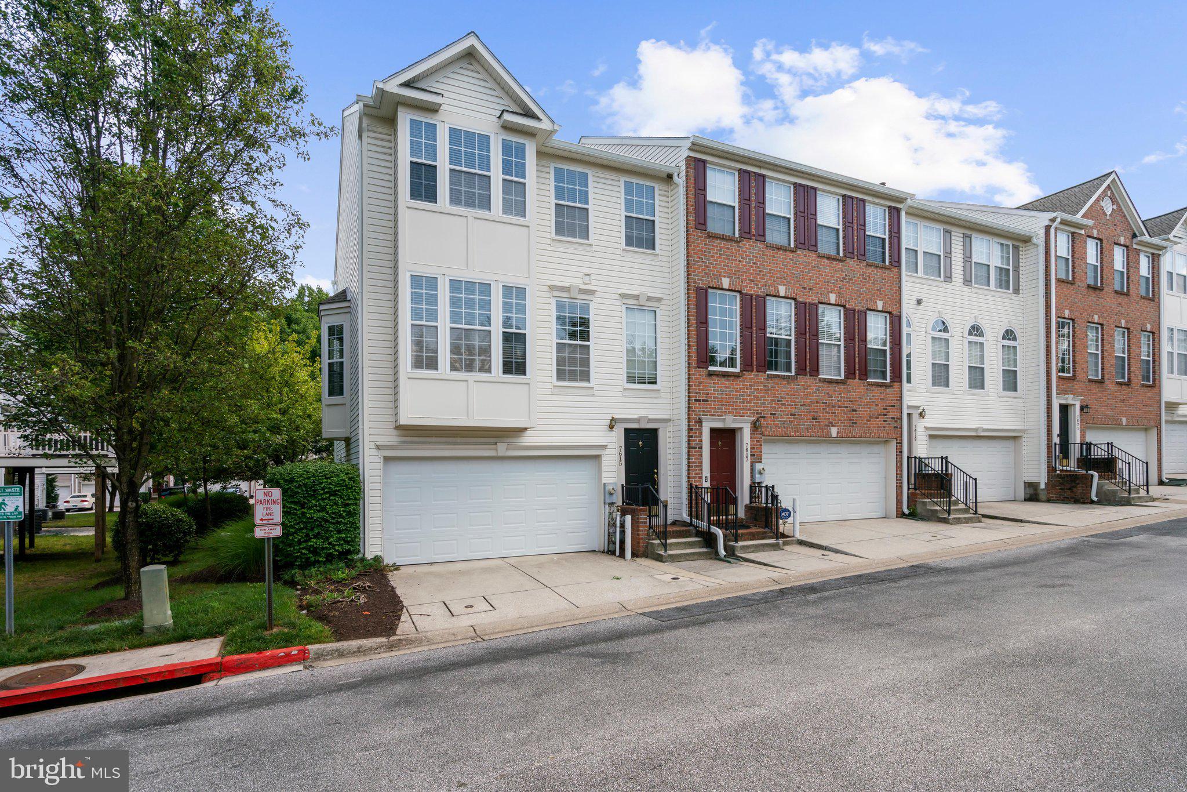
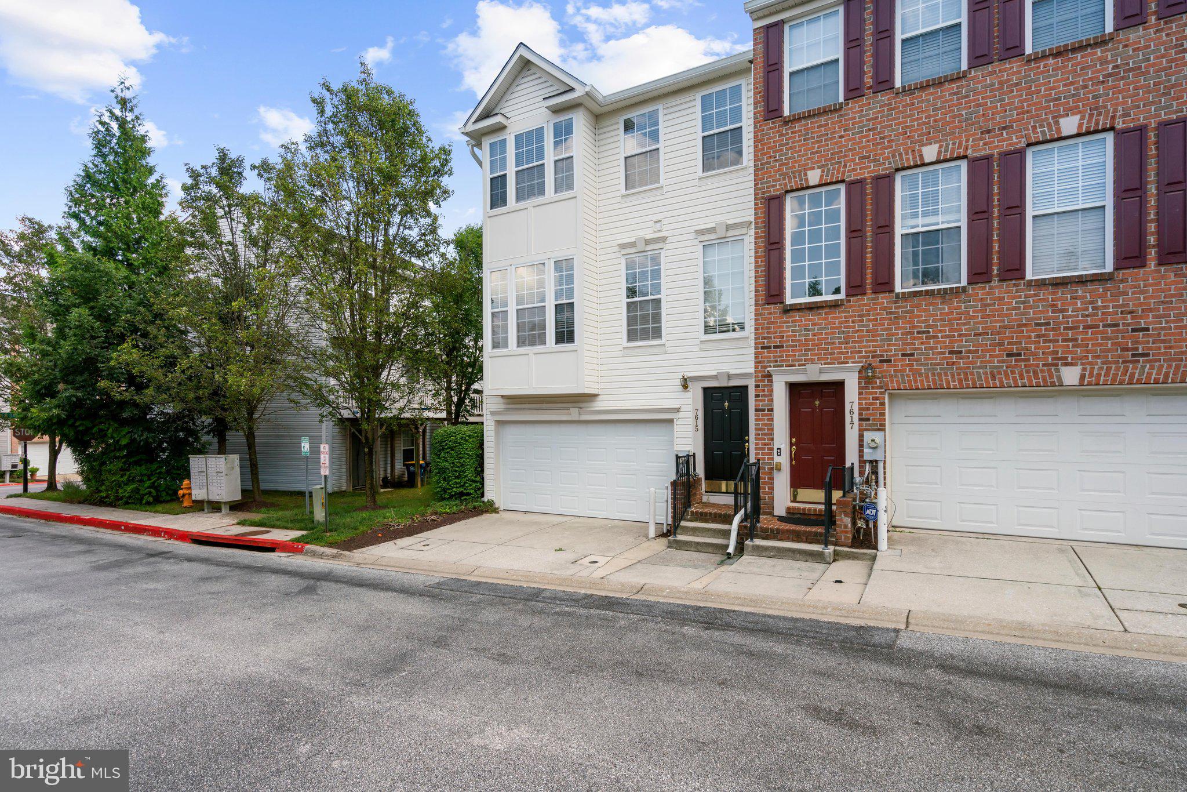
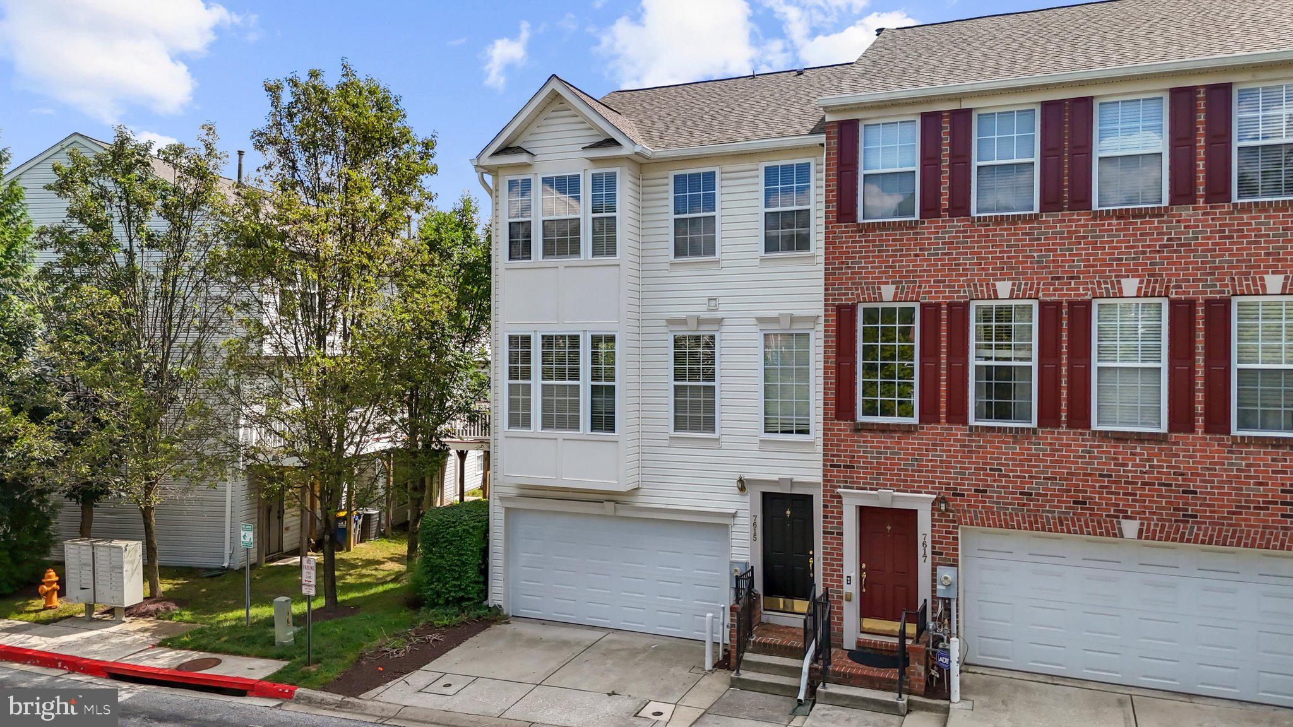
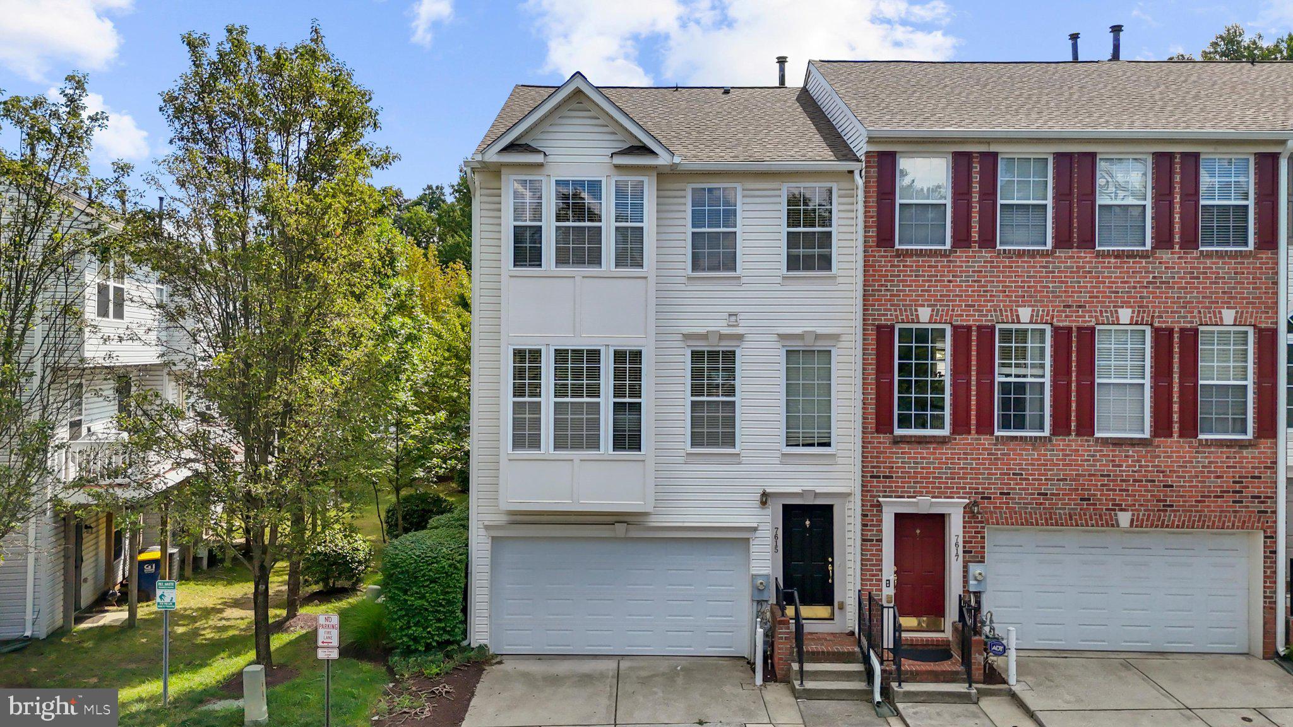
Welcome Home! This gorgeous end-of-row townhome offers plenty of natural light, generous living space, and room to grow. With a 2-car attached garage plus additional community parking directly across the street, there’s no shortage of convenience. Step inside and you’ll immediately notice the tall ceilings, fresh paint, and bright, open feel. The main level features a spacious kitchen with an eat-in dining area, a large living space, and a convenient half bath. The finished lower level provides even more living space, another half bath, and a walkout leading directly to the backyard—perfect for a family room, home office, playroom, or entertaining space.
Upstairs, you’ll find three generously sized bedrooms with extra-large closets and two full bathrooms. The laundry is also conveniently located on the upper level, making everyday life just a little easier. And you can’t beat the location within the community—the neighborhood pool is directly across the street, making summer days as easy as walking out your front door! Bright, spacious, and move-in ready, this home has so much to offer. Be sure to schedule your tour before it’s gone!
Save
Ask
Tour
Hide
Share
Listing Snapshot
Price
$460,000
Days On Site
20 Days
Bedrooms
3
Inside Area (SqFt)
2,072 sqft
Total Baths
4
Full Baths
2
Partial Baths
2
Lot Size
N/A
Year Built
2006
MLS® Number
MDHW2073268
Status
Active Under Contract
Property Tax
$5,406
HOA/Condo/Coop Fees
$283 monthly
Sq Ft Source
Assessor
Friends & Family
React
Comment
Invite
No Comments Yet
Did you know? You can invite friends and family to your search. They can join your search, rate and discuss listings with you.
Recent Activity
2 weeks ago
Status changed to Active Under Contract
2 weeks ago
Listing updated with changes from the MLS®
3 weeks ago
Listing first seen on site
General Features
Attached Garage
Yes
Foundation
Other
Garage
Yes
Garage Spaces
2
Levels
Three Or More
Parking
Garage Door OpenerConcreteGarageAttached
Parking Spaces
2
Pets
Yes
Property Sub Type
Condominium
Sewer
Septic TankPublic Sewer
Special Circumstances
Standard
SqFt Above
2072
SqFt Total
2072
Style
Colonial
Utilities
Cable AvailableOther
Water Source
Public
Zoning
RMH
Interior Features
Appliances
Gas Water HeaterWasherDryer
Basement
FinishedWalk-Out AccessInterior Entry
Cooling
Central AirCeiling Fan(s)Electric
Fireplace
Yes
Fireplace Features
Gas
Fireplaces
1
Flooring
Carpet
Furnished
Unfurnished
Heating
CentralNatural Gas
Interior
Soaking Tub
Laundry Features
Laundry RoomUpper Level
Bathroom 1
Bathroom 2
Dining Room
Level - Main
Family Room
Kitchen
Level - Main
Laundry
Living Room
Level - Main
Primary Bedroom
Features - Ceiling Fan(s), Walk-In Closet(s)
Utility Room
Save
Ask
Tour
Hide
Share
Exterior Features
Construction Details
Vinyl Siding
Pool Features
Community
Roof
Shingle
View
Other
Waterview
Other
Community Features
Association Amenities
Clubhouse
Additional Association Fee
$283.0
Additional Association Fee Frequency
Monthly
Community Features
Pool
School District
HOWARD COUNTY PUBLIC SCHOOLS
Schools
School District
HOWARD COUNTY PUBLIC SCHOOLS
Elementary School
Unknown
Middle School
Unknown
High School
Unknown
Listing courtesy of Hyatt & Company Real Estate, LLC



Did you know? You can invite friends and family to your search. They can join your search, rate and discuss listings with you.