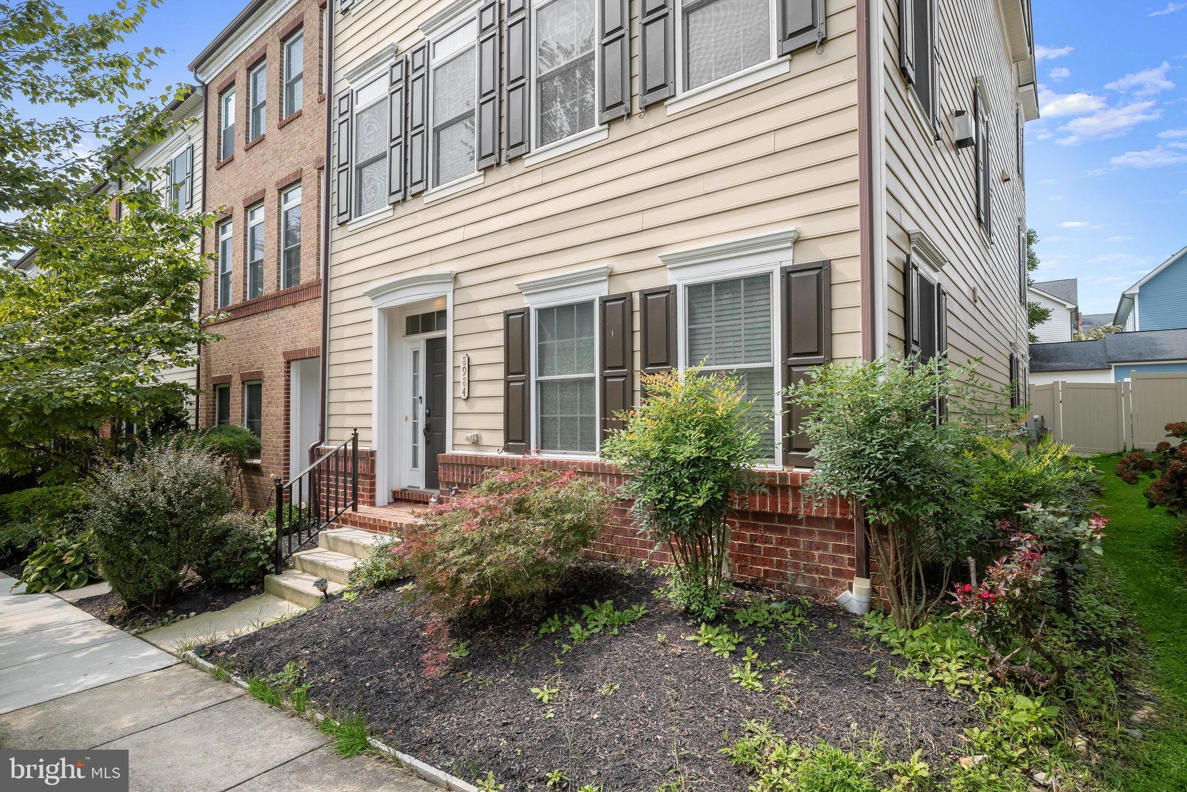
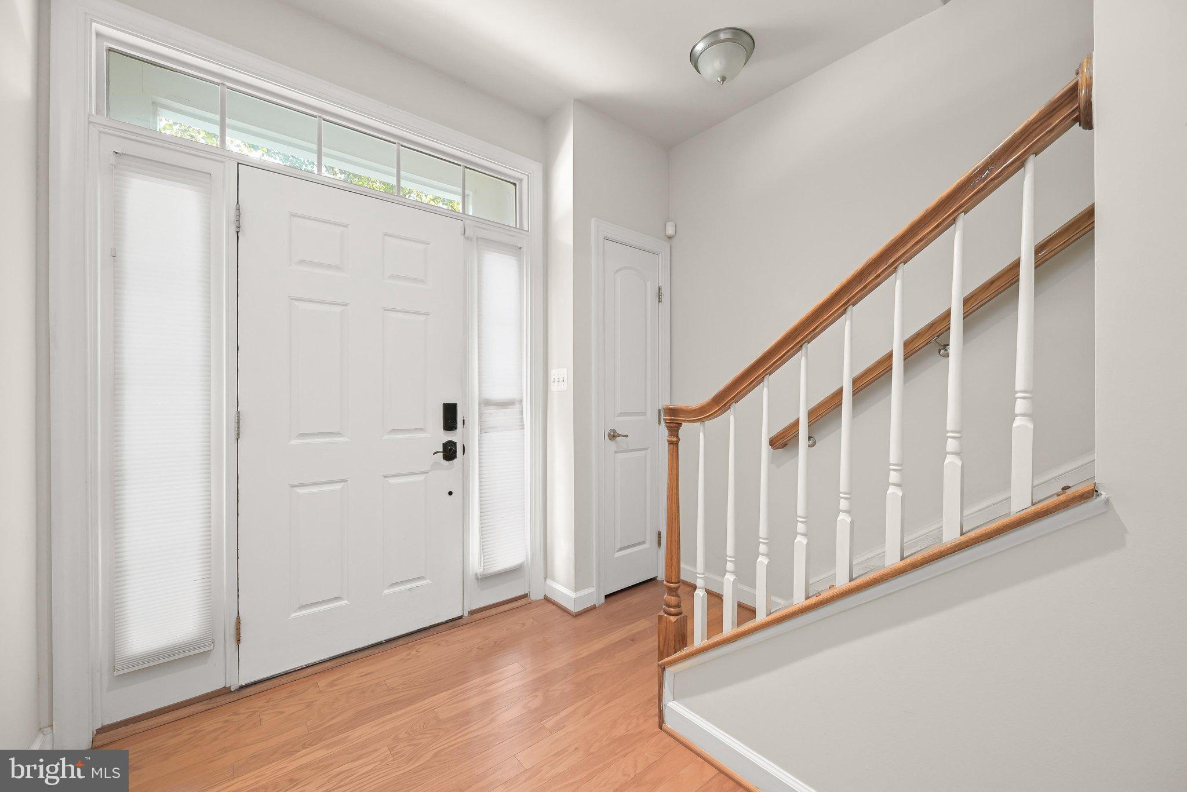
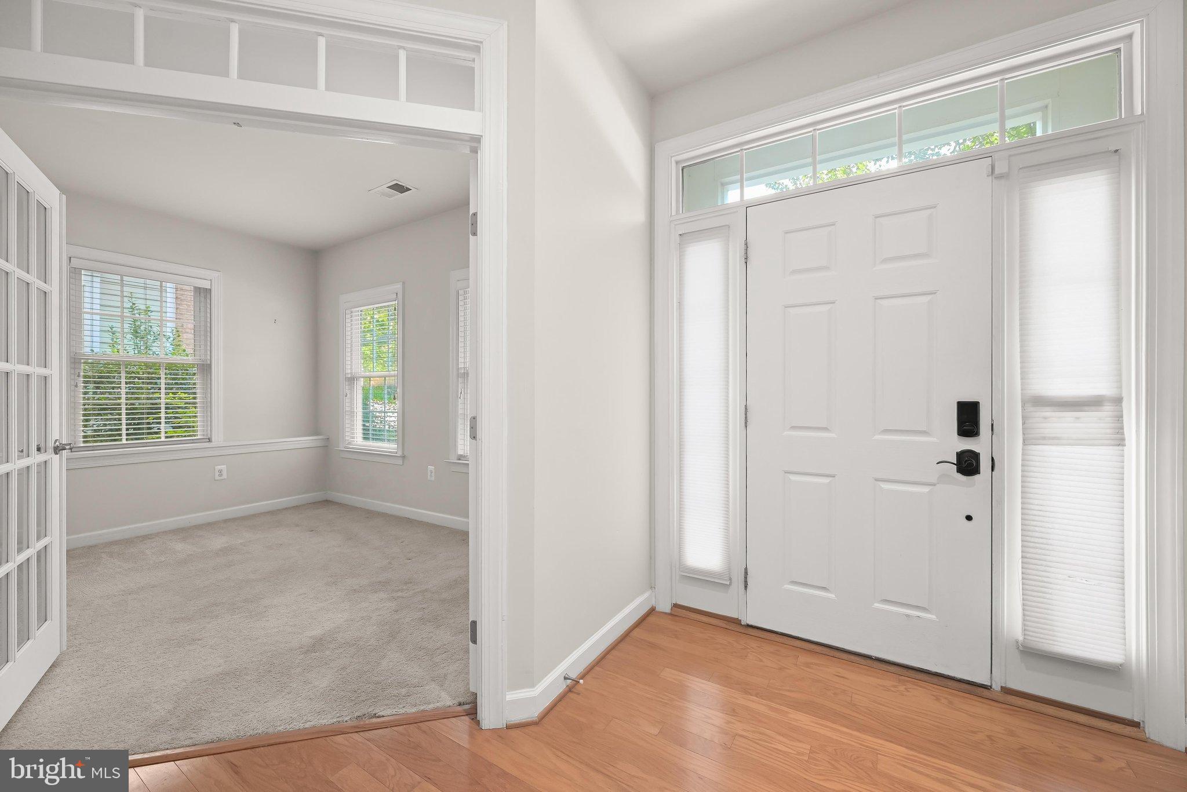
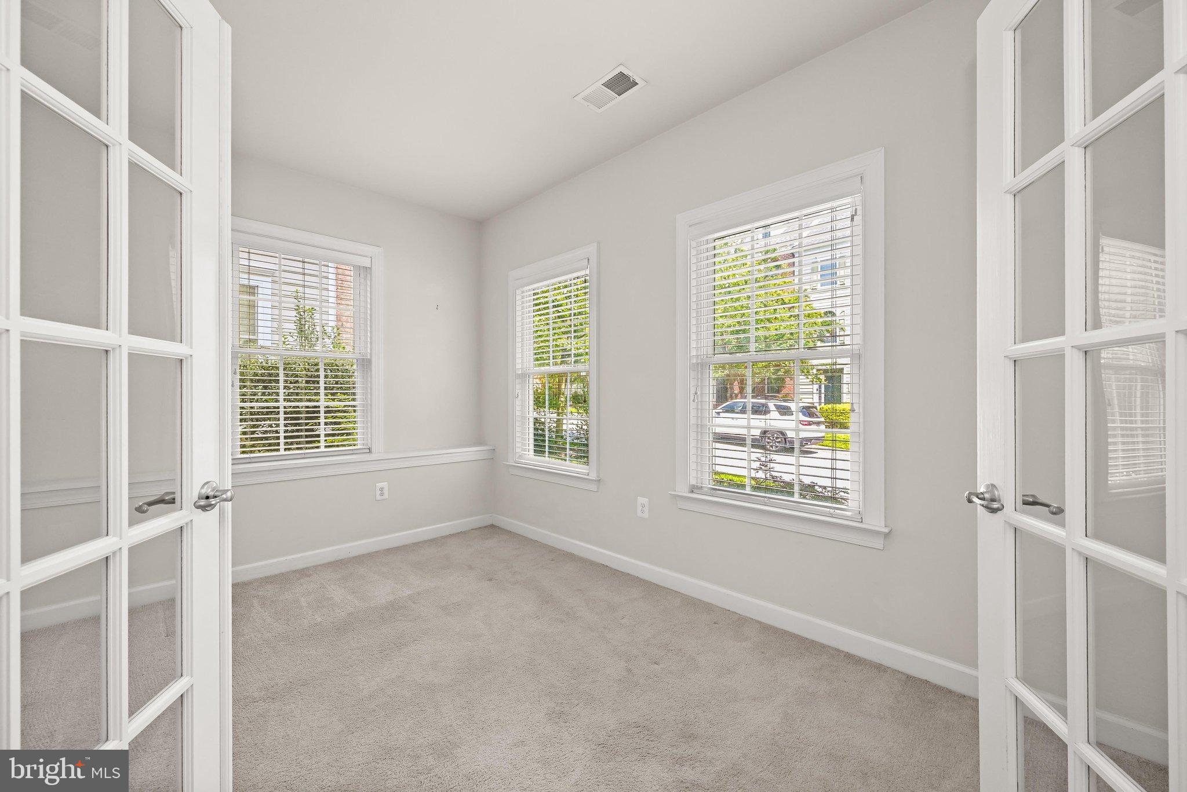
Available for immediate occupancy! Welcome home to 8984 Tawes Street in the Hillside District of Maple Lawn! This end-of-group three-level NV townhome features 4 bedrooms, 3.5 bathrooms, and 3,600 square feet of luxury living space. The first level foyer leads to an office/guest bedroom adjacent to a full bathroom. At the rear of this level you will find a large recreation room which leads to the covered brick paver patio. Ascend to the second level, and you’ll find beautiful hardwood flooring throughout. At the front of the home is the formal dining room and living room, which are separated by a three-sided fireplace. At the rear of this level, you will find a beautiful kitchen with granite countertops, stainless steel appliances, and a custom tile backsplash. The large Trex deck is accessible from this level, and you’ll also find an additional half bath. Your enormous primary suite awaits on the third level with a tray ceiling and two large walk-in closets. The primary bathroom features a dual-sink vanity, a soaking tub, and a separate shower stall. There are also two secondary bedrooms with a shared bathroom on this level as well as a laundry room. Conveniently located close to all major Baltimore/DC commuter routes, and with enviable amenities including a resort-style community pool, tennis courts, pickleball courts, basketball courts, state-of-the-art gym, and more, you’ll quickly see why Maple Lawn is one of the most sought-after communities in the region.
Save
Ask
Tour
Hide
Share
Listing Snapshot
Price
$4,500
Days On Site
30 Days
Bedrooms
4
Inside Area (SqFt)
3,600 sqft
Total Baths
4
Full Baths
3
Partial Baths
1
Lot Size
0.07 Acres
Year Built
2012
MLS® Number
MDHW2073292
Status
Pending
Property Tax
N/A
HOA/Condo/Coop Fees
$152 monthly
Sq Ft Source
Assessor
Friends & Family
React
Comment
Invite
No Comments Yet
Did you know? You can invite friends and family to your search. They can join your search, rate and discuss listings with you.
Recent Activity
4 days ago
Status changed to Pending
4 days ago
Listing updated with changes from the MLS®
a month ago
Listing first seen on site
General Features
Acres
0.07
Available on
2026-09-03
Foundation
Slab
Garage
Yes
Garage Spaces
2
Levels
Three Or More
Parking
Garage Door OpenerGarageDetached
Parking Spaces
2
Pets
Yes
Property Sub Type
Townhouse
Sewer
Public Sewer
SqFt Above
3600
SqFt Total
3600
Style
Colonial
Utilities
Underground Utilities
Water Source
Public
Zoning
MXD 3
Interior Features
Appliances
OvenGas Water HeaterCooktopDishwasherDisposalDryerExhaust FanRefrigeratorWasherWater HeaterMicrowave



Did you know? You can invite friends and family to your search. They can join your search, rate and discuss listings with you.