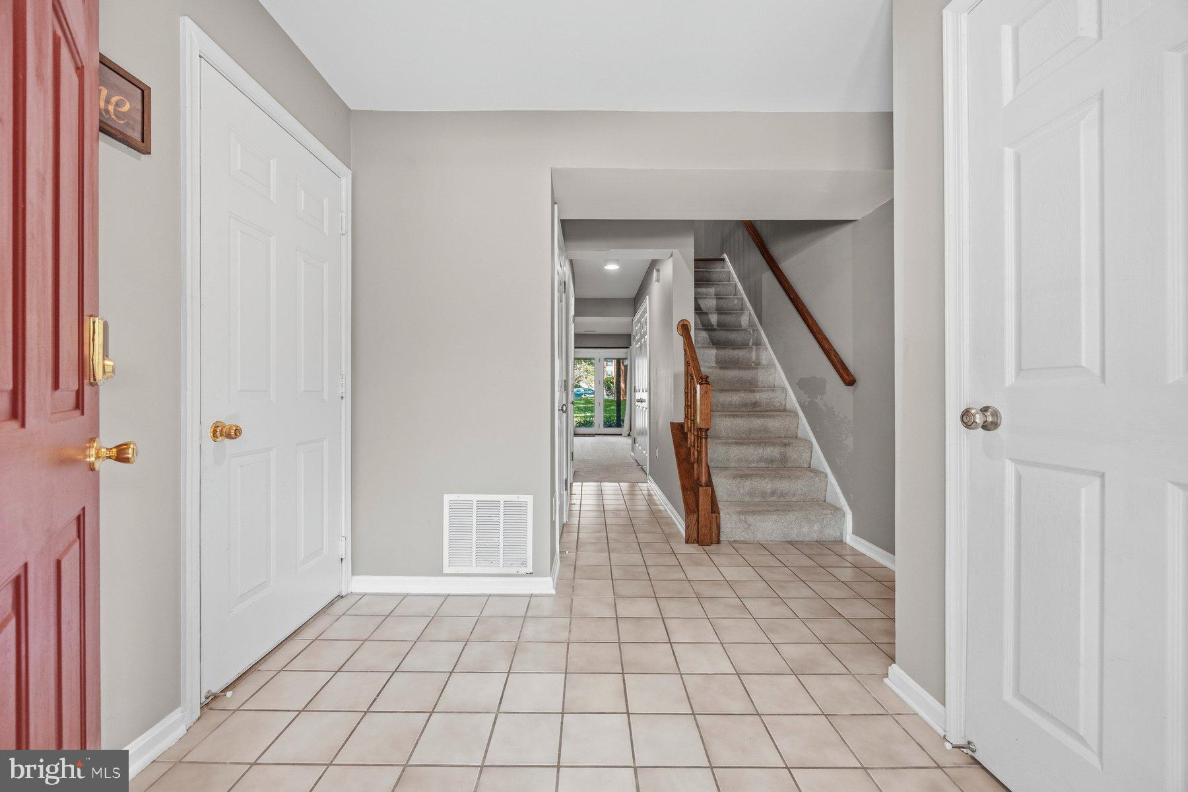
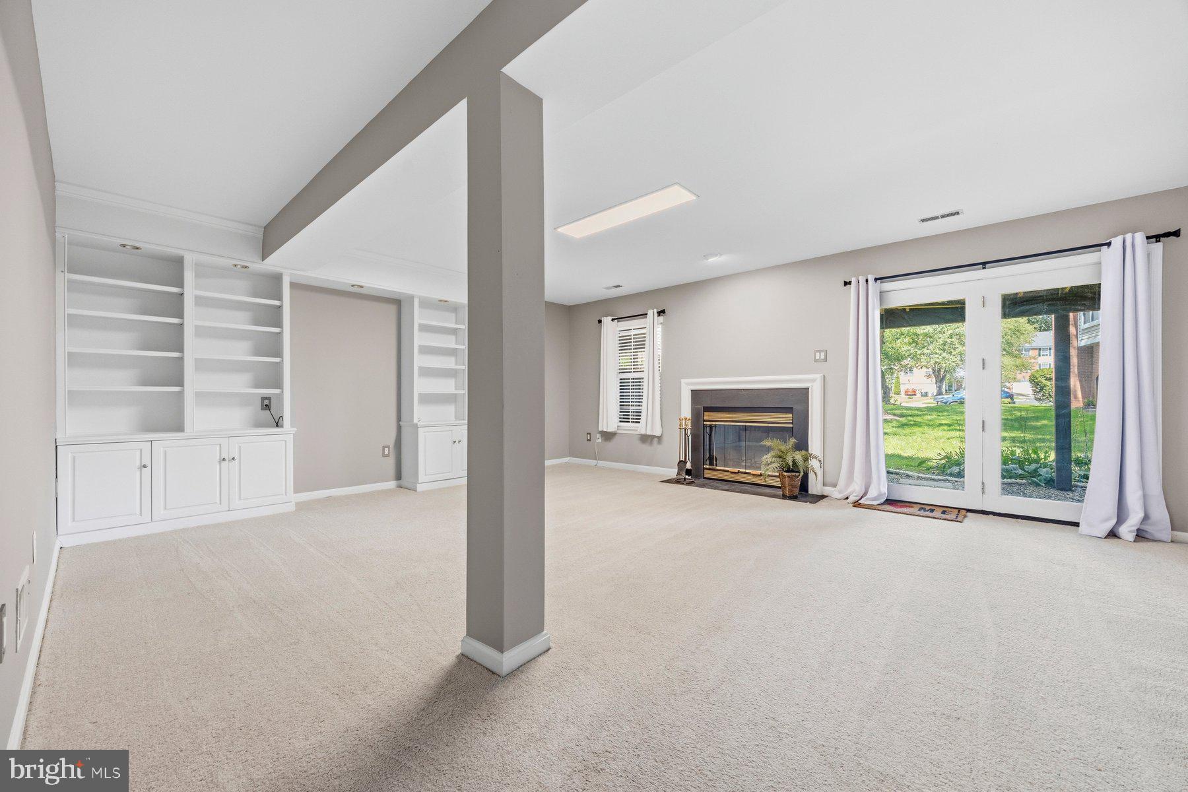
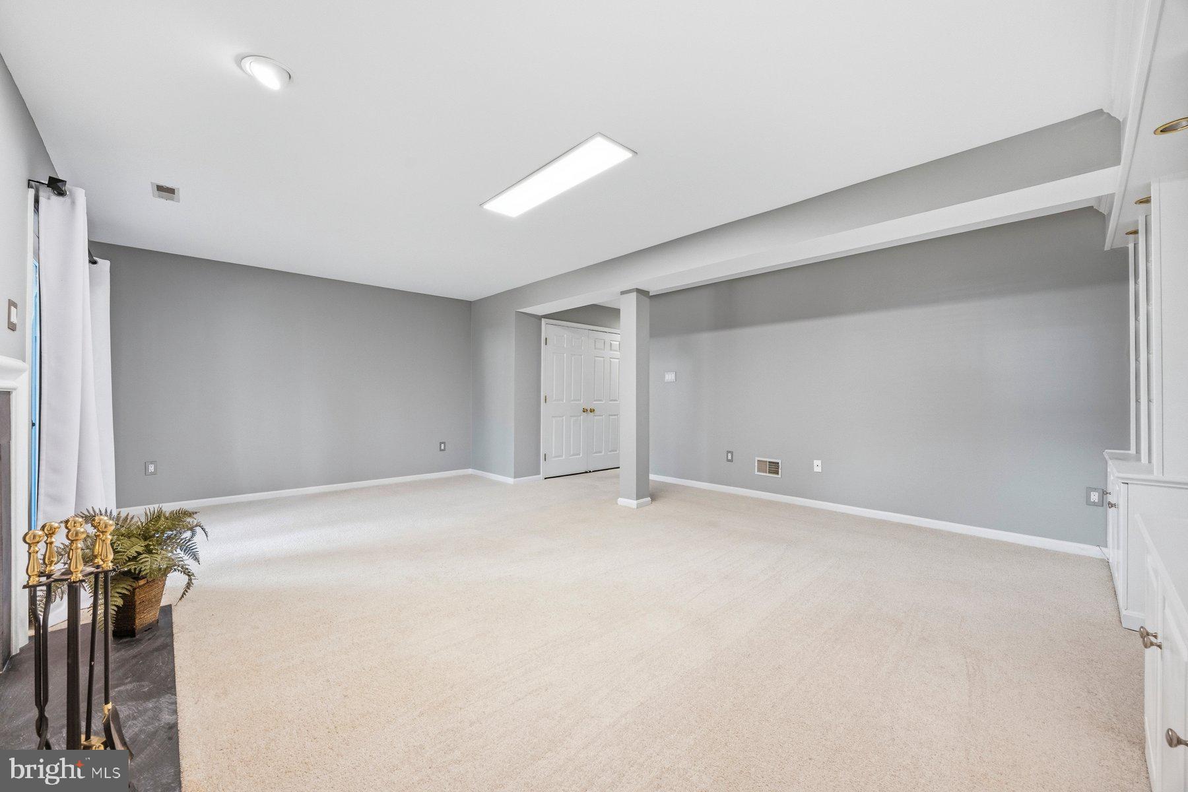
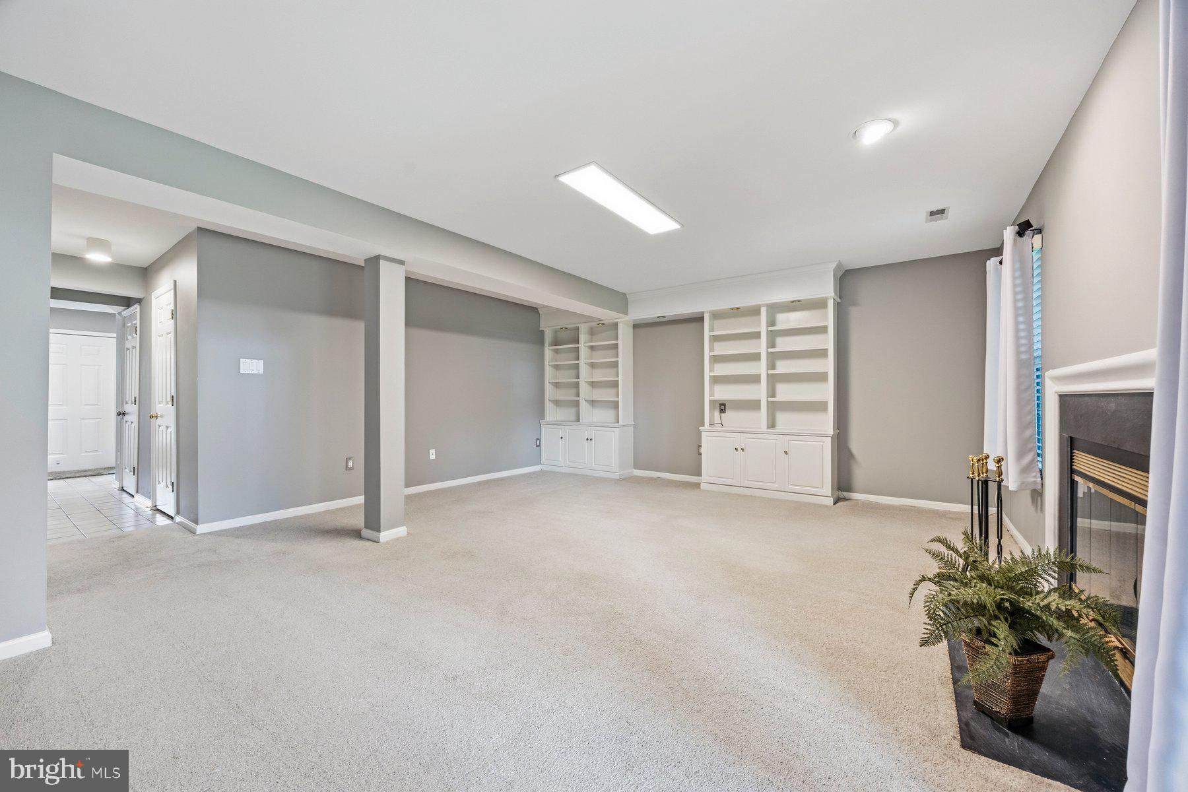
Spacious brick townhouse with covered front porch offering three finished levels, a one-car garage, and an enviable location directly across from beautiful Cedar Lane Park. Enjoy low-maintenance living, with lawn care and snow removal provided for you, allowing you to spend more time enjoying your home and less time worrying about seasonal outdoor upkeep. Freshly painted throughout, this home has also been thoughtfully updated in recent years, with all windows replaced within the last three years, along with the HVAC system and hot water heater. The ground level welcomes you with a generous foyer leading to a large recreation room featuring built-in shelving, a wood-burning fireplace, and a walk-out to open community space. The expansive main living level boasts hardwood flooring, additional built-ins, a second fireplace, a dining area, and a large kitchen with room for a table. Step outside from the main level onto a spacious deck overlooking peaceful, open green space—perfect for relaxing or entertaining. A convenient powder room is located on both the main and lower levels. Upstairs, the private bedroom level features three bedrooms, including a spacious primary suite with vaulted ceilings, mirrored closet doors, and an ensuite bath complete with double sinks, a Jacuzzi soaking tub, and separate shower. The second bedroom has been thoughtfully transformed into a state-of-the-art, soundproofed recording studio and can easily be converted back to a traditional bedroom. The third bedroom features charming chair-rail molding and a sunny window. Just across the street, Cedar Lane Park offers 93 acres of recreational space, including a paved walking path, sports facilities, horseshoe pits, restrooms, and indoor and outdoor fitness equipment. With generous living spaces, abundant built-ins, two fireplaces, private outdoor areas, low-maintenance living, and park access right outside your door, this home offers an exceptional combination of comfort, versatility, convenience, and location.
Save
Ask
Tour
Hide
Share
Listing Snapshot
Price
$529,900
Days On Site
38 Days
Bedrooms
3
Inside Area (SqFt)
2,208 sqft
Total Baths
4
Full Baths
2
Partial Baths
2
Lot Size
N/A
Year Built
1992
MLS® Number
MDHW2073348
Status
Active Under Contract
Property Tax
$6,163
HOA/Condo/Coop Fees
$84.33 monthly
Sq Ft Source
Assessor
Friends & Family
React
Comment
Invite
No Comments Yet
Did you know? You can invite friends and family to your search. They can join your search, rate and discuss listings with you.
Recent Activity
3 weeks ago
Status changed to Active Under Contract
3 weeks ago
Listing updated with changes from the MLS®
a month ago
Listing first seen on site
General Features
Attached Garage
Yes
Foundation
Other
Garage
Yes
Garage Spaces
1
Levels
Three Or More
Parking
GarageAttached
Parking Spaces
1
Property Sub Type
Townhouse
Sewer
Public Sewer
Special Circumstances
Standard
SqFt Above
2208
SqFt Total
2208
Style
Colonial
Water Source
Public
Zoning
NT
Interior Features
Appliances
OvenElectric RangeElectric OvenElectric Water HeaterDishwasherDisposalDryerExhaust FanMicrowaveRefrigeratorWasher
Basement
FinishedExterior EntryDaylightFull
Cooling
Ceiling Fan(s)OtherElectric
Fireplace
Yes
Fireplace Features
Wood BurningGlass Doors
Fireplaces
2
Flooring
Wood
Heating
Exhaust FanElectricForced AirHeat Pump
Interior
Eat-in KitchenCeiling Fan(s)Recessed LightingBuilt-in FeaturesOpen FloorplanSoaking Tub



Did you know? You can invite friends and family to your search. They can join your search, rate and discuss listings with you.